Sold
IJtochtkade 561161 XJ ZwanenburgZwanenburg Zuidwest
€ 350,000 k.k.

- 59 m²living area
- 2bedrooms
- Benergy label
Sales history
- Listed since
- January 15, 2026
- Date of sale
- February 3, 2026
- Term
- 2 weeks
Is this your new home?
Add this home as My Home and follow its value, market developments, and neighborhood trends.

IJtochtkade 56, 1161 XJ Zwanenburg
Not your home?See what your own home is worth
Description
-- English text below --
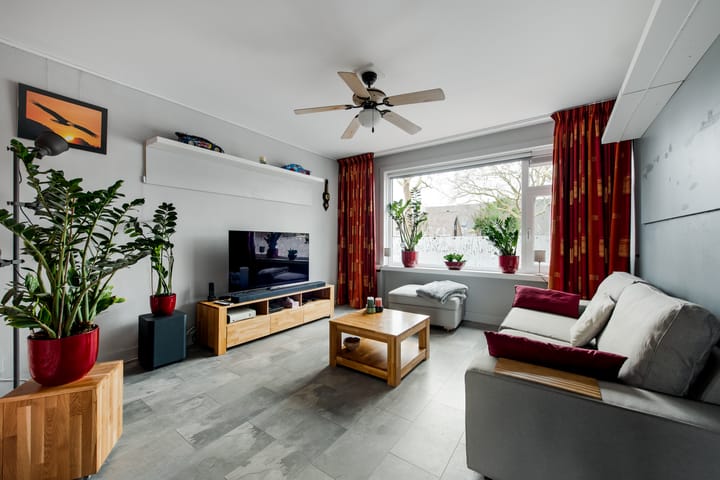
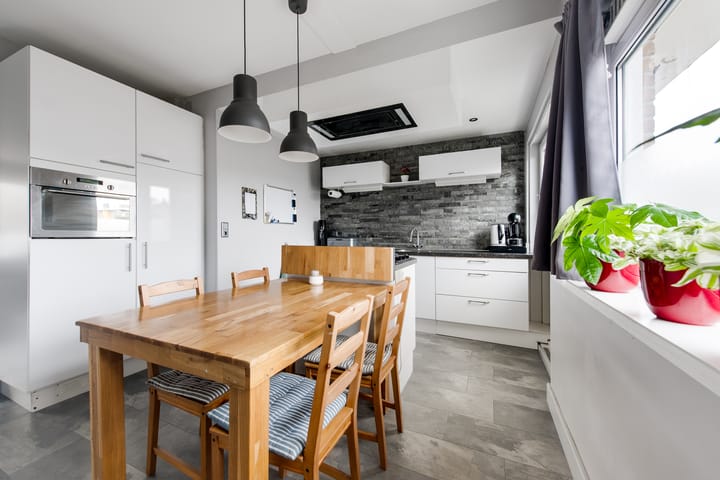
Op een centrale locatie in Zwanenburg ligt dit goed onderhouden en opvallend lichte appartement van circa 60 m² woonoppervlakte, gelegen op de eerste woonlaag van een kleinschalig en verzorgd appartementencomplex. De huidige indeling is in de loop der jaren aangepast en verbeterd, wat heeft geresulteerd in een ruimere keuken en badkamer dan gebruikelijk voor dit type appartement. Hierdoor voelt de woning comfortabel en praktisch aan, met een prettige leefruimte en een logische indeling.
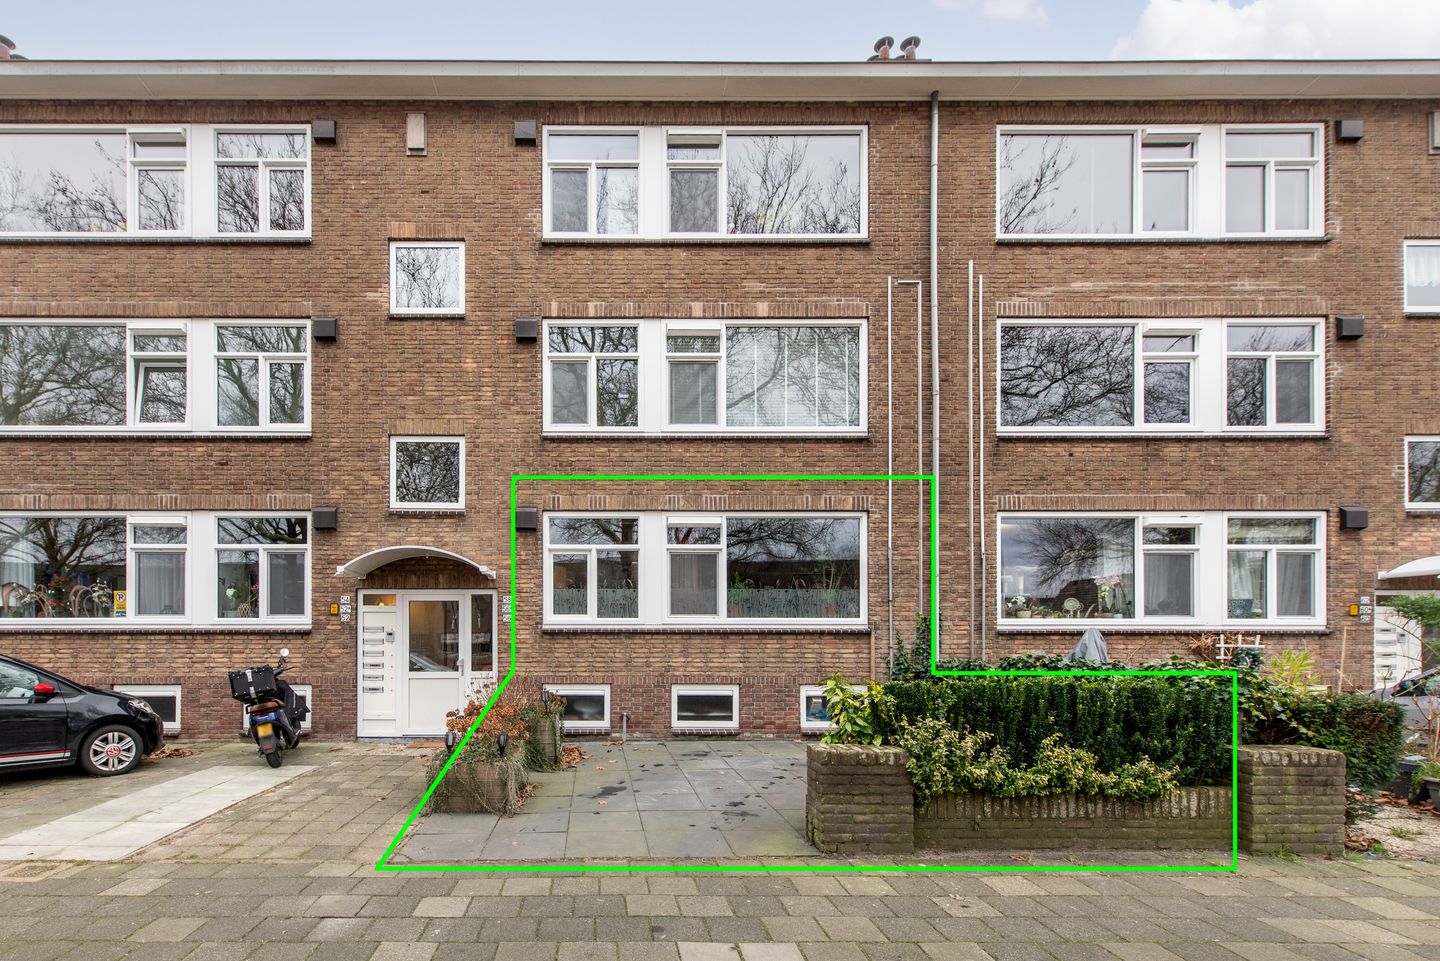
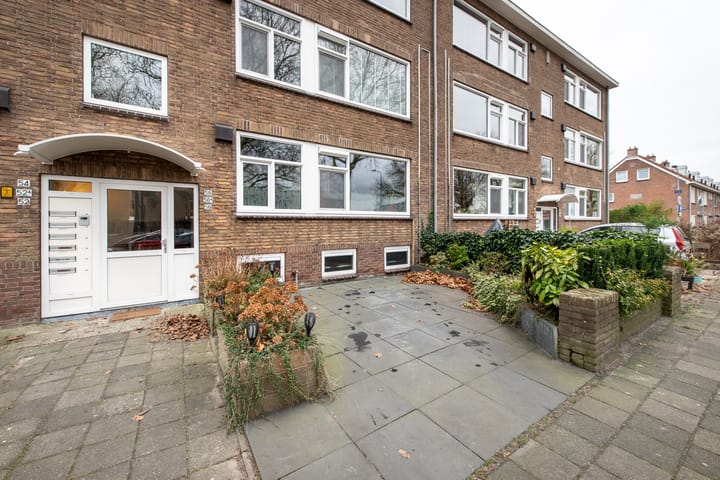
Een groot pluspunt is de aanwezigheid van zowel een voortuin met parkeergelegenheid als een fijne achtertuin, waardoor je optimaal kunt genieten van buitenruimte – iets wat zeldzaam is bij een appartement. Daarnaast beschikt de woning over een berging in de onderbouw én een schuur in de achtertuin, ideaal voor fietsen en extra opslag.
Indeling:
Begane grond: Bellentableau, souterrain met berging.
Eerste woonlaag: Entree/hal, meterkast, toiletruimte, vergrote badkamer, slaapkamer aan de voorzijde, woonkamer, ruime woonkeuken en de hoofdslaapkamer.
Bijzonderheden:
• Gelegen op de eerste woonlaag van een kleinschalig appartementencomplex met balkon én achtertuin + berging in de onderbouw;
• Achtertuin op het zuidoosten met kleine overkapping, extra berging en achterom. Parkeergelegenheid (mogelijk) in de voortuin;
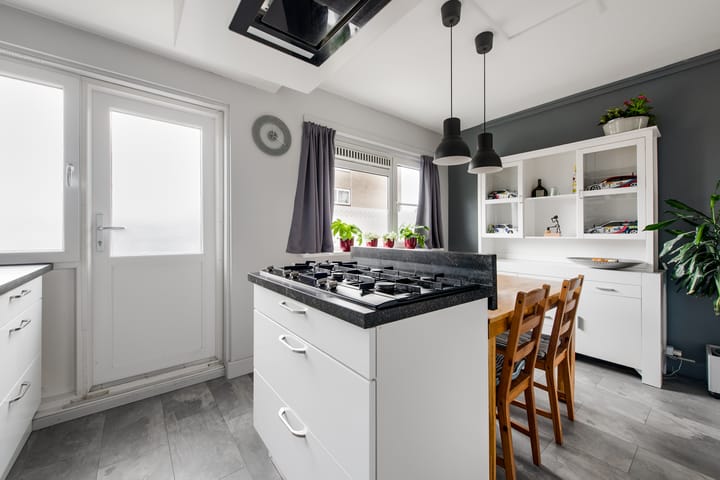
• Woonkeuken met deur naar balkon, voorzien van diverse inbouwapparatuur (combi-oven, koel-/vriescombinatie en vaatwasser), met een klein kookeiland met gaskookplaat en afzuigkap;
• Moderne badkamer met douche, wastafelmeubel en aansluiting voor wasmachine + droger;
• Energielabel B. Geheel voorzien van kunststof kozijnen en dubbele beglazing;
• Warmwatervoorziening en verwarming d.m.v. Remeha HR combiketel (2019);
• Het betreft een actieve VvE; de Vereniging van Eigenaren omvat IJtochtkade 36 tot en met 66 (even nummers) te Zwanenburg. De administratie van de VvE wordt extern beheerd;
• De servicekosten bedragen € 218,= per maand inclusief opstalverzekering en reservering onderhoud. Recent heeft de VvE verduurzamingsmaatregelen laten uitvoeren in combinatie met groot onderhoud. Hierbij is o.a. de vloer- en spouwmuur geïsoleerd in combinatie met gevelonderhoud.
• Gewenste opleveringstermijn verkoper: in overleg;
• Het oude centrum van Zwanenburg ligt op fietsafstand en heeft alle basisvoorzieningen zoals 3 supermarkten, bakkerij, slager, bloemenwinkel, diverse speciaalzaken, diverse cafés en eetgelegenheden;
• Daarnaast biedt de omgeving diverse voorzieningen zoals het nieuw Dorpshuis met sportvoorzieningen, outletcentrum Amsterdam The Style Outlets, een medisch centrum, kinderdagverblijven, diverse basisscholen, buitenschoolse opvang en recreatiegebieden Spaarnwoude en Park Zwanenburg;
• Amsterdam, Haarlem en Schiphol zijn zowel per auto, bus als trein goed bereikbaar, doordat het NS-station op loopafstand ligt en uitvalswegen snel bereikbaar zijn.
--------------------------------------------------------------------------------------------------------------------------------------------------
Centrally located in Zwanenburg, this well-maintained and exceptionally bright apartment offers approximately 60 m² of living space on the first floor of a small and well-kept apartment complex. The layout has been updated and improved over the years, resulting in a more spacious kitchen and bathroom than typically found in this type of apartment. This creates a comfortable and practical living environment with a pleasant sense of space and a logical layout.
A major advantage is the presence of both a front garden with parking options and a lovely back garden, allowing you to fully enjoy outdoor living – a rare feature for an apartment. The property also includes a storage unit in the basement and an additional shed in the back garden, ideal for bicycles and extra storage.
Layout:
Ground floor: Doorbell panel, basement with storage unit.
First floor: Entrance/hall, meter cupboard, toilet, spacious bathroom, front-facing bedroom, living room, large kitchen/diner, and master bedroom.
Details:
• Located on the first floor of a small apartment complex with a balcony, back garden, and a storage unit in the basement;
• Southeast-facing back garden with a small covered area, additional storage, and rear access. Parking is possible in the front garden;
• Kitchen-diner with access to the balcony, equipped with various built-in appliances including a combination oven, fridge/freezer, and dishwasher, as well as a small cooking island with gas hob and extractor hood;
• Modern bathroom with shower, vanity unit, and connections for a washing machine and dryer;
• Energy label B. Fully fitted with uPVC window frames and double glazing;
• Hot water and heating provided by a Remeha boiler (2019);
• Active Owners’ Association (VvE) covering IJtochtkade 36 through 66 (even numbers) in Zwanenburg, with professional external management;
• Monthly service charges of €218, including building insurance and a maintenance reserve. The VvE recently carried out sustainability improvements combined with major maintenance, including floor and cavity wall insulation and façade maintenance;
• Seller’s desired completion date: negotiable;
• The historic center of Zwanenburg is within cycling distance and offers all daily amenities, including three supermarkets, a bakery, butcher, florist, specialty shops, and a variety of cafés and restaurants;
• The area features a wide range of facilities, including a new community center with sports facilities, Amsterdam The Style Outlets, a medical center, daycare facilities, several primary schools, after-school care, and the Spaarnwoude and Park Zwanenburg recreational areas;
• Amsterdam, Haarlem, and Schiphol Airport are easily accessible by car, bus, and train. The train station is within walking distance, and major roads are conveniently nearby.
Advertisement
Features
Transfer of ownership
- Last asking price
- € 350,000 kosten koper
- Asking price per m²
- € 5,932
- Status
- Sold
- VVE (Owners Association) contribution
- € 218.00 per month
Construction
- Type apartment
- Apartment with shared street entrance (apartment)
- Building type
- Resale property
- Year of construction
- 1957
- Type of roof
- Flat roof
Surface areas and volume
- Areas
- Living area
- 59 m²
- External storage space
- 8 m²
- Volume in cubic meters
- 192 m³
Layout
- Number of rooms
- 3 rooms (2 bedrooms)
- Number of bath rooms
- 1 bathroom and 1 separate toilet
- Bathroom facilities
- Shower and washstand
- Number of stories
- 1 story
- Facilities
- Optical fibre and TV via cable
- Located at
- 1st floor
Energy
- Energy label
- B
- Insulation
- Insulated walls and floor insulation
- Heating
- CH boiler and partial floor heating
- Hot water
- CH boiler
- CH boiler
- Remeha (gas-fired from 2019, in ownership)
Cadastral data
- HAARLEMMERMEER A 9573
- Cadastral map
- Ownership situation
- Full ownership
Exterior space
- Location
- In residential district
- Garden
- Back garden and front garden
- Back garden
- 63 m² (8.70 metre deep and 7.19 metre wide)
- Garden location
- Located at the southeast with rear access
- Balcony/roof terrace
- Balcony present
Storage space
- Shed / storage
- Detached wooden storage
Parking
- Type of parking facilities
- Parking on private property and public parking
VVE (Owners Association) checklist
- Registration with KvK
- Yes
- Annual meeting
- Yes
- Periodic contribution
- Yes (€ 218.00 per month)
- Reserve fund present
- Yes
- Maintenance plan
- Yes
- Building insurance
- Yes
Popularity
2,746x
Viewed
36x
Saved
15-1-2026
On Funda
Neighborhood

Zwanenburg Zuidwest
Zwanenburg- Residents
- 1,060
- Family with children
- 38%
- Avg. asking price / m²
- € 4,763
Discover the neighborhood
Curious about the housing supply, residents and local real estate agents?

Don’t want to forget this home?
Save it as a favorite. You’ll easily find it back and get notified when something changes.
