IJtochtkade 148 – Move-in ready, spacious & perfectly located
What immediately stands out about this well-maintained family home is the combination of space, comfort, and an excellent location. Situated in a quiet, green street in Zwanenburg, with the train station just around the corner and all amenities within easy reach — ideal for families, but also for anyone who values comfort and accessibility.
Space & layout
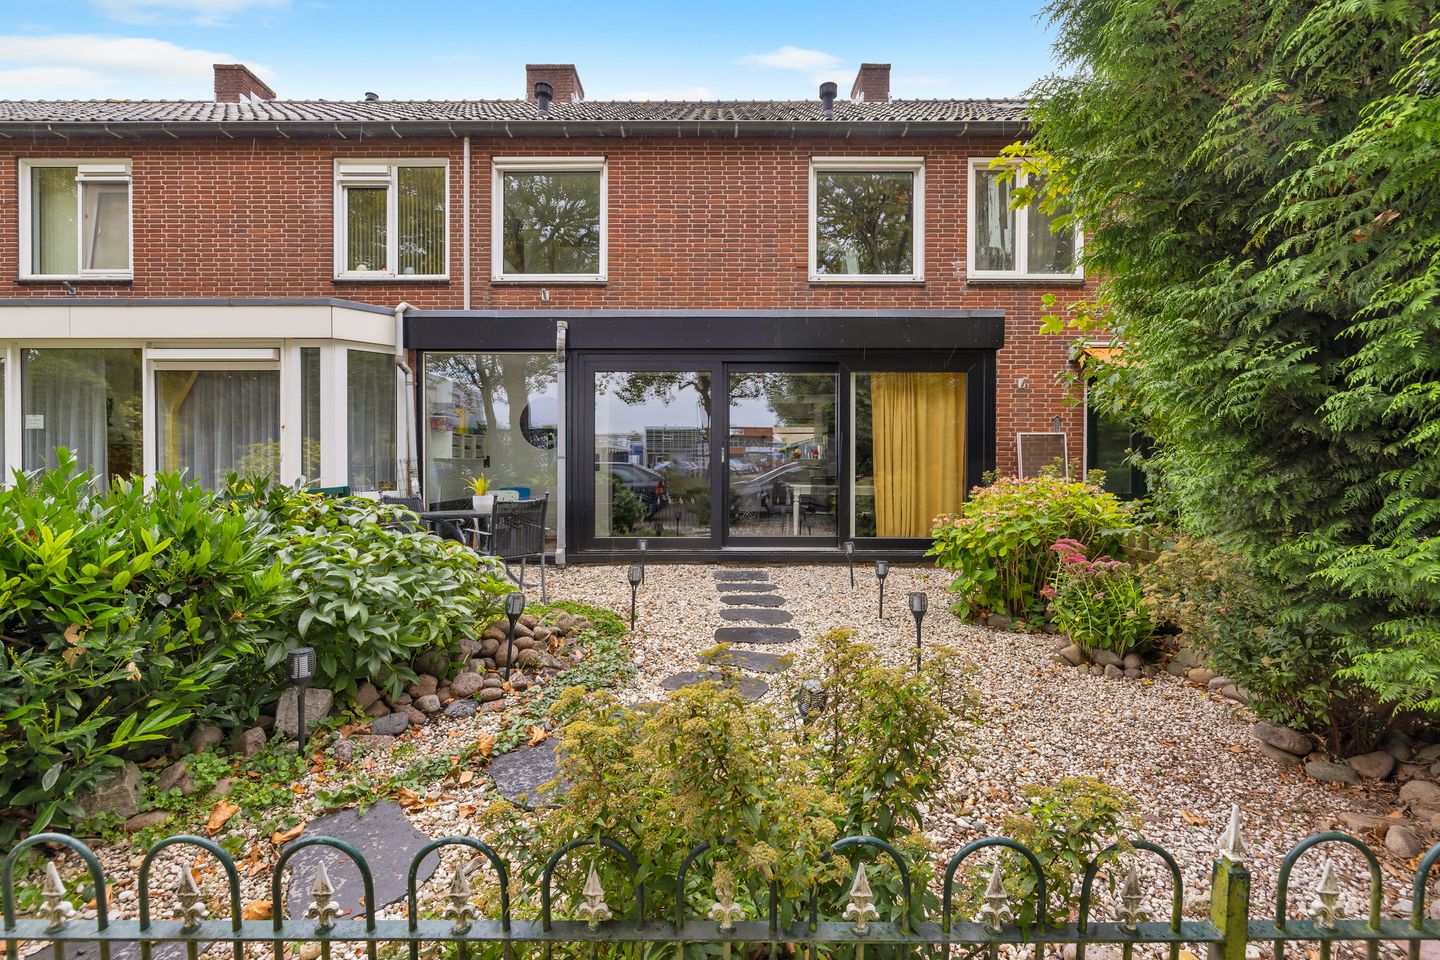
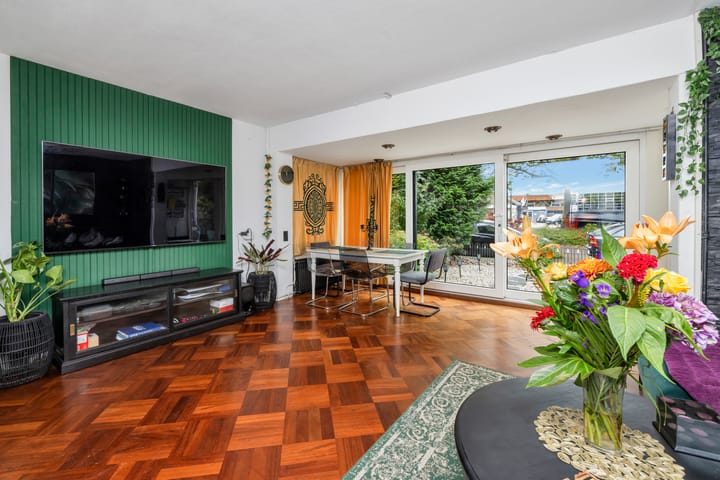
Upon entering, you’ll instantly notice the spacious feel of the home. The living room is generous, bright, and practical, featuring large sliding doors at the front that open directly to the front garden and let in plenty of natural light. The dining and sitting areas are easily separated, while you also have a pleasant view of the garden and outdoor space from the living room.
The kitchen, located at the rear, is efficiently designed with ample counter and storage space and connects seamlessly to the living area.
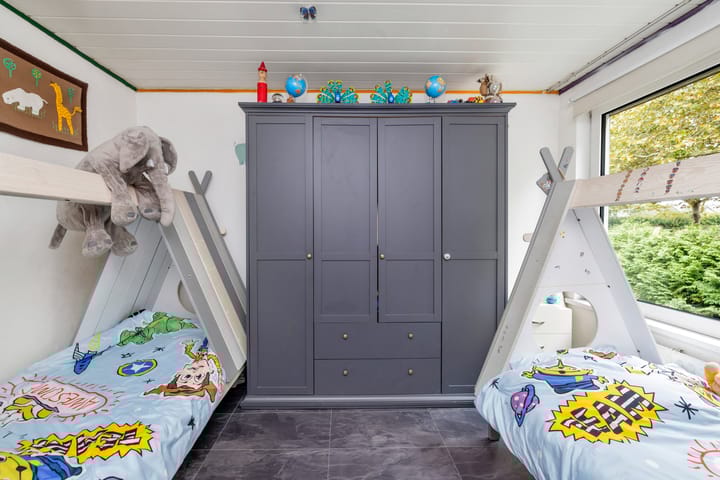
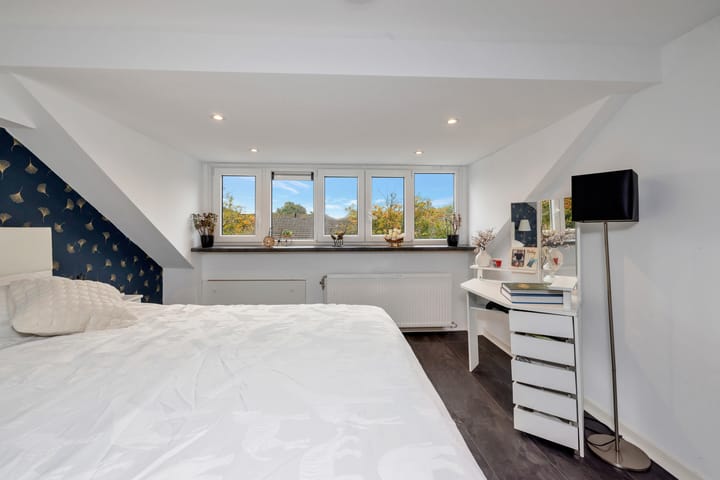
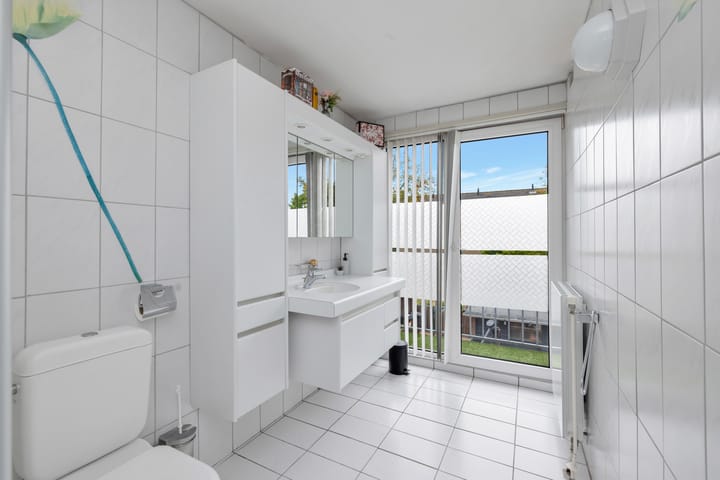
On the first floor, you’ll find three bedrooms, a bathroom, and a convenient laundry room. The second floor offers a fourth bedroom, made possible by a dormer window — a spacious and comfortable attic level that’s perfect for a home office, guest room, or hobby area.
Outdoors & location
The backyard has been recently redesigned, giving it a fresh, modern look — ready to enjoy right away with minimal maintenance. The sliding doors create a natural flow between indoor and outdoor living. The location is excellent: in a peaceful neighborhood of Zwanenburg, within walking or cycling distance of shops, schools, sports facilities, and the train station. According to housing data, the station is approximately 1 km away.
Technical features & maintenance
Energy label B, which is excellent for this type of home.
Central heating boiler (2017) – recent and well maintained.
Newly updated fuse box, providing extra safety and reliability.
Dormer window installed, adding more space, light, and comfort to the top floor.
Dedicated laundry room, offering extra practicality outside the bedrooms.
Redesigned garden, meaning less maintenance and instant enjoyment.
Construction & dimensions
Built around 1967, this home offers a living area of approximately 121 m², situated on a plot of about 157 m².
Summary
In short: a well-maintained and spacious family home with four bedrooms, a bright and roomy living area with sliding doors, a practical laundry room, a neat garden, and a convenient location close to the train station, shops, and schools. With recent updates and an energy label B, this house is completely move-in ready.
Can you already picture yourself enjoying this home?
Schedule a viewing today and experience the space, atmosphere, and great location of IJtochtkade 148 for yourself.
Advertisement
Features
Transfer of ownership
Last asking price
€ 500,000 kosten koper
Asking price per m²
€ 4,132
Status
Sold
Construction
Kind of house
Single-family home, row house
Building type
Resale property
Year of construction
1967
Type of roof
Gable roof covered with roof tiles
Surface areas and volume
Areas
Living area
121 m²
Exterior space attached to the building
2 m²
External storage space
7 m²
Plot size
157 m²
Volume in cubic meters
406 m³
Layout
Number of rooms
5 rooms (4 bedrooms)
Number of bath rooms
1 bathroom
Bathroom facilities
Shower, toilet, and washstand
Number of stories
3 stories
Facilities
Passive ventilation system and TV via cable
Energy
Energy label
B
Insulation
Roof insulation, double glazing, insulated walls and floor insulation
Heating
CH boiler
Hot water
CH boiler
CH boiler
Gas-fired combination boiler from 2017, in ownership