Sold

De Huizen 817894 BJ ZwartemeerZwartemeer-Centrum

€ 329,000 k.k.
Map
  • 100 m²
  • 1,449 m²
  • 3
  • C

Sales history

Listed since
April 29, 2026
Date of sale
May 27, 2026
Term
4 weeks

Is this your new home?

Add this home as My Home and follow its value, market developments, and neighborhood trends.

De Huizen 81, 7894 BJ Zwartemeer
Add as My Home

Description

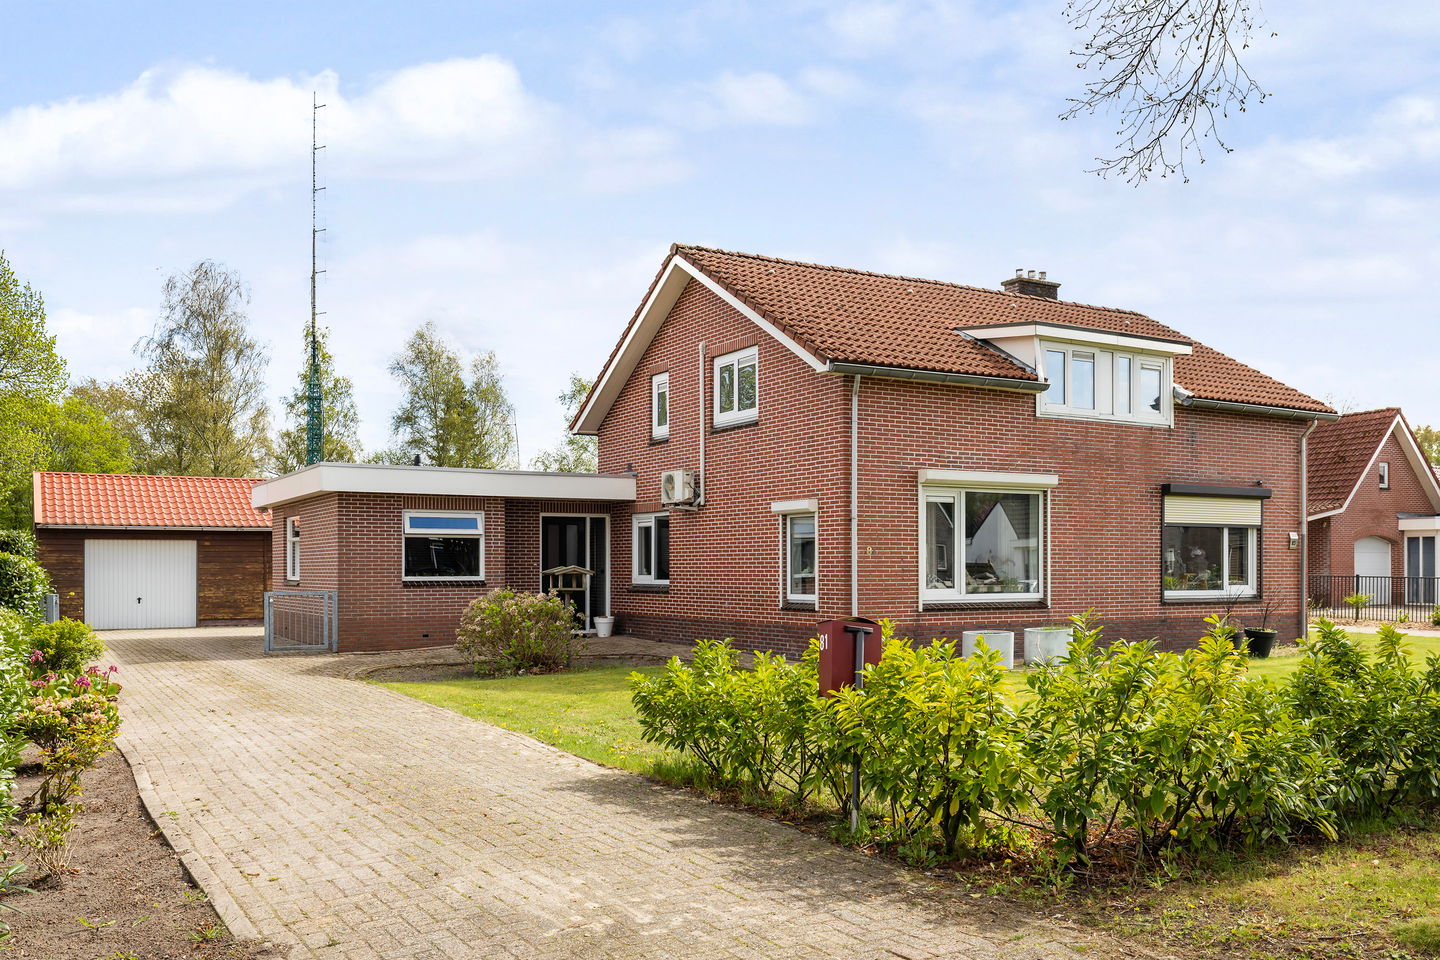
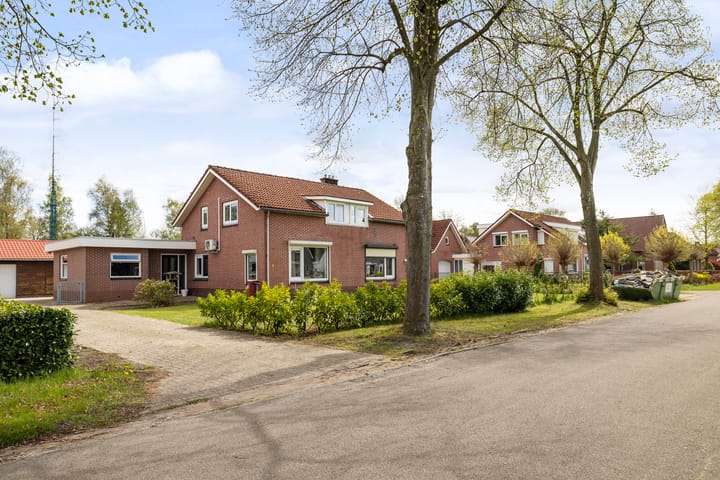
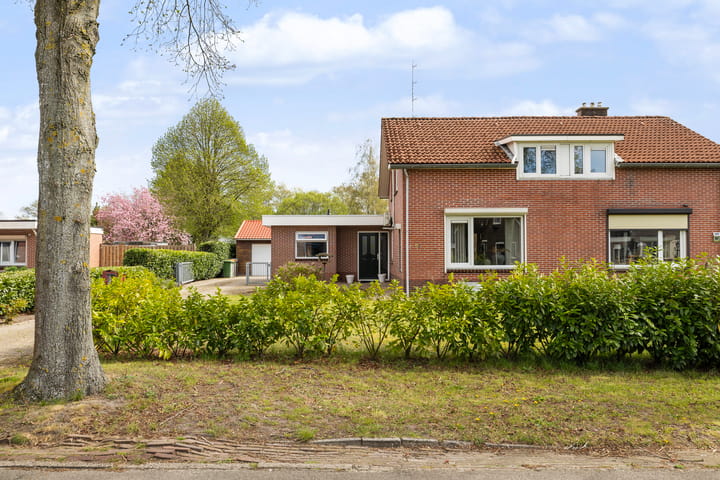
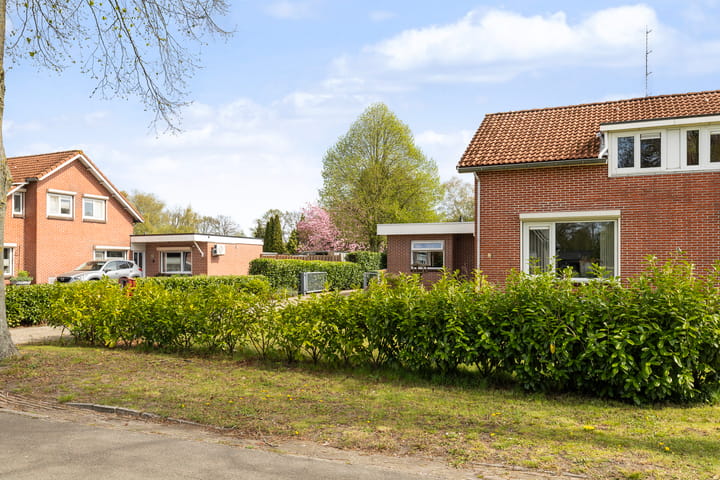
De Huizen 81 7894 BJ ZWARTEMEER Wonen in Zwartemeer ? Dat kan in deze goed onderhouden twee onder een kap. Op een royale kavel van 1449 m² eigen grond gelegen. tuin op het oosten en v.v. tuinschuurtje en dubbele (houten)garage een leuke woonplek. Indeling : entree, hal naar bijkeuken met cv opstelling en achterom, badkamer/douche v.v. wastafelmeubel en douchehoek, separaat toilet, luxe woonkeuken geplaatst in 2022 v.v. diverse apparatuur, tussenhal met trapopgang naar woonkamer. Eerste etage : overloop naardrie slaapkamer en tweede toilet. Overige informatie : Gedeeltelijk v.v. rolluiken Zonnescherm uitbouw van 2011 Airco aanwezig Verwarming middels hr combiketel Remeha Energielabel C Richtprijs € 329.000,-- k.k. Aanvaarding in overleg

Features

Transfer of ownership

Last asking price
€ 329,000 kosten koper
Asking price per m²
€ 3,290
Status
Sold

Construction

Kind of house
Single-family home, double house
Building type
Resale property
Year of construction
1948
Type of roof
Gable roof covered with roof tiles

Surface areas and volume

Areas
Living area
100 m²
External storage space
48 m²
Plot size
1,449 m²
Volume in cubic meters
355 m³

Layout

Number of rooms
4 rooms (3 bedrooms)
Number of bath rooms
1 bathroom and 2 separate toilets
Bathroom facilities
Shower and washstand
Number of stories
2 stories
Facilities
Rolldown shutters

Energy

Energy label
Insulation
Double glazing
Heating
CH boiler
Hot water
CH boiler
CH boiler
Remeha (gas-fired combination boiler from 2020, in ownership)

Cadastral data

EMMEN M 1770
Cadastral map
Area
1,449 m²
Ownership situation
Full ownership

Exterior space

Location
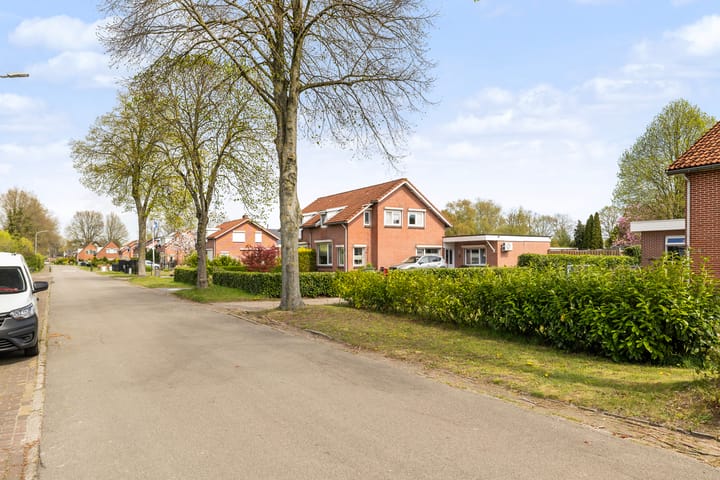
Alongside a quiet road and in residential district
Garden
Back garden
Back garden
990 m² (55.00 metre deep and 18.00 metre wide)
Garden location
Located at the east with rear access

Storage space

Shed / storage
Detached wooden storage

Garage

Type of garage
Detached wooden garage
Capacity
2 cars
Facilities
Electricity

Parking

Type of parking facilities
Parking on private property

Popularity

6,561x

Viewed

57x

Saved

29-4-2026

On Funda

Neighborhood

Zwartemeer-Centrum

Zwartemeer
Residents
2,825
Family with children
39%
Avg. asking price / m²
€ 2,578

Discover the neighborhood

Curious about the housing supply, residents and local real estate agents?

View neighborhood insights

Don’t want to forget this home?

Save it as a favorite. You’ll easily find it back and get notified when something changes.