

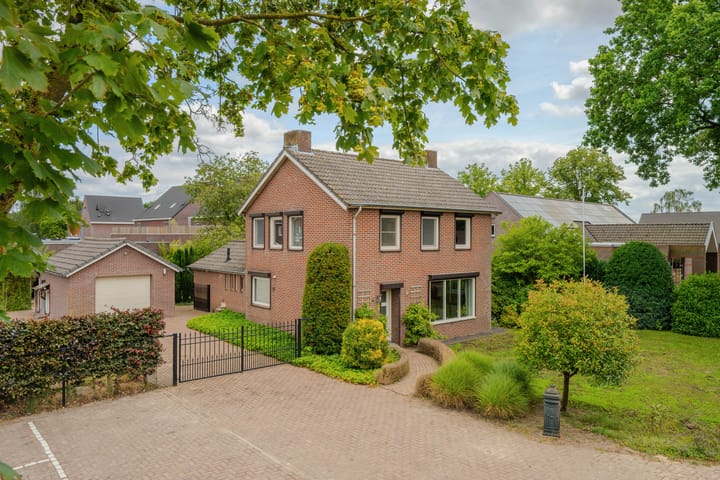
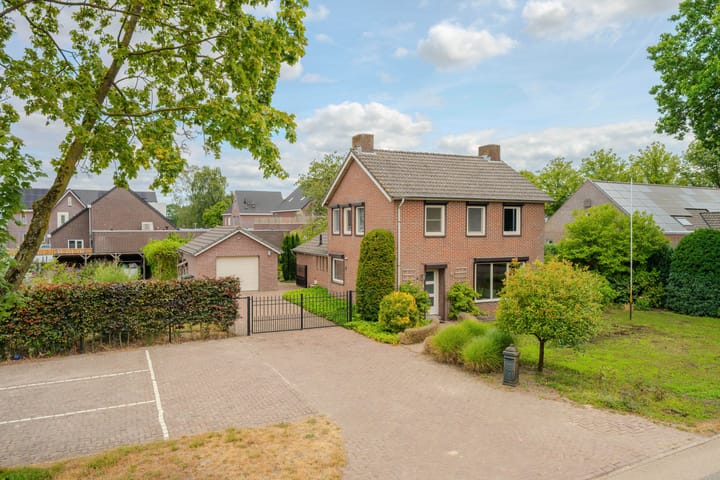
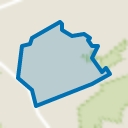
Aan de Brugpas 4 in Veulen wacht een vrijstaande woning die verrassend veel te bieden heeft. Met een woonoppervlakte van 128 m² én een riant perceel van maar liefst 1.115 m² geniet je hier iedere dag van vrijheid, ruimte en volop mogelijkheden.
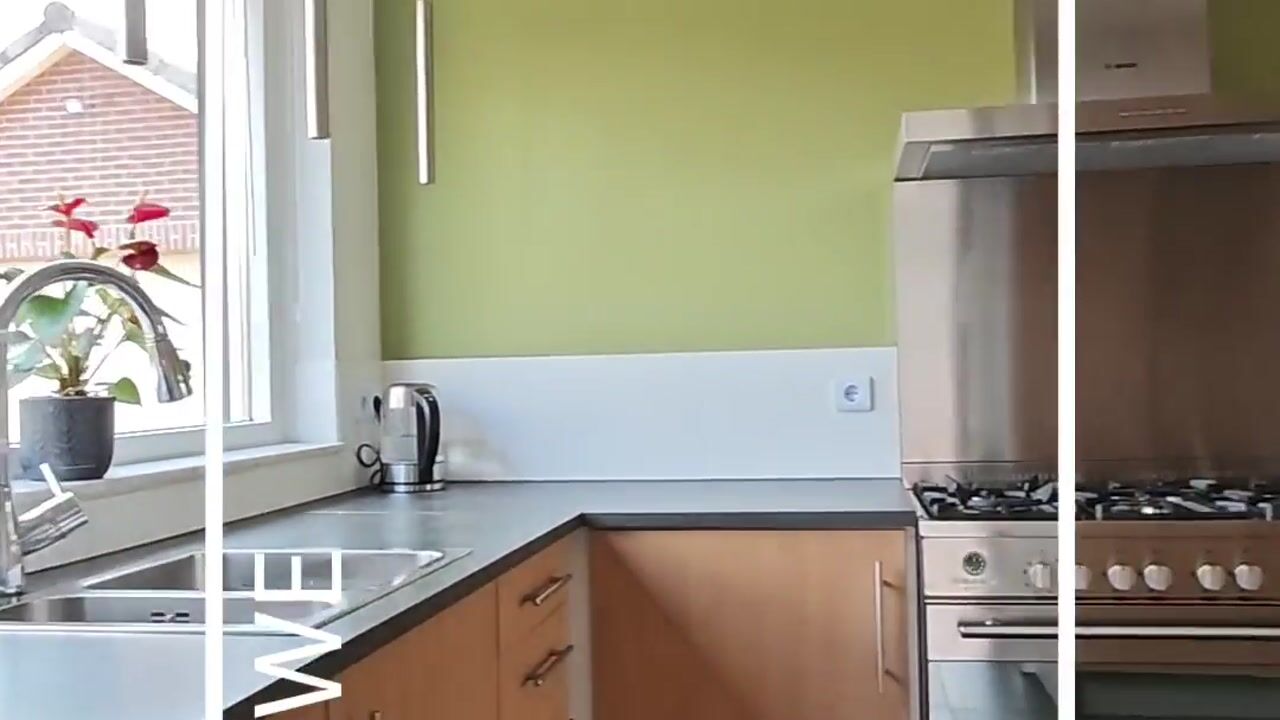
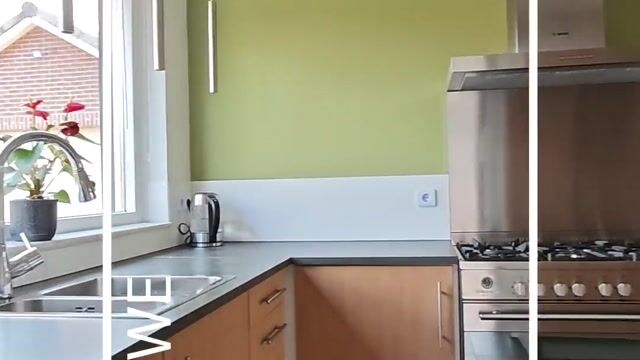
Op de begane grond zorgt de tegelvloer met vloerverwarming voor een comfortabel gevoel. De riante keuken is voorzien van diverse inbouwapparatuur en vormt een fijne plek om samen te koken en te genieten. Daarnaast vind je op de begane grond een slaapkamer én een badkamer, waardoor gelijkvloers wonen mogelijk is. Op de verdieping zijn nog eens drie slaapkamers en een tweede badkamer aanwezig. De praktische (berg)zolder zorgt voor extra opbergruimte.
Buiten is het minstens zo indrukwekkend. Rondom de woning ligt een royale tuin waar je altijd een fijn plekje vindt om te ontspannen. Onder de overkapping geniet je van lange zomeravonden ??. Daarnaast beschik je over een grote garage, een open schuur voor bijvoorbeeld een aanhanger of fietsen én een extra houten berging achter op het perceel. Op eigen terrein parkeer je met gemak meerdere auto’s.
Veulen is een kerkdorp binnen de gemeente Venray, geliefd om de rustige woonomgeving, het groene karakter en de goede bereikbaarheid. Hier woon je heerlijk landelijk, terwijl alle dagelijkse voorzieningen in Venray binnen handbereik liggen.
* Vrijstaande woning op een perceel van 1.115 m².
* Vier slaapkamers, waarvan één op de begane grond.
* Twee badkamers, waarvan één op de begane grond.
* Grote garage, open schuur en extra houten berging.
* Royale tuin rondom met overkapping.
* Voldoende parkeergelegenheid op eigen terrein.
* Energielabel C.
* Deze informatie is door ons met de nodige zorgvuldigheid samengesteld. Onzerzijds wordt echter geen enkele aansprakelijkheid aanvaard voor enige onvolledigheid, onjuistheid of anderszins, dan wel de gevolgen daarvan. Alle opgegeven maten en oppervlakten zijn indicatief. Eventuele bijgesloten plattegrond-tekeningen zijn ter indicatie en kunnen afwijken van de werkelijke situatie.
English below
A detached home with plenty to offer awaits you at Brugpas 4 in Veulen. With a living area of 128 m² and a generous plot of no less than 1,115 m², you’ll enjoy space, freedom and endless possibilities every day.
On the ground floor, the tiled floor with underfloor heating provides a comfortable living environment. The spacious kitchen is equipped with various built-in appliances and offers a pleasant space to cook and enjoy time together. The ground floor also features a bedroom and a bathroom, making single-level living possible. Upstairs, there are three additional bedrooms and a second bathroom. A practical storage attic provides extra storage space.
The outdoor area is just as impressive. The spacious garden surrounding the property offers plenty of places to relax. The covered terrace is the perfect spot to enjoy long summer evenings. ?? In addition, the property includes a large garage, an open storage area suitable for, for example, a trailer or bicycles, and an additional wooden garden shed at the rear of the plot. There is also ample parking space for several cars on the property’s private grounds.
Veulen is a charming village within the municipality of Venray, appreciated for its peaceful residential setting, green surroundings and excellent accessibility. Here, you can enjoy the tranquillity of rural living while all daily amenities in Venray are within easy reach.
* This information has been compiled with the utmost care. However, no liability is accepted for any inaccuracies, omissions, or the consequences thereof. All measurements and floor areas are approximate and provided for indicative purposes only. Any floor plans included are intended solely as a guide and may differ from the actual layout of the property.
Highlights
AI-generated from the description
Detached single-level living
Detached home with bedroom and bathroom on ground floor.
Spacious comfortable kitchen
Large kitchen with built-in appliances and tiled floor with underfloor heating.
Generous garden and outbuildings
1,115 m² plot with garden, covered terrace, garage and sheds.
Advertisement
Features
Transfer of ownership
Listed since
Acceptance
Available in consultation
Asking price
€ 475,000 kosten koper
Asking price per m²
€ 3,711
Status
Available
Construction
Kind of house
Single-family home, detached residential property
Building type
Resale property
Year of construction
1965
Type of roof
Gable roof covered with roof tiles
Surface areas and volume
Areas
Living area
128 m²
Other space inside the building
12 m²
Exterior space attached to the building
20 m²
External storage space
45 m²
Plot size
1,115 m²
Volume in cubic meters
521 m³
Layout
Number of rooms
5 rooms (4 bedrooms)
Number of bath rooms
2 bathrooms and 1 separate toilet
Bathroom facilities
2 showers, 2 washstands, and toilet
Number of stories
2 stories and an attic
Facilities
Rolldown shutters
Energy
Energy label
C
Heating
CH boiler and partial floor heating
Hot water
CH boiler
CH boiler
Nefit (gas-fired combination boiler from 2009, in ownership)