A bright and well-maintained one-bedroom apartment on the top floor of a former school building, featuring an attractive herringbone floor, private balcony, parking space and spacious storage unit.
At Prins Bernhardstraat 47G, you will find a tastefully finished apartment offering approximately 55 m² of living space. The open-plan living area, sloping rooflines and large windows give the apartment a distinctive character. The warm wood-toned herringbone floor and calm colour palette create a stylish and harmonious interior, while the practical layout makes excellent use of the available space.
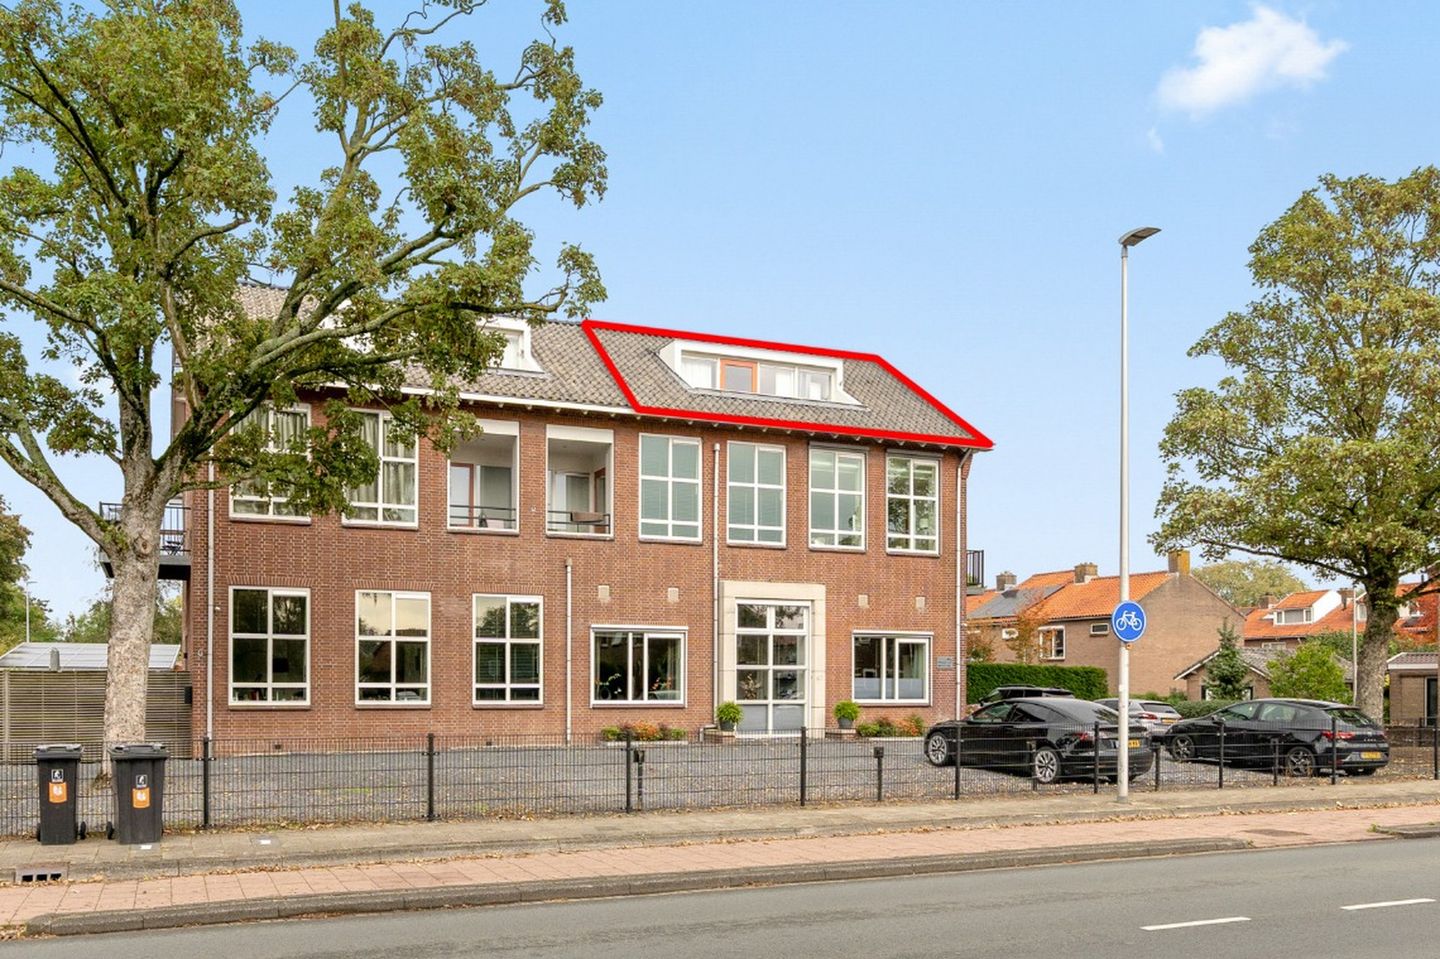
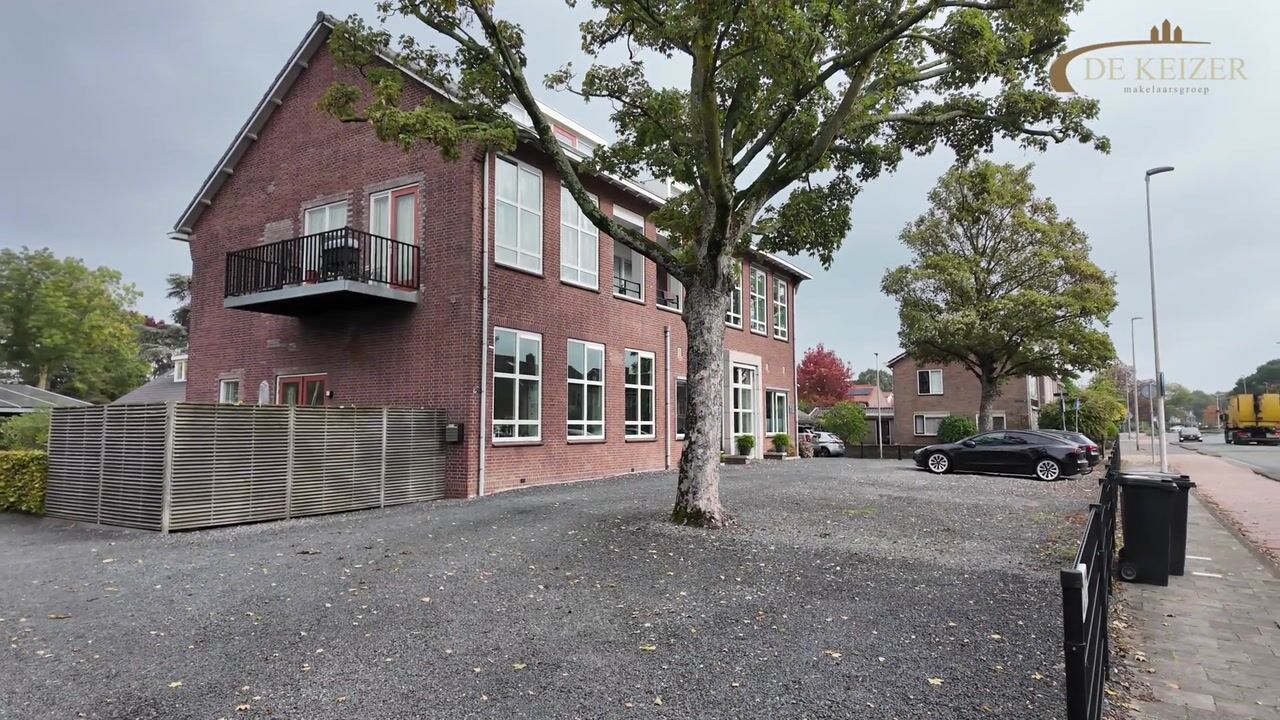
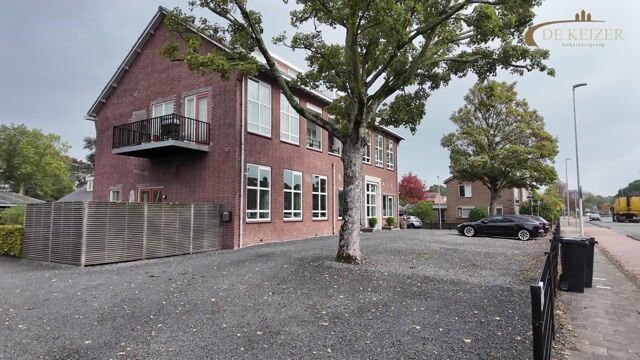
The building itself also has an interesting history. Dating from 1954, it was originally used as a Christian agricultural domestic science school. In 2016, the building was converted into seven apartments. Its recognisable brick façade and tall windows still give the complex a distinctive and characterful appearance.
Location:
Prins Bernhardstraat is situated within a short distance of the historic centre of Vianen, where you will find a varied selection of shops, restaurants, cafés and terraces. Supermarkets and other everyday amenities are also conveniently located nearby. Accessibility is excellent, with good connections to the A2 and A27 motorways towards, among other places, Utrecht and Nieuwegein. Several bus stops can also be found in the surrounding area.
Layout:
Ground floor:
The communal entrance with intercom system provides access to the stairwell leading to the apartments on the upper floors.
Second floor:
You enter the apartment into the hallway, which offers space for coats and gives access to the separate, fully tiled toilet with washbasin.
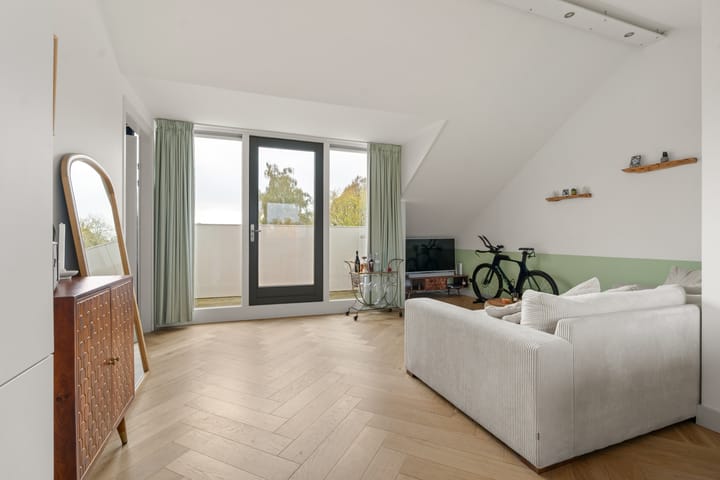
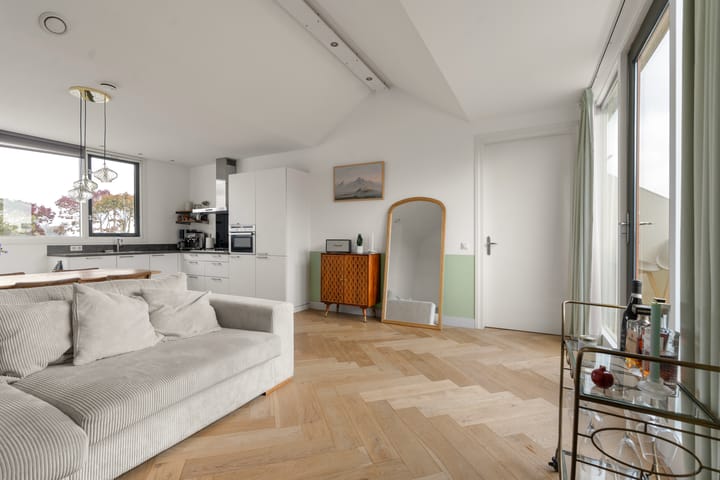
From the hallway, you step into the open-plan living room and kitchen. The living room measures approximately 20 m² and has a playful layout thanks to the sloping rooflines. The wide window section with a door to the balcony allows plenty of natural light to enter and creates a pleasant connection with the outdoors. There is ample space for a generous seating area, while the continuous herringbone floor provides a warm and stylish foundation.
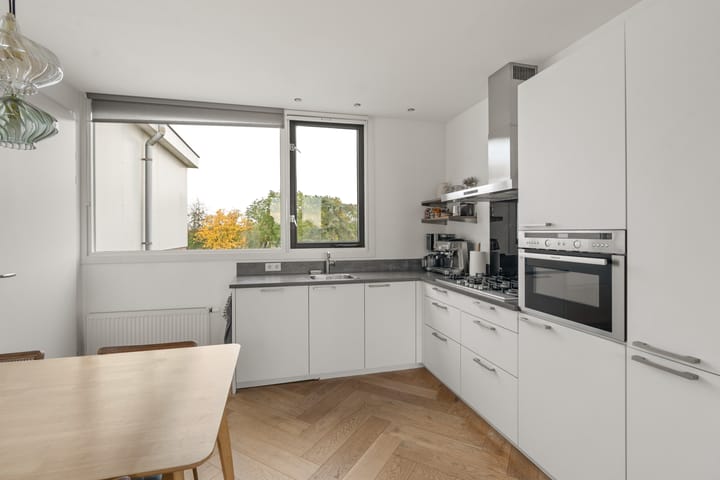
The open-plan kitchen connects directly to the living area and offers space for a dining table. The white corner kitchen features a dark worktop, plenty of cupboard space and various built-in appliances, including a gas hob, extractor hood and oven. The large window above the worktop also provides an attractive view of the surrounding area.
The bedroom measures approximately 11 m² and features a spacious fitted wardrobe. The herringbone floor continues into this room, while the sloping rooflines add further character. From the bedroom, you have access to the bathroom, which is fitted with a walk-in shower with glass screen, washbasin unit and heated towel rail. Adjacent to the bathroom is a practical storage area with connections for the washing machine.
Balcony and parking:
The living room provides direct access to the balcony of approximately 6 m². There is enough space for a comfortable seating area, and the balcony overlooks the trees and rooftops of the surrounding neighbourhood.
Practicality has also been taken into account outside the apartment. The property includes a private parking space on the premises. In addition, a separate storage unit of approximately 9 m² belongs to the apartment, providing ample space for bicycles and other belongings.
Particulars:
- Originally built in 1954 and converted into apartments in 2016;
- Situated on the second and top floor;
- Living area of approximately 55 m²;
- Well-maintained interior with an attractive herringbone floor;
- One bedroom and one bathroom;
- Private balcony of approximately 6 m²;
- Private parking space on the premises;
- Separate storage unit of approximately 9 m²;
- uPVC window frames with high-efficiency glazing;
- Heating via a private central heating system;
- Owners’ Association consisting of seven apartment rights, with a monthly service charge of approximately €162.
Transfer date: By mutual agreement
Energy label: A
Interested in this apartment? We recommend engaging your own NVM purchasing agent.
Your NVM purchasing agent represents your interests and can save you time, money and concerns throughout the purchasing process.
Contact details for fellow NVM purchasing agents in Vianen can be found on Funda.
Highlights
AI-generated from the description
Characterful former school home
Apartment in 1954 former school, converted in 2016.
Bright open living space
Open living room with herringbone floor, large windows and balcony.
Private parking and storage
Private on-site parking and storage unit of approx. 9 m².