130 m2, woonkamer met erker, vijf kamers én een vrijstaande garage!
Description
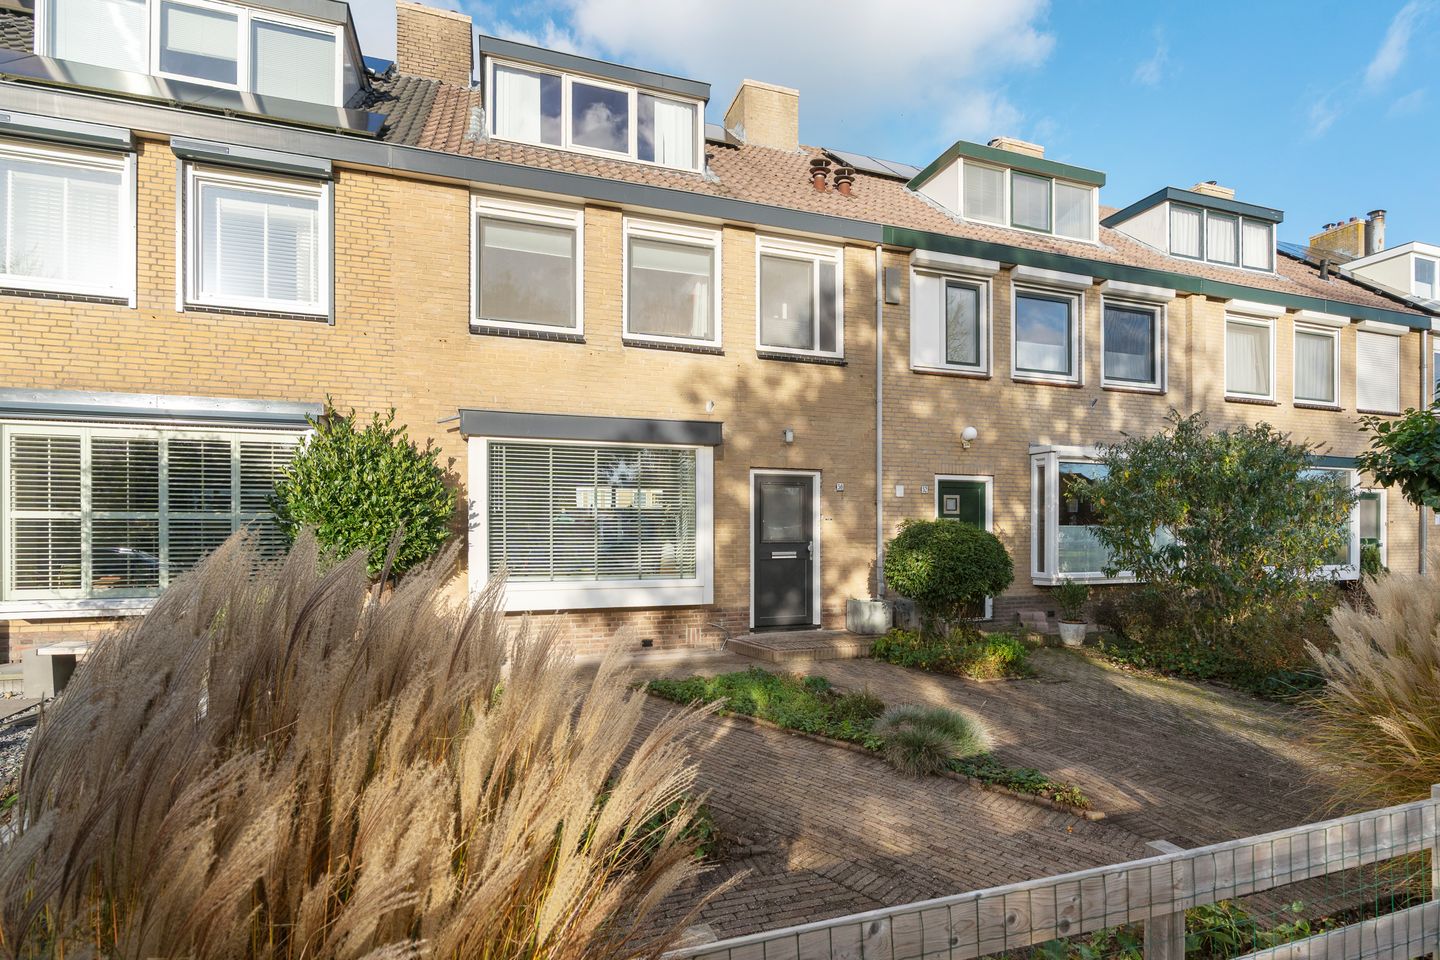
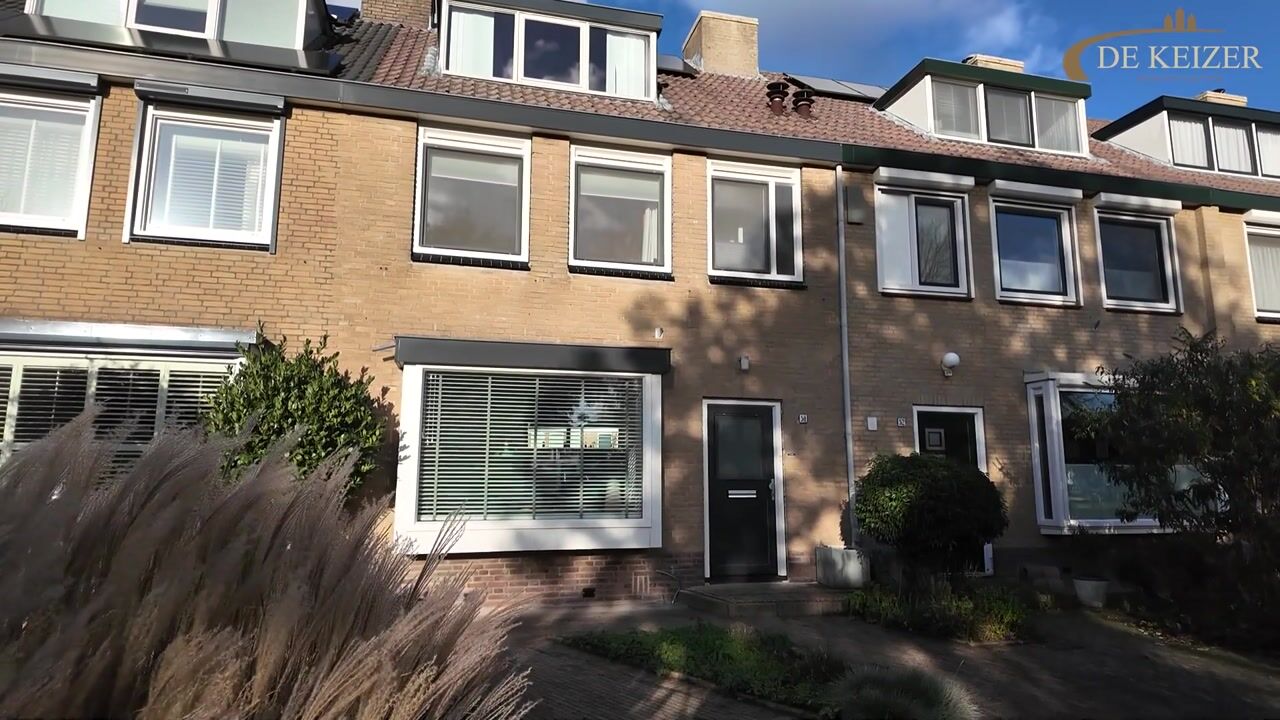
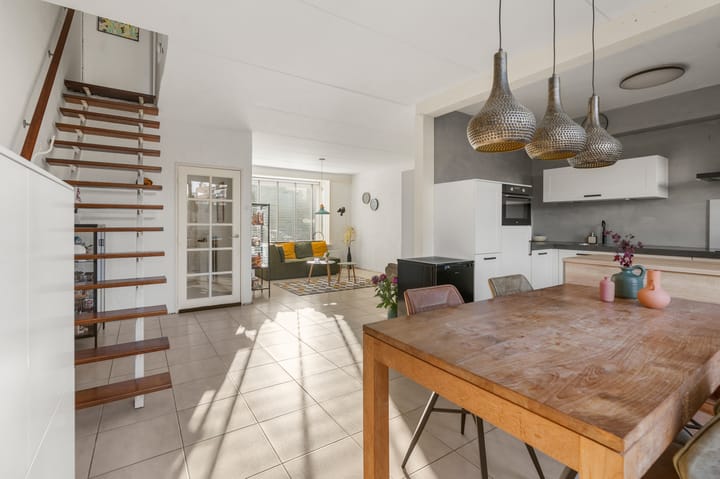
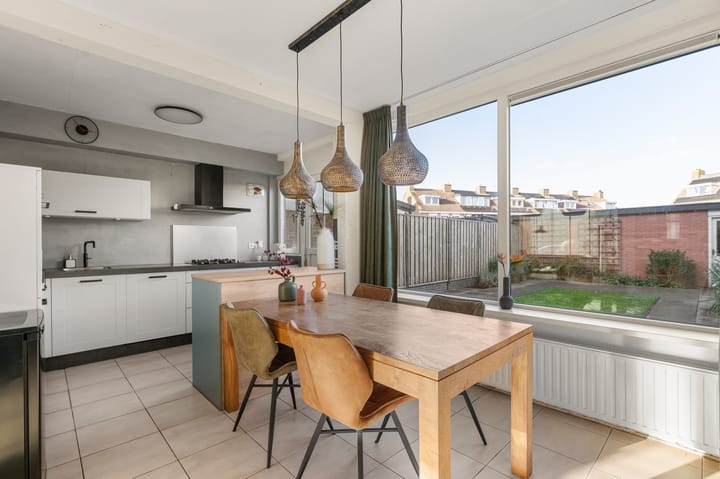
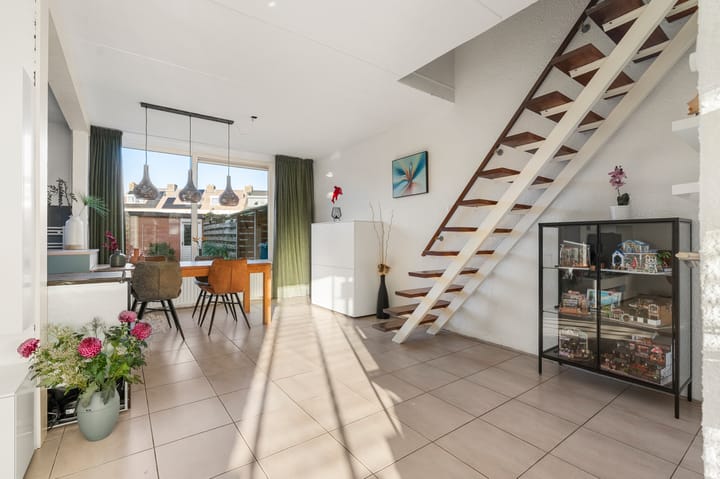
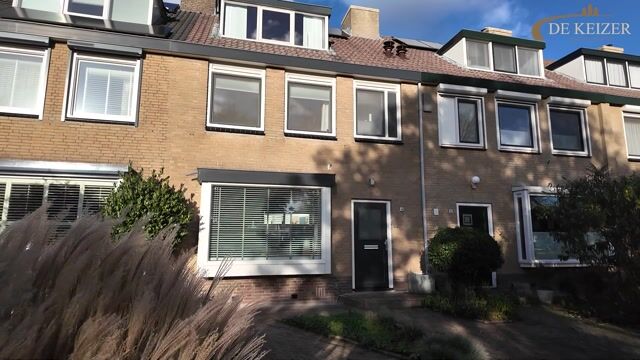
This terraced house at Brugstraat 50 offers a bright living room with a bay window, five rooms on the upper floors and a detached garage. The property has approximately 130 m² of living space. The seating area is at the front by the bay window, while the dining table stands at the rear beside a large window overlooking the garden. The open-plan kitchen adjoins the dining area and has a door leading directly outside. There are three bedrooms on the first floor. The second floor has dormer windows at both the front and rear, providing the two rooms on this level with natural light and additional headroom. One of these rooms is currently used as a home office and hobby room.
Location
The property is conveniently located within walking distance of Vianen’s historic town centre, shops, cafés and restaurants, and the Hof van Batenstein health centre. The River Lek, the river embankment and the floodplains are also nearby, offering opportunities for walking and cycling. Bus stops are located in the surrounding area, while the nearby A2 and A27 motorways provide easy access to Utrecht and other nearby towns. No permit is required for on-street parking.
Layout
Ground floor
The entrance hall provides access to the toilet with a hand basin, the meter cupboard and the living room. The tiled flooring continues from the seating area through to the dining area, with underfloor heating in both. The open staircase with wooden treads is positioned along the side wall, keeping the view from the seating area through to the rear garden unobstructed. The kitchen was refitted around 2020 and features white cabinet fronts, a dark worktop, built-in appliances and a Quooker tap.
First floor
The landing provides access to three bedrooms and the bathroom. The largest bedroom is at the front and offers space for a double bed and a wardrobe. The other two bedrooms are at the rear. The bathroom has a window, a shower enclosure, a vanity unit with a washbasin and a second toilet.
Second floor
A fixed staircase leads to the landing, which has space for laundry appliances. Both rooms on this floor are separately accessible from the landing. In the room currently used as a home office and hobby room, daylight enters across the full width of the dormer window. There is also a separate storage cupboard on the landing.
Garden and garage
The front garden has a paved path leading to the front door and borders with established planting. The detached garage, measuring approximately 17 m², provides space for bicycles, tools and gardening equipment.
Key features
Built in 1970;
Three bedrooms on the first floor and two separate rooms on the second floor;
Dormer windows at the front and rear;
Detached garage of approximately 17 m²;
Underfloor heating in the living and dining areas;
HR++ double glazing and wall insulation;
Four solar panels installed in 2022, owned outright.
Completion: By mutual agreement
Energy rating: A
The following clauses will be included in the purchase agreement due to the property’s year of construction
Age clause;
Asbestos clause.
Interested in this property? Appoint your own NVM buying agent today.
Your NVM buying agent will represent your interests and save you time, money and worry.
You can find contact details for NVM buying agents in Vianen on Funda.
Highlights
AI-generated from the description
Bright living room with bay
Through living room with bay window, large window and underfloor heating.
Five rooms on upper floors
Three bedrooms and two extra rooms with dormer windows.
Energy rating A with solar
HR++ glazing, wall insulation and four solar panels from 2022.
Advertisement
Features
Transfer of ownership
Listed since
Acceptance
Available in consultation
Asking price
€ 475,000 kosten koper
Asking price per m²
€ 3,654
Status
Available
Construction
Kind of house
Single-family home, row house
Building type
Resale property
Year of construction
1970
Specific
Partly furnished with carpets and curtains
Type of roof
Gable roof
Surface areas and volume
Areas
Living area
130 m²
External storage space
17 m²
Plot size
182 m²
Volume in cubic meters
444 m³
Layout
Number of rooms
6 rooms (5 bedrooms)
Number of bath rooms
1 bathroom and 1 separate toilet
Bathroom facilities
Shower, toilet, sink, and washstand
Number of stories
3 stories
Facilities
Passive ventilation system, TV via cable, and solar panels
Energy
Energy label
A
Insulation
Insulated walls
Heating
CH boiler
Hot water
CH boiler
CH boiler
Valliant Eco Plus (gas-fired from 2016, in ownership)