
New
Hoekenstraat 194131 ZE Vianen (UT)Herenbuurt
€ 390,000 k.k.

- 71 m²living area
- 108 m²plot size
- 3bedrooms
- Denergy label
Description
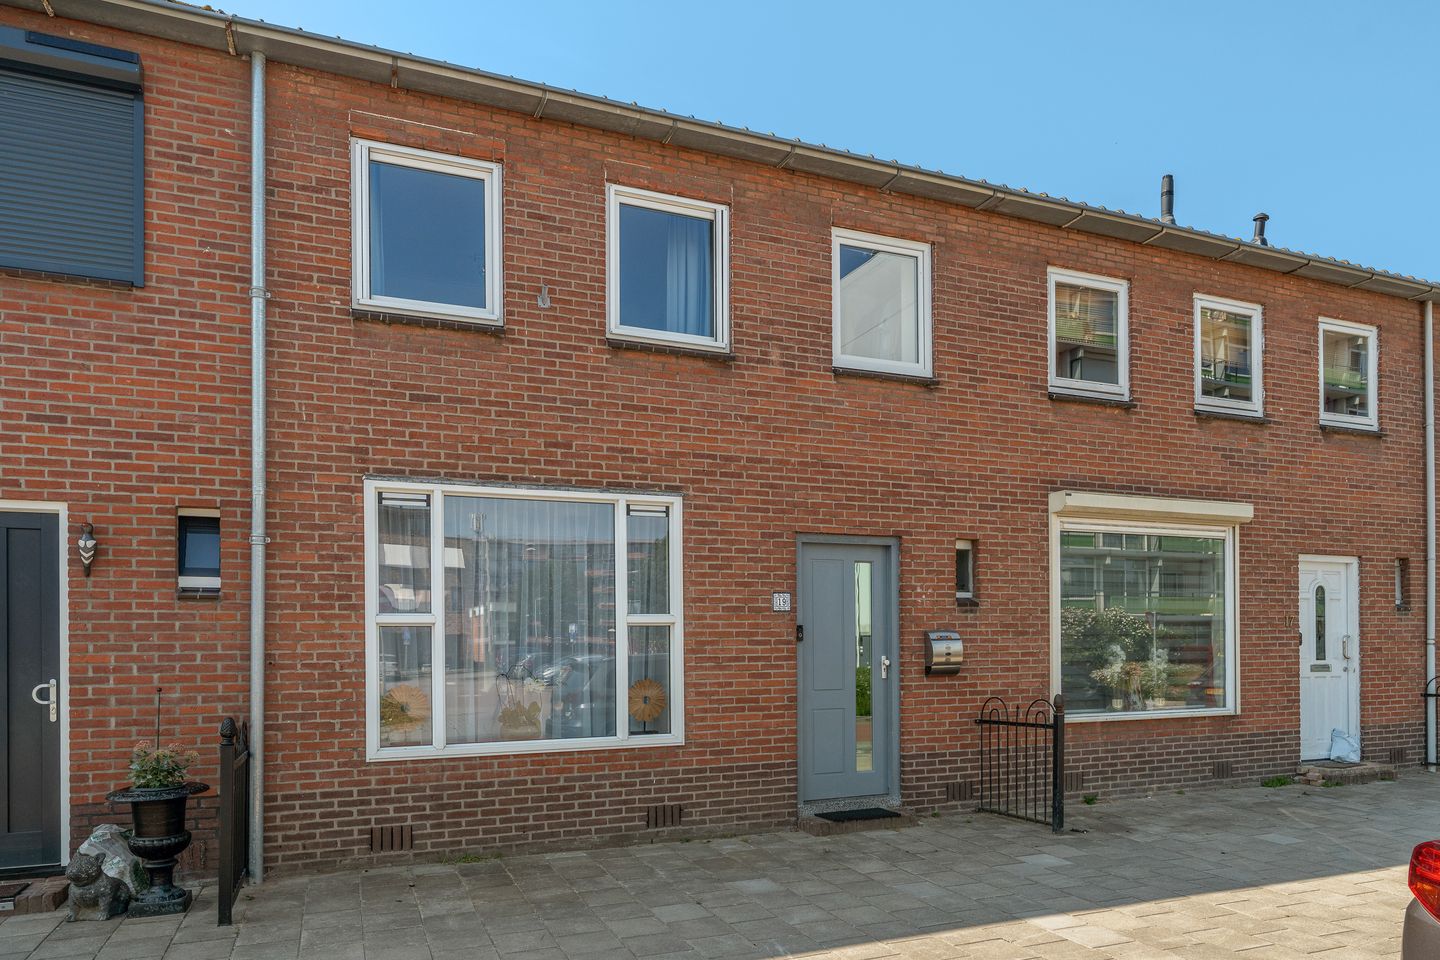
A townhouse with a bright, open-concept living room, 3 bedrooms, a modern kitchen and bathroom from 2020, a practical storage attic, and a southwest-facing backyard.
Hoekenstraat 19 is a well-maintained townhouse with a practical layout and plenty of natural light. The home offers approximately 71 m² of living space, spread across the ground floor and first floor. With 3 spacious bedrooms—the smallest of which is currently used as a walk-in closet—the home provides a great foundation for a variety of living needs.
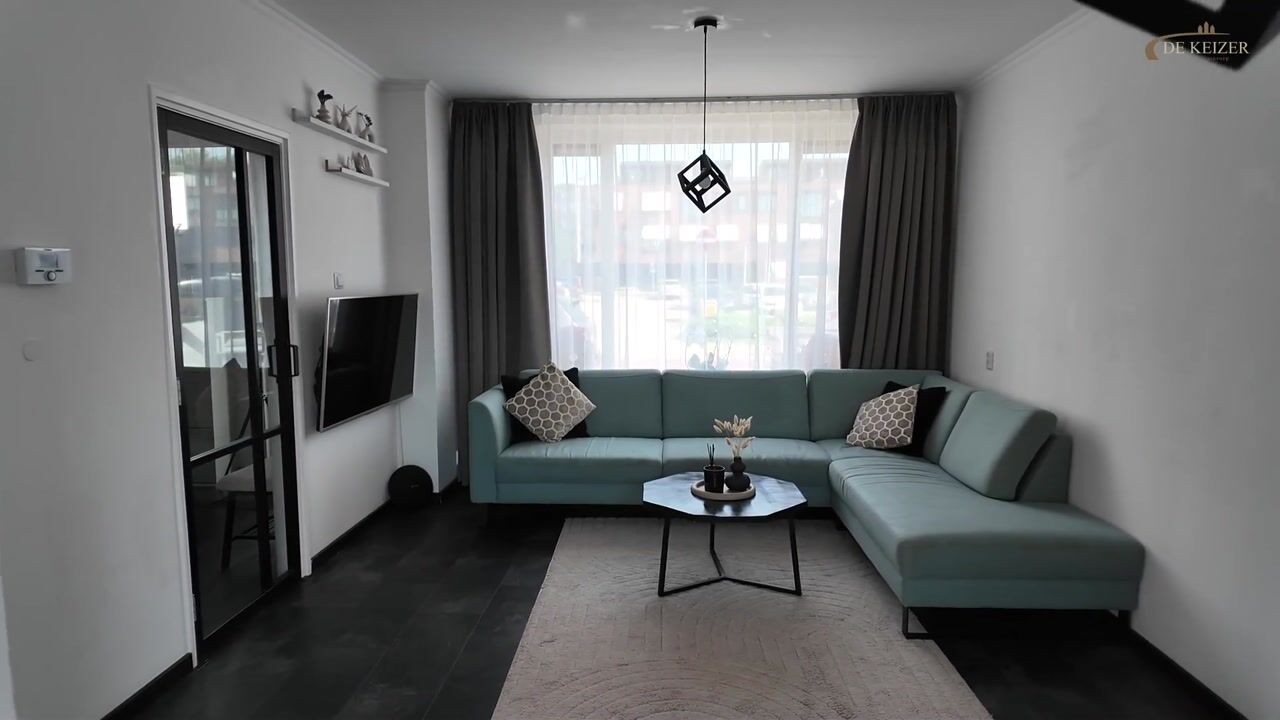
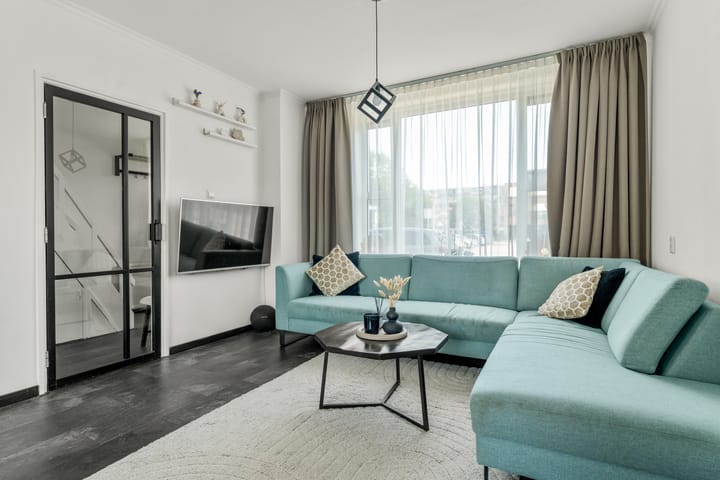
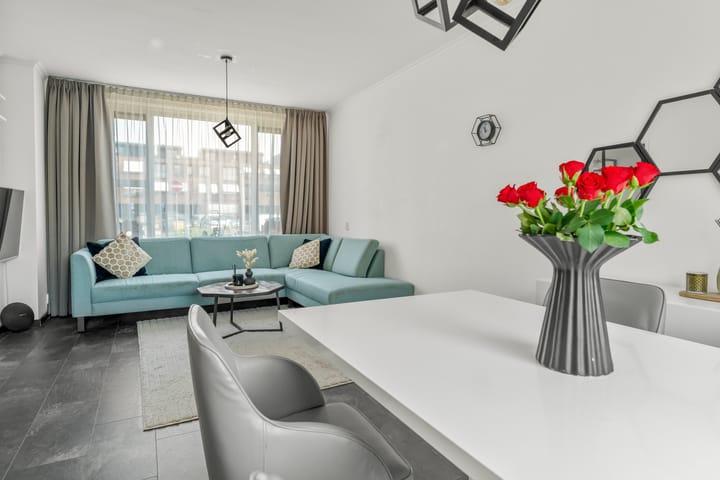
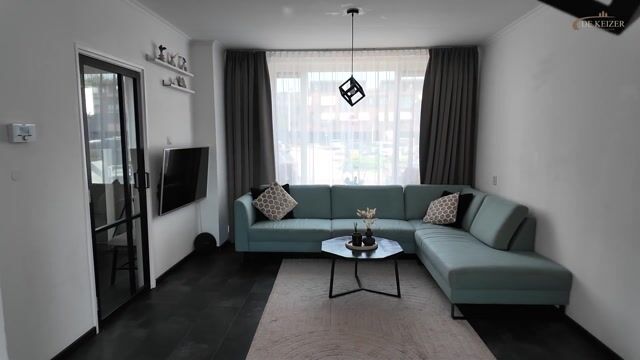
On the ground floor, the living room serves as the central living area. Thanks to the large windows on both the front and back, plenty of natural light floods in here. The front area offers space for a spacious sitting area, while the section facing the garden lends itself well to a cozy dining area. The living room measures approximately 21 m² and opens onto the kitchen, which is approximately 6 m². Located at the rear, the kitchen features a light color scheme with a dark countertop and was installed in 2020. The backyard is directly accessible from the kitchen.
The bathroom was also renovated in 2020 and features a walk-in shower, toilet, and vanity. Furthermore, the home is largely equipped with vinyl window frames with HR++ glazing. The bathroom window and a smaller kitchen window still have single-pane glass. A Vaillant boiler provides heating and hot water; it was installed in late 2022 and last serviced in December 2025.
At the rear, the garden faces southwest, giving it a favorable sun exposure. At the back of the garden is a freestanding storage shed of approximately 7 m², suitable for storing bicycles, garden tools, and other items.
The home is located a relatively short distance from the center of Vianen, and the countryside and the Lek River are also easily accessible. Shops, schools, sports facilities, restaurants, and other daily amenities are located in the surrounding area. Utrecht and surrounding towns are easily accessible via the A2 and A27 highways, and public transportation also offers good connections.
Layout:
Ground Floor:
Entrance hall with utility closet, staircase to the first floor, and access to the restroom and living room.
Measuring approximately 21 m², the living room spans the full length of the home. Large windows on both the front and back provide plenty of natural light and allow for a clear division between the sitting and dining areas. The front section offers ample space for a spacious sitting area, while the rear section is well-suited for a dining table.
Adjacent to this, at the rear, is the kitchen, measuring approximately 6 m². Installed in 2020, the kitchen features white cabinet fronts, a dark countertop, and various appliances, including a stovetop, range hood, and oven. The backyard is directly accessible through a door.
First floor:
The three bedrooms and the bathroom are accessible from the landing.
At the rear is a bedroom measuring approximately 11 m², with ample space for a double bed and closet space. The second bedroom measures approximately 10 m² and is also well-suited as a full-fledged bedroom, children’s room, or home office. Both rooms feature multiple windows, allowing plenty of natural light to flood in on this floor as well. The third bedroom is approximately 3.5 m² and is currently set up as a walk-in closet. Thanks to its separate entrance from the landing, this space can also serve as a compact home office, children’s room, or hobby room.
The bathroom was renovated in January 2020. It features a walk-in shower with a glass partition, a toilet, and a modern vanity unit. The window provides natural light and ventilation.
Second floor:
The attic is accessible via a loft ladder. With approximately 8 m² of practical storage space, this attic is a convenient addition for storing seasonal items and other belongings.
Garden:
The southwest-facing garden is located at the rear of the house and is accessible from the kitchen. At the back of the garden is a freestanding storage shed of approximately 7 m², suitable for storing bicycles, garden tools, and other items.
Details:
- Townhouse built in 1964;
- Approximately 71 m² of living space, excluding the storage attic;
- Three bedrooms measuring approximately 11 m², 10 m², and 3.5 m²;
- Practical storage attic of approximately 8 m²;
- Southwest-facing backyard;
- Detached storage shed of approximately 7 m²;
- Kitchen renovated in 2020;
- Bathroom renovated in 2020;
- Mostly vinyl window frames with HR++ glazing; the bathroom window and a smaller kitchen window have single-pane glass;
- Vaillant ecoTEC Plus boiler from 2022, due for maintenance in December 2025.
Closing date: To be agreed upon
Energy efficiency rating: D
The following clauses will be included in the purchase agreement:
*age clause, due to the year of construction;
*asbestos clause, due to the year of construction.
Interested in this home? Contact your own NVM buyer’s agent right away.
Your NVM buyer’s agent will look out for your best interests and save you time, money, and worry.
You can find the addresses of fellow NVM buyer’s agents in Vianen on Funda.
Highlights
AI-generated from the description
Bright through-living room
Through-living room of approx. 21 m² with lots of light.
Sunny backyard with shed
Southwest-facing backyard with 7 m² detached shed.
Vinyl frames and HR++ glass
Mostly vinyl frames with HR++ glazing and 2022 boiler.
Advertisement
Features
Transfer of ownership
- Listed since
- Acceptance
- Available in consultation
- Asking price
- € 390,000 kosten koper
- Asking price per m²
- € 5,493
- Status
- Available
Construction
- Kind of house
- Single-family home, row house
- Building type
- Resale property
- Year of construction
- 1965
- Specific
- Partly furnished with carpets and curtains
- Type of roof
- Gable roof covered with roof tiles
Surface areas and volume
- Areas
- Living area
- 71 m²
- Other space inside the building
- 8 m²
- External storage space
- 7 m²
- Plot size
- 108 m²
- Volume in cubic meters
- 288 m³
Layout
- Number of rooms
- 5 rooms (3 bedrooms)
- Number of bath rooms
- 1 bathroom and 1 separate toilet
- Bathroom facilities
- Shower, toilet, and sink
- Number of stories
- 2 stories and an attic
- Facilities
- Skylight, passive ventilation system, and TV via cable
Energy
- Energy label
- D
- Insulation
- Mostly double glazed
- Heating
- CH boiler
- Hot water
- CH boiler
- CH boiler
- Vaillant ecoTEC Plus (gas-fired combination boiler from 2022, in ownership)
Cadastral data
- VIANEN B 5434
- Cadastral map
- Area
- 108 m²
- Ownership situation
- Full ownership
Exterior space
- Location
- Alongside a quiet road and in residential district
- Garden
- Back garden
- Back garden
- 66 m² (11.00 metre deep and 6.00 metre wide)
- Garden location
- Located at the southwest with rear access
Storage space
- Shed / storage
- Detached brick storage
Parking
- Type of parking facilities
- Public parking
Popularity
0x
Viewed
0x
Saved
9-9-2026
On Funda
Neighborhood

Herenbuurt
Vianen (UT)- Residents
- 555
- Family with children
- 44%
Discover the neighborhood
Curious about the housing supply, residents and local real estate agents?

Don’t want to forget this home?
Save it as a favorite. You’ll easily find it back and get notified when something changes.
