Mid-terrace home with unique waterfront location and private parking
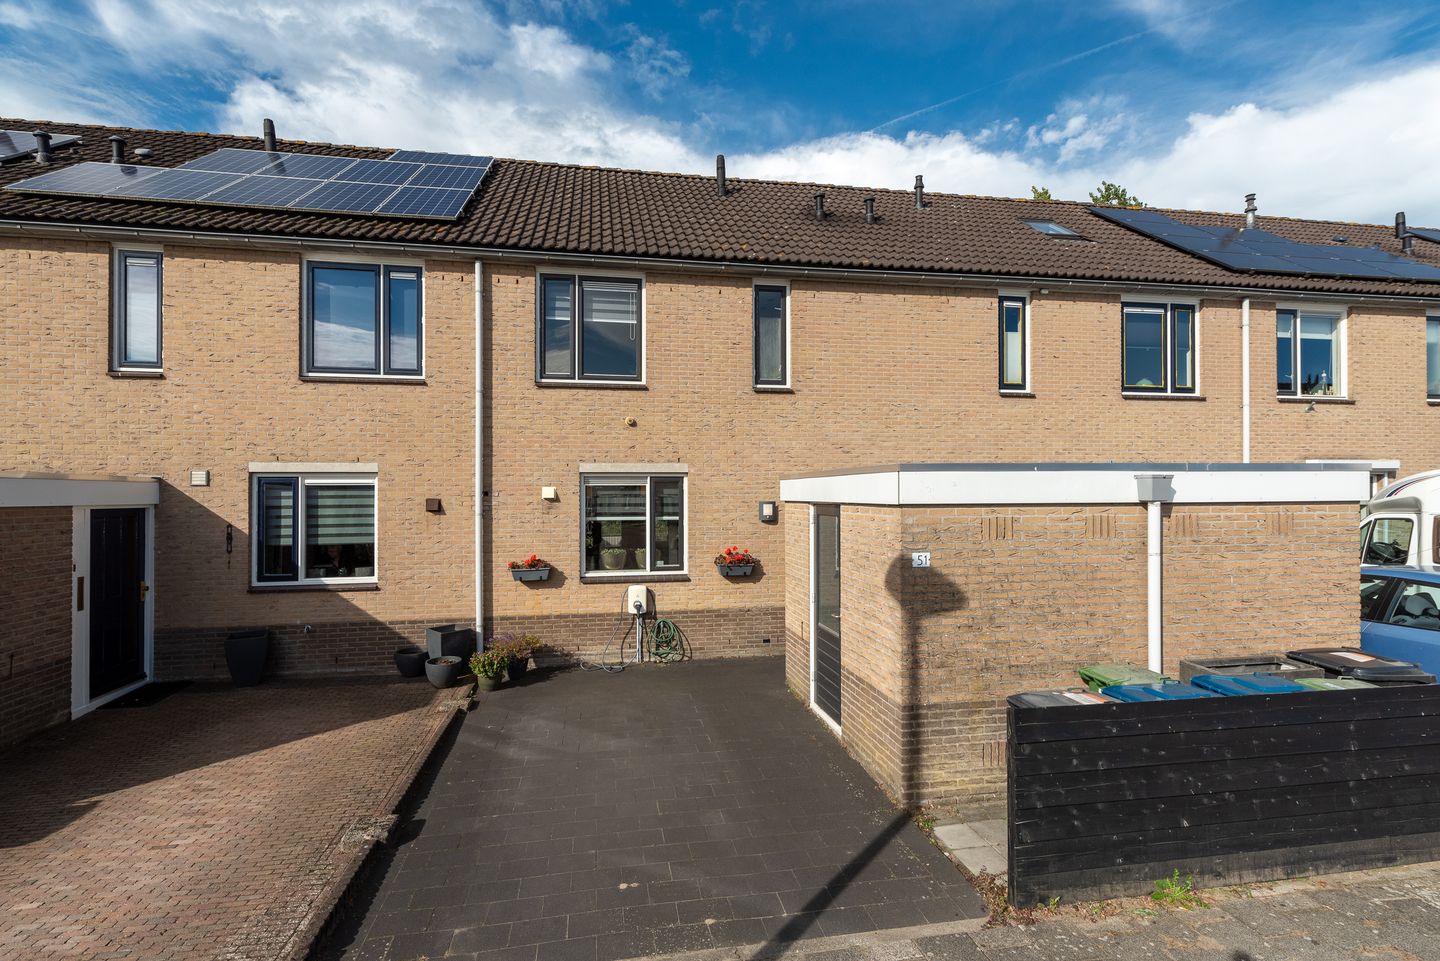
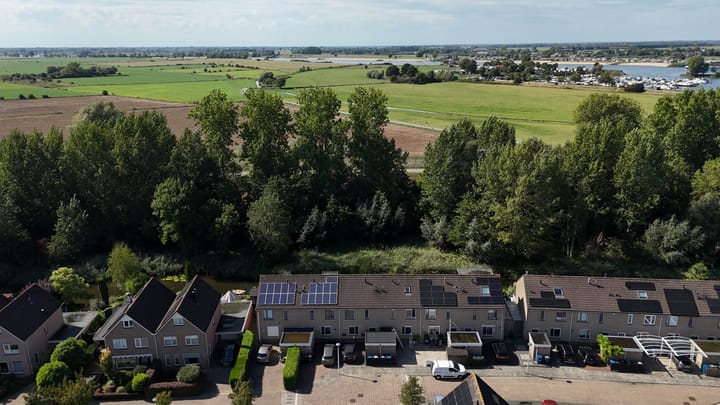
This extended mid-terrace house offers a rare combination of space, comfort, and location. With a spacious living room of approx. 40 m², a modern kitchen (2017), and four bedrooms, it’s ideal for families and home workers alike. The sunny west-facing backyard with a deck directly on the water provides both privacy and open views. At the front, you’ll find a practical storage room and private parking with an electric charging station. Its position by the water, surrounded by greenery, and the unobstructed view make this home especially attractive — while the historic center of Vianen, riverside meadows, and highways A2/A27 are all within easy reach.
Located in the popular Amaliastein neighborhood, known for its quiet streets and spacious layout, the home is just a short walk from the Lek river and its floodplains — perfect for walking, running, or relaxing by the water. The historic center of Vianen is easily accessible by bike, offering charming shops, cafés, and restaurants. Families will appreciate the nearby playgrounds, while commuters benefit from the proximity to the A2 and A27, giving quick access to Utrecht, Den Bosch, and ’s-Hertogenbosch.
Layout:
Ground floor:
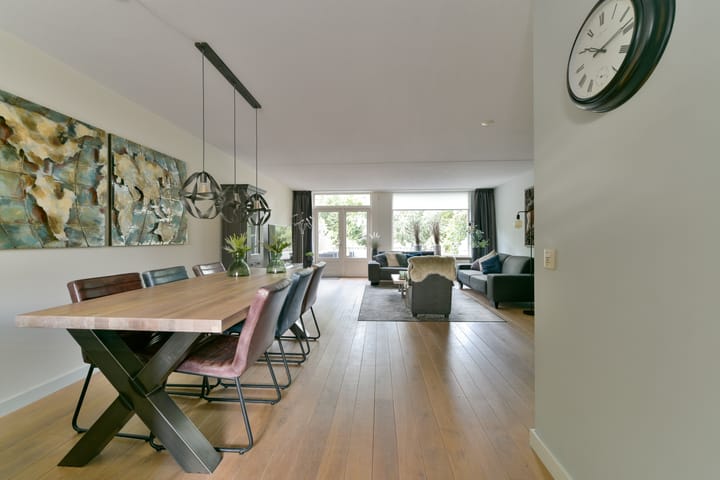
Through the driveway with private parking and charging station, you enter the hall with access to the modern toilet, meter cupboard, staircase, and living room. The extended living room (approx. 40 m²) features a wooden floor and ample space for both a sitting and dining area. Large windows at the front and back bring in plenty of natural light and offer beautiful views of the water.
The open kitchen at the front, fully renewed in 2017, is designed in an L-shape with a peninsula and equipped with an induction cooktop with integrated extractor, combi-oven, dishwasher, sink, fridge/freezer, and plenty of cabinet space. The large front window provides pleasant daylight and a street view.
First floor:
The landing gives access to three bedrooms of approx. 15, 9, and 8 m². All rooms are bright thanks to generous windows, with the rear bedrooms enjoying stunning views over the water and meadows. The modern bathroom (approx. 4 m², renovated in 2016) includes a walk-in shower, second toilet, and double sink with vanity and mirror.
Second floor:
A spacious landing (approx. 8 m²) houses the laundry connections and central heating system (Remeha, 2019). From here, you access the fourth bedroom (approx. 13 m²), bright and comfortable thanks to skylights. Extra storage is available behind the knee walls.
Outdoor space:
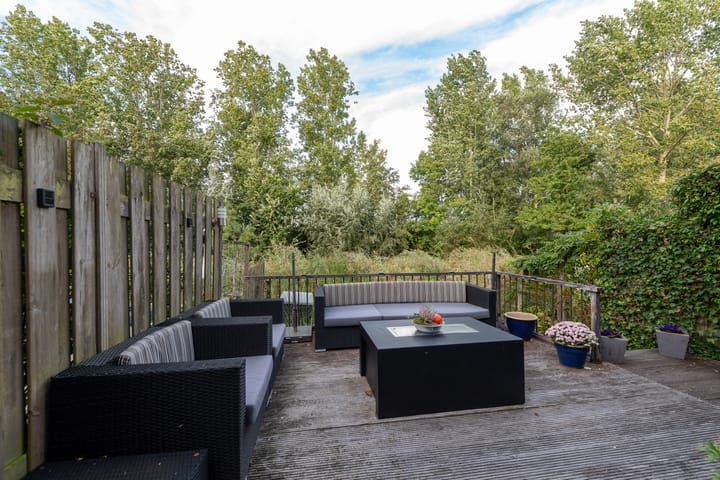
The property features both a front and back garden. The west-facing backyard (approx. 49 m²) includes a wooden deck directly on the water — ideal for enjoying the sun, peace, and privacy with an open view. The low-maintenance garden offers plenty of room for a lounge set, dining table, or play area for children.
At the front, there is a private driveway with parking and charging station, plus a storage room (approx. 5 m²) for bikes and extra storage, adding both comfort and practicality.
Key features:
Unique waterfront location with open green views
Private parking with electric charging station
Extended living room (approx. 40 m²)
Modern kitchen (2017), toilet (2021), and bathroom (2016)
Recently renewed roof on front storage room
Wooden window frames with partly double glazing
Four spacious bedrooms and additional storage on the top floor
Asbestos and age clauses apply
Transfer: By mutual agreement
Energy label: B
Interested in this property? Contact your own NVM purchasing agent.
Your NVM agent represents your interests and can save you time, money, and stress.
Addresses of fellow NVM agents in Vianen can be found on Funda.
Advertisement
Features
Transfer of ownership
Last asking price
€ 495,000 kosten koper
Asking price per m²
€ 4,125
Status
Sold
Construction
Kind of house
Single-family home, row house
Building type
Resale property
Year of construction
1989
Specific
Partly furnished with carpets and curtains
Type of roof
Gable roof covered with roof tiles
Surface areas and volume
Areas
Living area
120 m²
External storage space
5 m²
Plot size
138 m²
Volume in cubic meters
415 m³
Layout
Number of rooms
5 rooms (4 bedrooms)
Number of bath rooms
1 bathroom and 1 separate toilet
Bathroom facilities
Double sink, walk-in shower, toilet, and washstand
Number of stories
3 stories
Facilities
Outdoor awning, skylight, optical fibre, passive ventilation system, and TV via cable
Energy
Energy label
B
Insulation
Roof insulation, partly double glazed, insulated walls and floor insulation
Heating
CH boiler
Hot water
CH boiler
CH boiler
Remeha (gas-fired combination boiler from 2019, in ownership)