MODERN AND SUSTAINABLE LIVING IN VIJFHUIZEN!
SPACIOUS HOME WITH PRIVATE DRIVEWAY AND LARGE, SUNNY GARDEN
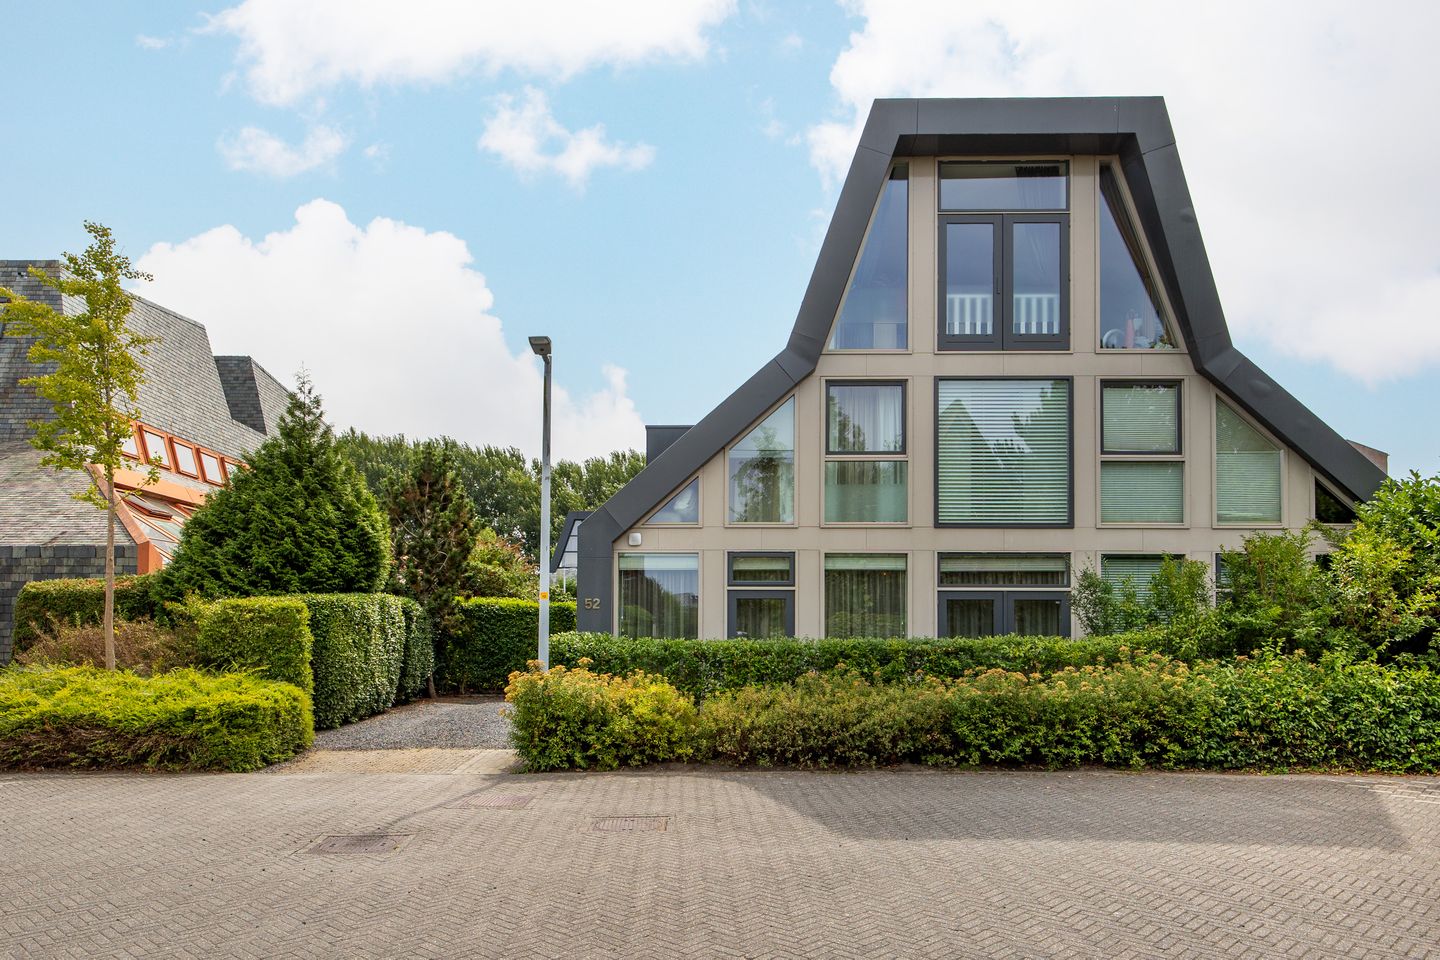
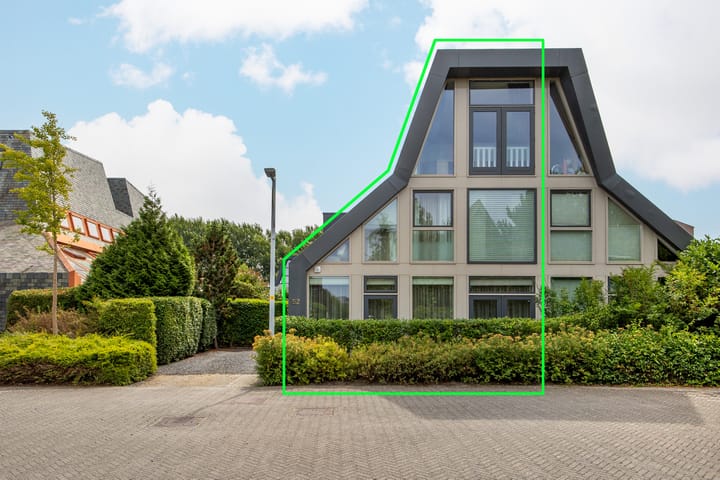
Don't feel like renovating? Then this could be the perfect home for you! Situated on the outskirts of Vijfhuizen, this move-in-ready, fully insulated semi-detached house is ready for you to move straight in. The property features a very spacious living room at the front, while the rear is home to a modern Poggenpohl kitchen and dining area. Here, you can enjoy cooking while remaining connected with the living room. The entire ground floor benefits from comfortable underfloor heating. The kitchen provides direct access to the rear garden, which is a generous approximately 173 m² in size. Beautifully landscaped in 2022, the garden also features a storage shed with electricity. On warm days, the electric sun awning provides pleasant shade on your own terrace. An additional terrace has been created next to the shed. The orientation is ideal, allowing you to enjoy the sun throughout the entire day. The property has four generously sized bedrooms. One is currently being used as a walk-in wardrobe but can easily be converted back into a bedroom. The bathroom is particularly spacious thanks to the addition of a dormer window and features a bathtub, double washbasin, walk-in shower, second toilet and, just like the ground floor, underfloor heating.
Come and see for yourself what this beautiful home has to offer. Contact us soon to arrange a viewing!
Vijfhuizen is known for the peace and friendly atmosphere of a village combined with a central location in the Randstad. It is a very family-friendly area, with a child-friendly square directly in front of the house where children can play safely.
Haarlem, Hoofddorp and Amsterdam can all be reached within 10–15 minutes. Another advantage is the excellent bus connection, with a bus stop just a few minutes' walk away, providing quick access to destinations such as Schiphol both day and night. Nature lovers will also find plenty to enjoy. The Haarlemmermeerse Bos is nearby, as is the De Groene Weelde recreational area.
Layout
Ground Floor
Private driveway with space for two cars.
Entrance to the house. Hallway with meter cupboard. Toilet with washbasin. Access to the living room.
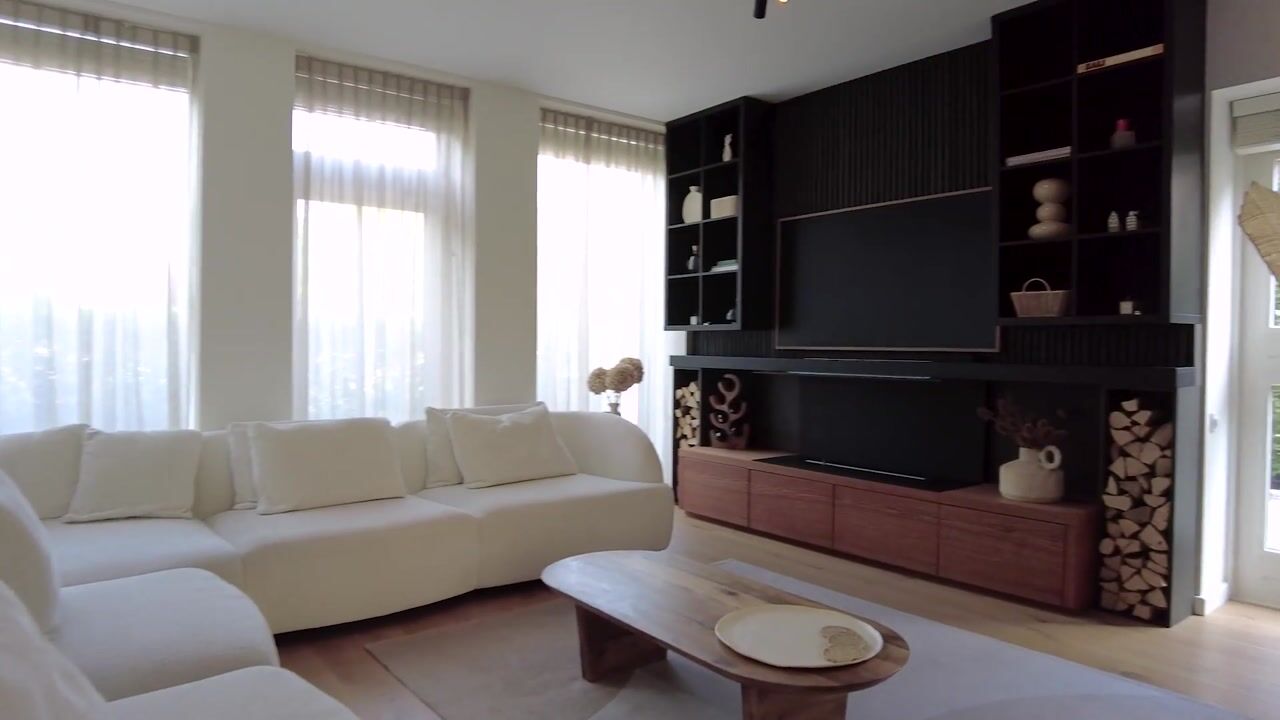
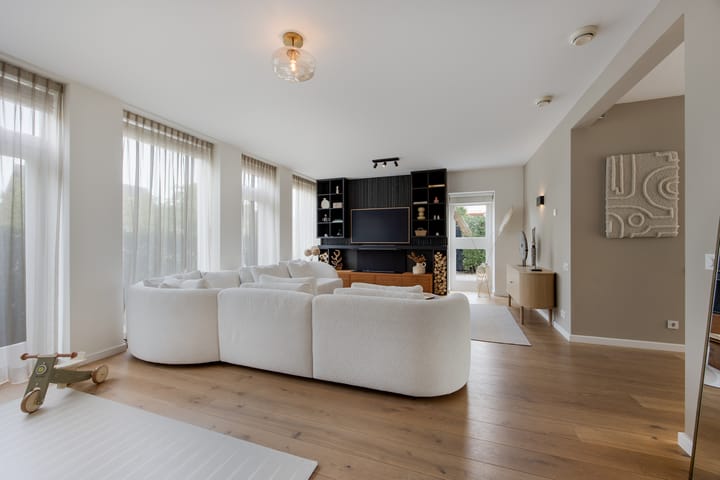
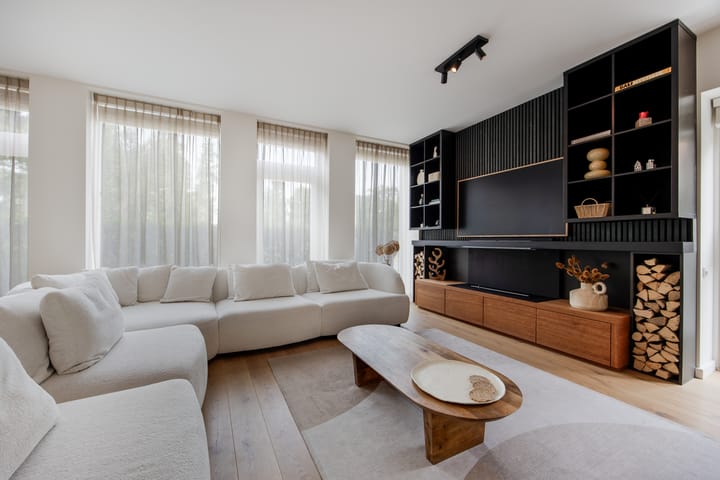
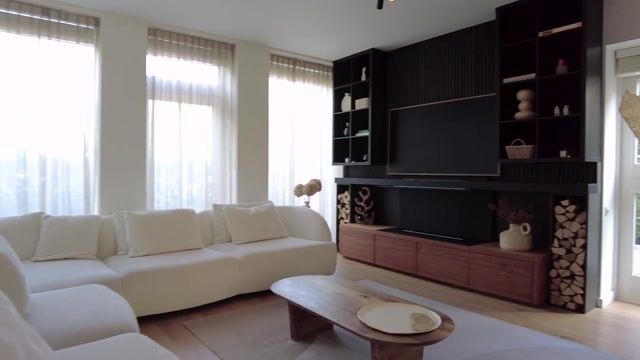
Spacious living room at the front with large windows providing plenty of natural light. French doors at the front provide access to the front garden. A convenient under-stair cupboard offers additional storage space.
The large kitchen and dining area is located at the rear of the house, with direct access to the rear garden. The garden features a storage shed with electricity; solar panels are installed on the roof of the shed.
First Floor
Landing. Front bedroom and rear bedroom, both equipped with air conditioning. The third room is currently used as a walk-in wardrobe but can easily be converted back into a bedroom.
Bathroom with bathtub, walk-in shower, double washbasin, second toilet and underfloor heating.
Second Floor
Spacious landing with a built-in wardrobe and connections for a washing machine and tumble dryer.
Fourth bedroom, made particularly spacious by the high ceiling. Built-in cupboard housing the central heating boiler and heat recovery ventilation (HRV) system.
Highlights:
- Fully insulated semi-detached house
- Approx. 157 m² of living space on a plot of approx. 286 m²
- Move-in ready — simply pack your belongings and move in
- Spacious living room with plenty of natural light
- Modern Poggenpohl kitchen and dining area
- Sunny rear garden (approx. 173 m²!), landscaped in 2022
- Four generously sized bedrooms, two of which have air conditioning
- Bathroom with bathtub, walk-in shower and second toilet
- Underfloor heating on the ground floor and in the bathroom
- Equipped with a heat recovery ventilation (HRV) system
- Private driveway with space for two cars
- Lockable gate from the driveway providing access to the garden
- Very child-friendly neighbourhood with plenty of play areas
- Excellent bus connections to Amsterdam, Schiphol and Haarlem (bus stop just a few minutes' walk away)
- Shops for daily groceries nearby
- Easy access to major roads towards Amsterdam, The Hague and Utrecht
Highlights
AI-generated from the description
Spacious living with kitchen
Generous living room and modern Poggenpohl kitchen.
Large sunny rear garden
Approx. 173 m² rear garden, landscaped in 2022 with shed.
Driveway and great access
Driveway for two cars, bus stop and major roads nearby.
Advertisement
Features
Transfer of ownership
Listed since
Acceptance
Available in consultation
Asking price
€ 825,000 kosten koper
Asking price per m²
€ 5,255
Status
Sold under reservation
Construction
Kind of house
Single-family home, double house
Building type
Resale property
Year of construction
2002
Type of roof
Combination roof
Surface areas and volume
Areas
Living area
157 m²
External storage space
7 m²
Plot size
286 m²
Volume in cubic meters
585 m³
Layout
Number of rooms
5 rooms (4 bedrooms)
Number of bath rooms
1 bathroom and 1 separate toilet
Bathroom facilities
Double sink, walk-in shower, bath, toilet, and underfloor heating
Number of stories
3 stories
Facilities
Air conditioning, outdoor awning, mechanical ventilation, and solar panels
Energy
Energy label
A
Insulation
Completely insulated
Heating
CH boiler, partial floor heating and heat recovery unit