
Comfort en ruimte met vrij uitzicht, garage en riante zonnige tuin
Sales history
Listed since
May 3, 2026
Date of sale
June 18, 2026
Term
6 weeks
Description
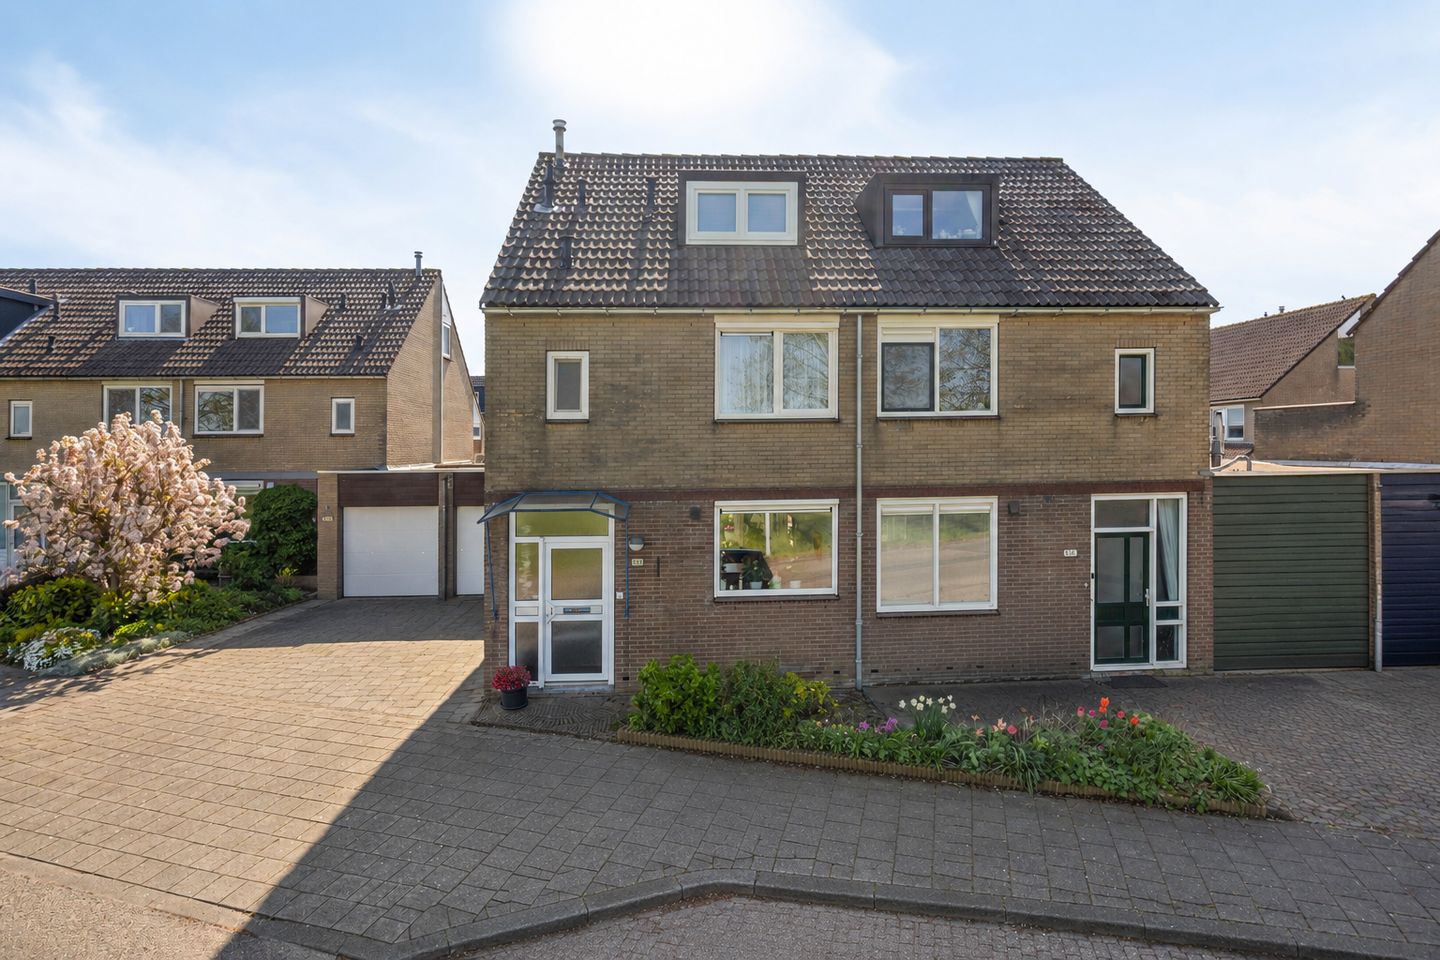
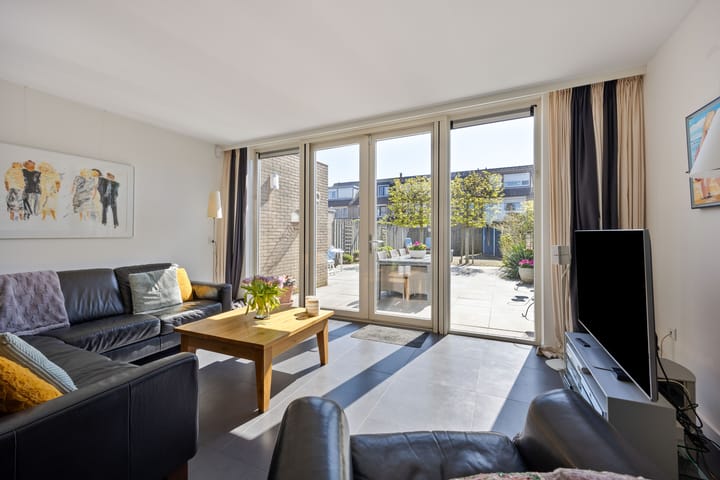
Spacious and bright family home with garage, sunny garden, and open views at the front, situated in a pleasant residential area in Vijfhuizen. This well-maintained home, built in 1983, offers ample living space for the whole family, including 4 bedrooms, a large garden, and a modern kitchen. The living room is exceptionally bright and spacious, featuring a practical layout and direct views of the garden. The property is also equipped with HR++ double glazing, 6 solar panels, and underfloor heating throughout the entire ground floor.
The property is located on the Kromme Spieringweg in Vijfhuizen, a spacious and family-friendly neighbourhood with a charming semi-rural atmosphere. The house enjoys unobstructed open views at the front, creating a wonderful sense of space and tranquillity.
Vijfhuizen is a highly desirable village that perfectly combines peaceful residential living with excellent accessibility to urban amenities. The village itself offers primary schools, sports facilities, and shops for daily groceries. For a wider range of shopping, restaurants, and entertainment, both Hoofddorp and Haarlem are within easy reach.
The location is also very convenient in relation to major roads connecting to Haarlem, Hoofddorp, Schiphol Airport, and Amsterdam. Public transport connections are easily accessible as well.
In addition, several recreational areas, nature reserves, and the Haarlemmermeerse Bos are located nearby, ideal for walking, cycling, and outdoor relaxation.
Layout
Ground floor:
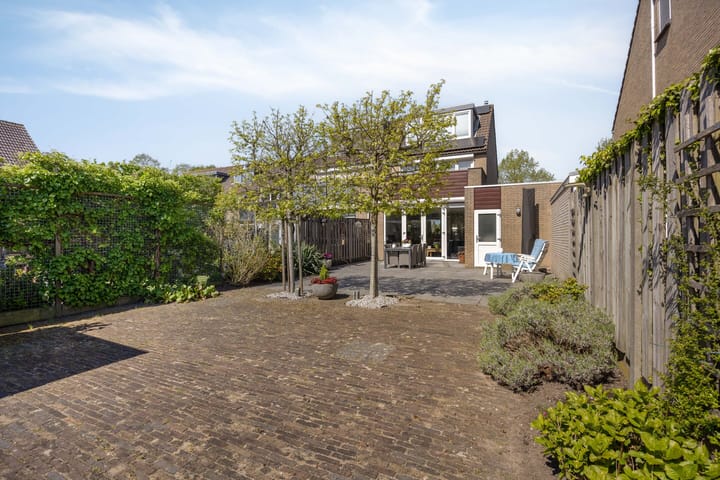
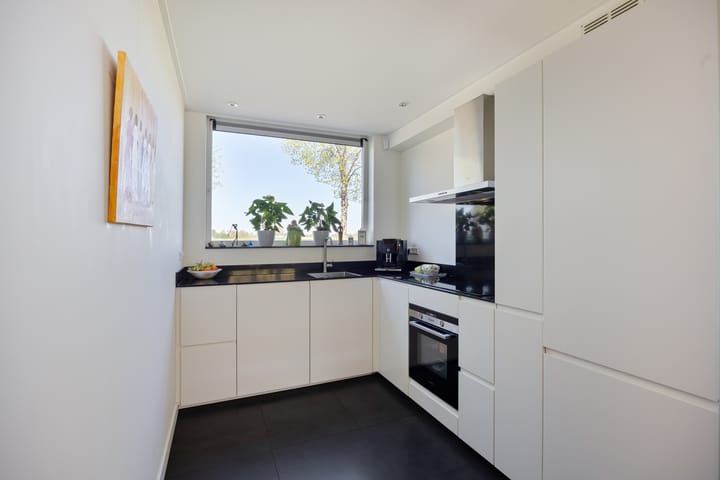
Entrance hall with meter cupboard and separate toilet with washbasin. Spacious living room with French doors opening onto the large and sunny rear garden. The garden features a storage shed and access to the garage. The modern kitchen is located at the front of the property. Storage cupboard underneath the staircase.
First floor:
Landing. Generously sized master bedroom at the rear with built-in wardrobes and access to the rooftop terrace with sunshade. At the front are a second bedroom and the bathroom. The bathroom is equipped with a spacious walk-in shower, toilet, and washbasin with vanity unit.
Second floor:
Landing. Two spacious bedrooms and a separate utility/CV room with connections for both a washing machine and tumble dryer.
Key features
* Spacious and bright family home
* Open views at the front
* Underfloor heating throughout the entire ground floor
* Modern kitchen (2018)
* Large sunny rear garden
* Spacious garage
* 4 bedrooms
* HR++ double glazing
* 6 solar panels
* Energy label B
* Rooftop terrace
* Built in 1983
Highlights
AI-generated from the description
Sunny garden and roof terrace
Large sunny rear garden, open views and roof terrace.
Bright living room and kitchen
Spacious bright living room with French doors and modern kitchen.
Comfort and energy efficient
HR++ glazing, 6 solar panels and ground floor underfloor heating.