ERREPLEIN 1 VIJFHUIZEN
A beautiful, conveniently located, TURNKEY semi-detached home on a spacious plot in Vijfhuizen!
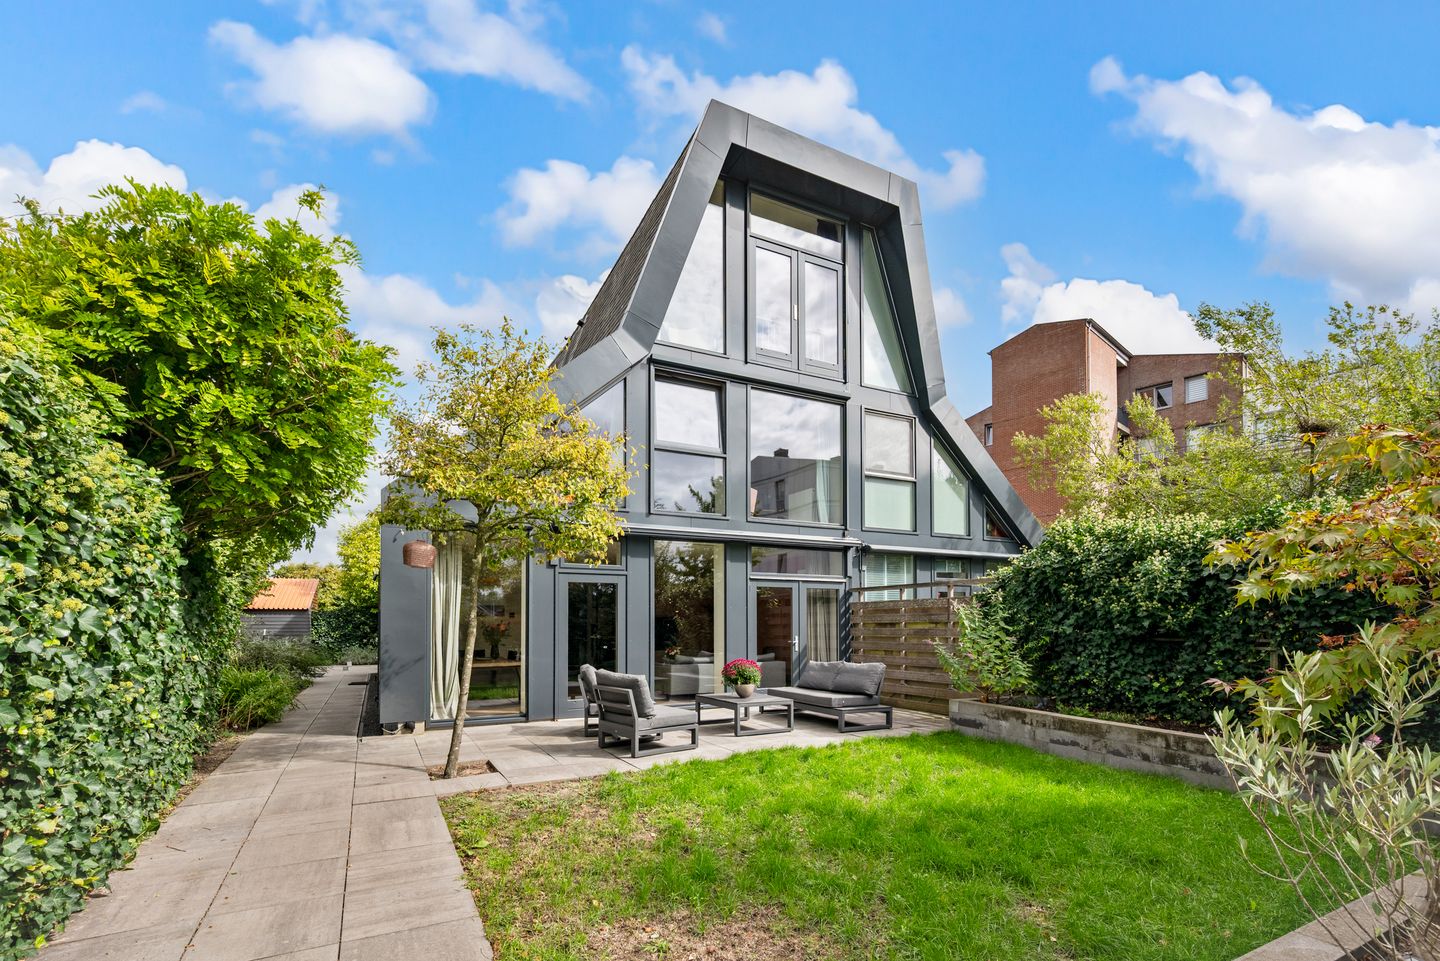

Located in the charming village of Vijfhuizen, this spacious and exceptionally bright, modern semi-detached home sits on a generous plot of no less than 305 m². The house boasts a distinctive, modern appearance, with architecture inspired by the traditional Dutch *stolp* farmhouse. This striking property features a characteristic *stolp* roof covered in slate tiles (the flat roof sections were replaced under warranty in 2016).
The home is fully insulated (energylabel B) and features a beautiful, luxurious finish. In addition to a delightful, sunny southwest-facing garden, the property offers on-site parking; there is also a parking space in front of the house (while on-site parking is available, the space in front of the house is municipal property—specifically a driveway entrance—situated on Terreplein). The house enjoys a quiet location on the edge of the modern Stellinghof neighborhood, with various amenities right nearby—including an R-Net express bus stop, the Haarlemmermeerse Bos park, and arterial roads (such as the Driemerenweg and the A9, A5, and A4 motorways), as well as shops and sports facilities.
You approach the entrance—located on the side of the house—via the spacious, sunny front garden;
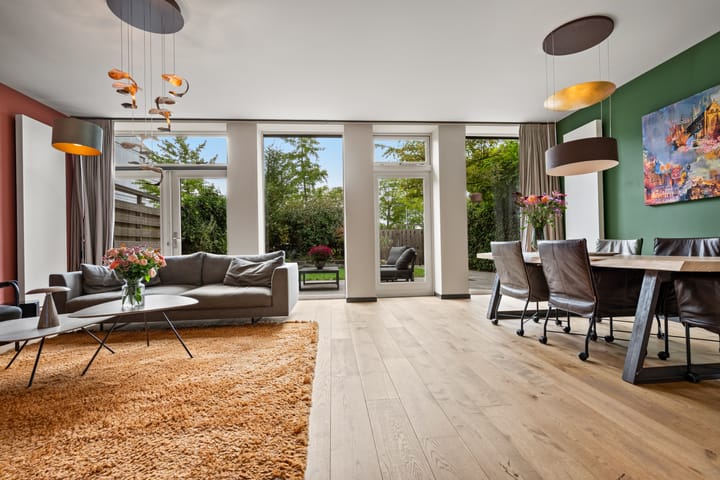
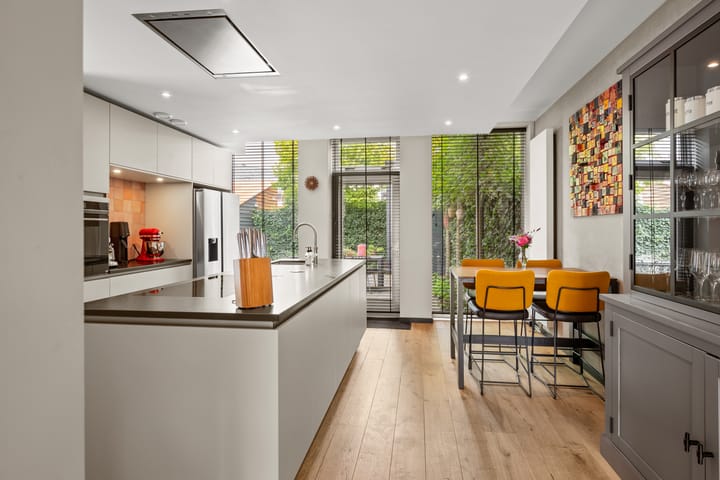
Main entrance: hall/corridor with the meter cupboard and a modern toilet with a small sink; a high-end kitchen-diner (2020) featuring a cooking/sink island and various built-in appliances; beautiful steel doors lead to the spacious living room, which boasts oak parquet flooring, a wood-burning stove, and French doors opening onto the front garden. Concrete footings have already been poured in the back garden for a potential lounge area and a new shed.
1st floor: spacious landing providing access to two generously sized bedrooms, both with storage space; the expansive master bedroom could easily be divided into two separate bedrooms. Spacious, luxury bathroom (2020) featuring a large walk-in shower, toilet, and double vanity.
2nd floor: landing; spacious bedroom featuring French doors with a Juliet balcony (and sunscreen) and a built-in closet housing the central heating combi-boiler (2020), mechanical ventilation unit, and connections for the washing machine and dryer.
Key features:
* Interior and exterior painting done in 2024.
* Fully insulated, modern semi-detached house.
* High-quality finish throughout!
* Parquet flooring throughout the ground floor.
* Luxury kitchen equipped with a full range of appliances. built-in appliances.
* All opening doors on the ground floor fitted with high-quality screen doors.
* Spacious and light-filled home!
* Energylabel B
* Transfer by mutual agreement.
Highlights
AI-generated from the description
Luxury kitchen and living
High-end 2020 kitchen-diner, parquet and wood stove.
Sunny garden and balcony
Southwest garden, large front garden and Juliet balcony.
Modern stolp farmhouse style
Striking semi-detached with slate stolp roof on 305 m² plot.
Advertisement
Features
Transfer of ownership
Listed since
Acceptance
Available in consultation
Asking price
€ 815,000 kosten koper
Asking price per m²
€ 5,507
Status
Available
Construction
Kind of house
Single-family home, double house
Building type
Resale property
Year of construction
2002
Specific
Partly furnished with carpets and curtains
Type of roof
Combination roof covered with slate
Surface areas and volume
Areas
Living area
148 m²
Exterior space attached to the building
305 m²
External storage space
7 m²
Plot size
305 m²
Volume in cubic meters
550 m³
Layout
Number of rooms
5 rooms (3 bedrooms)
Number of bath rooms
1 bathroom and 1 separate toilet
Bathroom facilities
Double sink, walk-in shower, and toilet
Number of stories
3 stories
Facilities
Outdoor awning, french balcony, and mechanical ventilation
Energy
Energy label
B
Insulation
Roof insulation, double glazing and floor insulation
Heating
CH boiler
Hot water
CH boiler
CH boiler
Atag (gas-fired combination boiler from 2020, in ownership)