
New
Baambrugse Zuwe 141-B3645 AE VinkeveenVinkeveen Plassengebied
€ 5,500,000 k.k.

- 654 m²living area
- 3,870 m²plot size
- 6bedrooms
- Benergy label
Rietgedekte droomvilla met ongekende luxe aan de Vinkeveense Plassen
Description
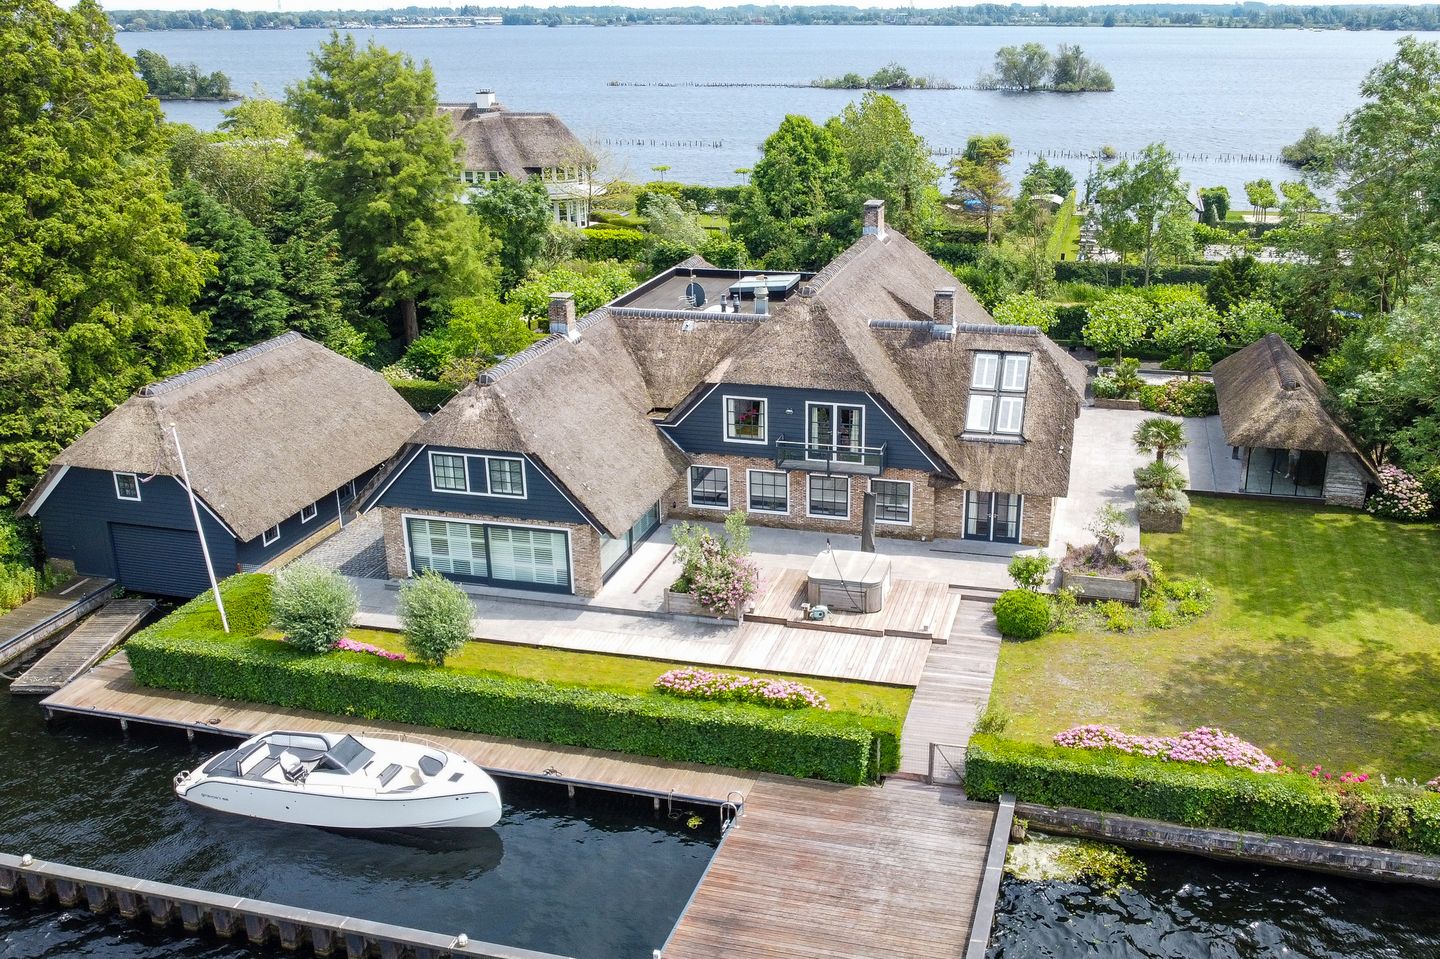
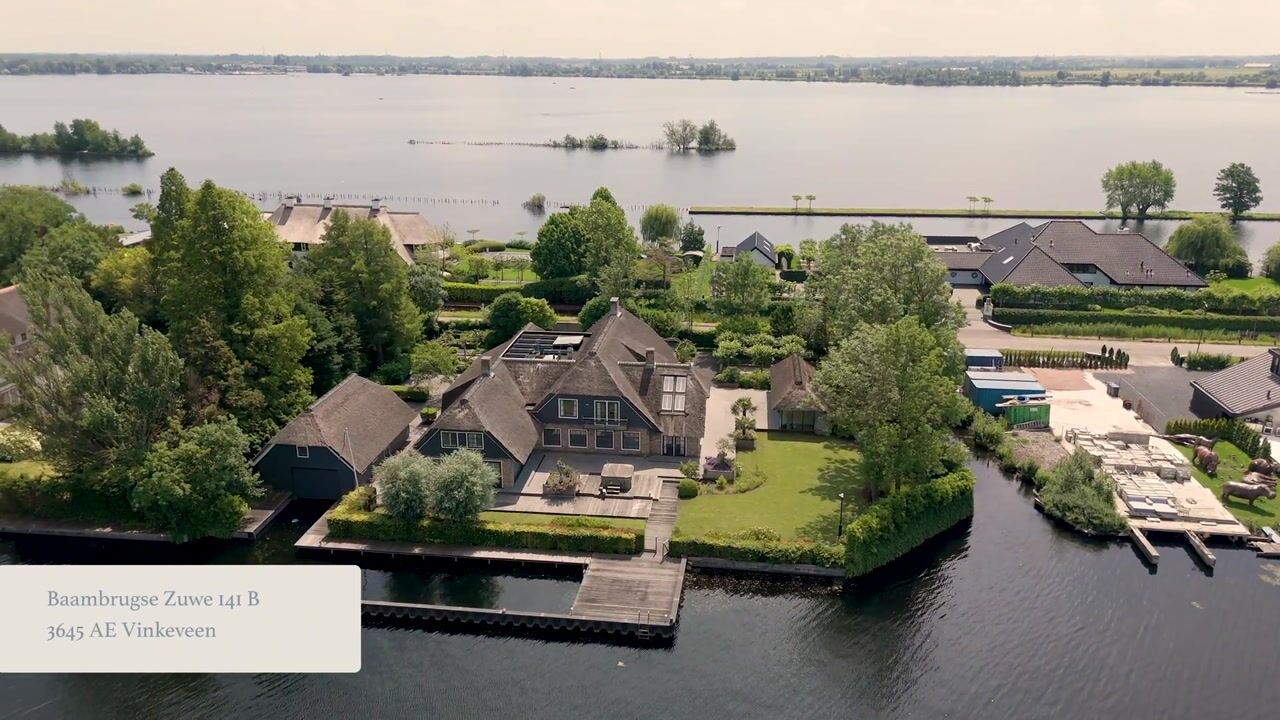
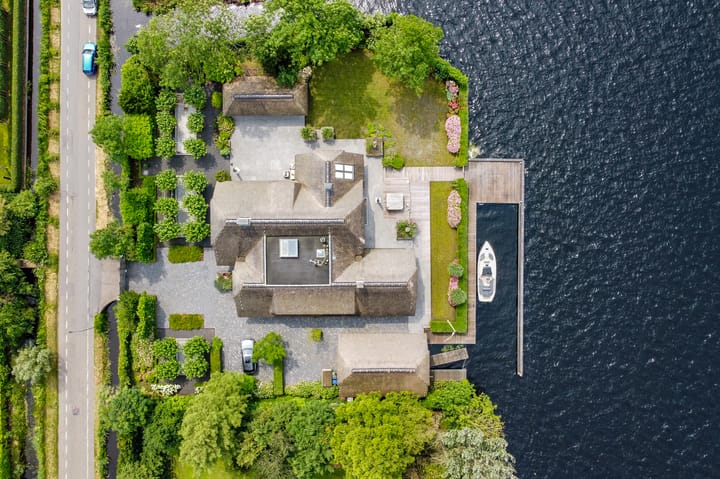
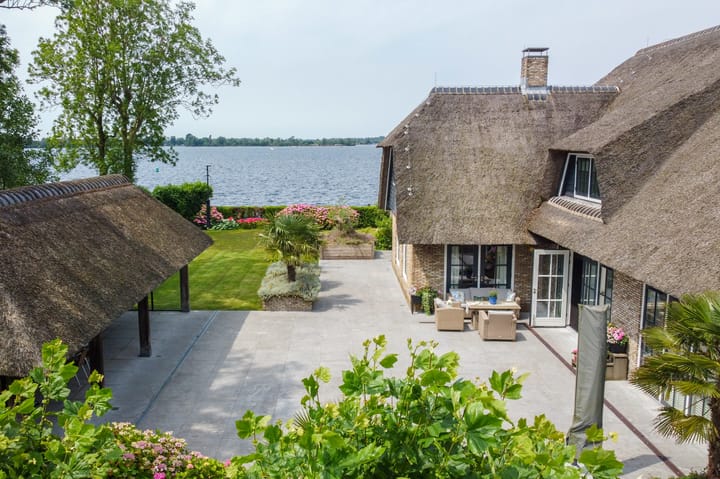
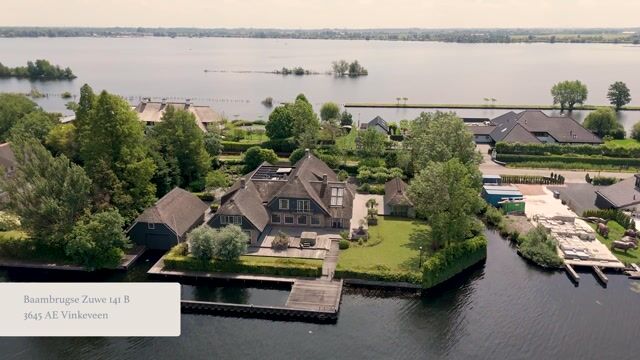
Located on the Baambrugse Zuwe, directly on the Vinkeveense Plassen, this exceptional thatched villa brings together space, privacy and waterfront living. With approximately 654 sqm of living space, a plot of approximately 3,870 sqm of freehold land and approximately 55 metres of direct waterfront, Baambrugse Zuwe 141 B offers a living experience that is rare even in this remarkable location.
Its position on the Vinkeveense Noordplas is spectacular. From virtually all principal living areas, there are beautiful views across the garden and the water. From the private jetty, you can head straight out onto the lake. A morning swim, paddleboarding, sailing or boating: here, the water is not merely a backdrop, but a natural part of everyday life.
The villa combines its characteristic thatched exterior with a spacious and contemporary interior. High-quality materials, bespoke finishes and an exceptionally comprehensive range of amenities can be found throughout. With six bedrooms, four bathrooms, a private wellness area, wine cellar, home cinema, gym and boathouse, this is an exceptional family home in a unique waterfront setting.
LAYOUT
Ground floor
The spacious entrance hall, with its impressive staircase and large skylight, forms the heart of the house and connects the various living areas.
At the centre of the kitchen is a generous island with an adjacent gas fireplace. The kitchen is equipped with a Lacanche range cooker, teppanyaki, Quooker, plate warmer, Sub-Zero refrigerator and wine climate cabinets, as well as various Miele built-in appliances. Large windows provide an abundance of natural light and beautiful views over the garden and water.
The spacious living room offers several seating areas and features a Boley gas fireplace. Adjacent is a generous play/family room. Bespoke Piet Boon cabinetry and carefully selected materials emphasise the high standard of finish. There is also a separate home office with bespoke built-in cabinetry.
On the garden side is the private wellness area with Sunshower, Finnish sauna, Turkish steam bath, shower, toilet and washbasin. Additionally, the property features an integrated garage.
Another distinctive space is the wine cellar with lounge area and gas fireplace: an intimate setting for an evening with family or guests. The property also offers several storage areas, toilets and technical rooms.
First floor
The first floor accommodates the bedrooms, several bathrooms and the home cinema.
The master suite on the waterfront side features an impressive high vaulted ceiling, air conditioning and a private balcony with uninterrupted views over the Vinkeveense Plassen. Adjoining the bedroom are generous walk-in wardrobes, including a dressing room with security doors, and a spacious en-suite bathroom with bathtub, double washbasins, walk-in shower and toilet.
The remaining bedrooms are equally spacious, several of which feature their own walk-in wardrobes. A separate guest bedroom is complemented by a nearby bathroom with walk-in shower, washbasin and toilet.
This floor also accommodates the home cinema, a laundry room with built-in cabinetry and a separate technical room.
GARDEN & WATERFRONT
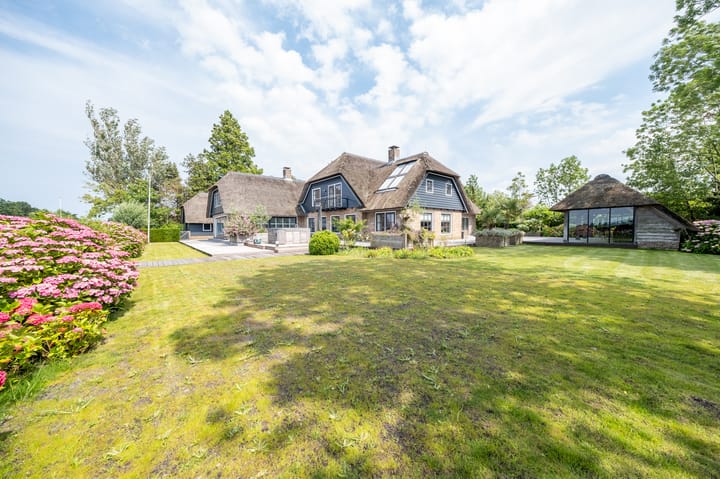
The garden forms a natural extension of the house. Approximately 55 metres of direct waterfront creates an exceptional sense of freedom and wide, uninterrupted views over the Noordplas.
Several terraces and seating areas are positioned throughout the grounds. The generous covered outdoor area is ideal for long dinners and barbecues. At the water's edge is the property's private jetty, which is illuminated in the evening.
For watersports enthusiasts, there is a fully equipped boathouse with an electric door, extensive storage space and a boat lift that allows a boat to be lifted out of the water. The property also benefits from a separate additional mooring.
Tranquillity, greenery and the freedom of the water come together here: moor your boat at your own home and head directly from the garden onto the Vinkeveense Plassen.
LOCATION & ACCESSIBILITY
The Baambrugse Zuwe is one of the most distinctive residential locations surrounding the Vinkeveense Plassen. Waterfront living, privacy and a generous plot are combined here with the convenience of Amsterdam being within easy reach.
Vinkeveen offers a variety of amenities, restaurants and extensive opportunities for boating, sailing, swimming and other watersports. Amsterdam, the Zuidas business district, Utrecht and Schiphol Airport are all easily accessible.
Baambrugse Zuwe 141 B therefore offers a rare balance between waterfront living and the city, in a setting where coming home feels like arriving at your own private retreat.
KEY FEATURES
- Detached thatched villa directly on the Vinkeveense Plassen
- Approximately 654 sqm of living space
- Plot of approximately 3,870 sqm of freehold land
- Approximately 55 metres of direct waterfront
- Six bedrooms and four bathrooms
- Extensively renovated and extended to a high standard in 2012
- Fully piled foundation supported by approximately 180 piles
- Exterior painting completed in 2024
- Thatched roof extensively maintained, re-dressed and trimmed in 2026
- Energy label B
- Air conditioning and underfloor heating
- Home automation system controlling, among other things, heating and lighting
- Integrated sound system
- CCTV security, impact-resistant glazing and additional security features
- Private wellness area with Finnish sauna, Turkish steam bath and Sunshower
- Wine cellar, home cinema and gym
- Boathouse with electric door, storage space and boat lift
- Private illuminated jetty and separate additional mooring
- 11 solar panels
- Electric entrance gate
- Parking for multiple cars and EV charging point
- Three-phase power supply
- The seller wishes to relocate to Amsterdam; a property exchange may therefore be considered
- Offered for sale in collaboration with Max de Makelaer
- Buyer's choice of civil-law notary
This information has been compiled by us with the necessary care. However, no liability is accepted on our part for any incompleteness, inaccuracy or otherwise, or the consequences thereof. All stated sizes and surfaces are indicative. The buyer has his own duty to investigate all matters that are important to him or her. With regard to this property, the broker is the advisor to the seller. We advise you to engage an expert (NVM) broker to guide you through the purchasing process. If you have specific wishes regarding the property, we advise you to make these known to your purchasing broker in good time and to conduct (or have conducted) independent research into them. If you do not engage an expert representative, you consider yourself to be expert enough by law to be able to oversee all matters that are important. The NVM conditions apply.
Highlights
AI-generated from the description
Unique direct waterfront
Approx. 55 metres direct waterfront with private jetty and extra mooring.
Extensive wellness and leisure
Wellness with sauna and steam bath, wine cellar, home cinema, gym and boathouse.
Comfort and energy features
Energy label B, underfloor heating, air conditioning, home automation, integrated sound and 11 solar panels.
Advertisement
Features
Transfer of ownership
- Listed since
- Acceptance
- Available in consultation
- Asking price
- € 5,500,000 kosten koper
- Asking price per m²
- € 8,410
- Status
- Available
Construction
- Kind of house
- Villa, detached residential property (residential property on water)
- Building type
- Resale property
- Year of construction
- 1983
- Type of roof
- Combination roof covered with cane
- Quality marks
- Energie Prestatie Advies
- Accessibility
- Accessible for the elderly
Surface areas and volume
- Areas
- Living area
- 654 m²
- Other space inside the building
- 27 m²
- Exterior space attached to the building
- 3 m²
- External storage space
- 125 m²
- Plot size
- 3,870 m²
- Volume in cubic meters
- 2,447 m³
Layout
- Number of rooms
- 12 rooms (6 bedrooms)
- Number of bath rooms
- 4 bathrooms and 2 separate toilets
- Bathroom facilities
- Sauna, 2 double sinks, 4 walk-in showers, 3 toilets, 2 washstands, bath, shower, and whirlpool
- Number of stories
- 2 stories, an attic, and a basement
- Facilities
- Air conditioning, alarm installation, outdoor awning, smart home, mechanical ventilation, passive ventilation system, sauna, and TV via cable
Energy
- Energy label
- B
- Insulation
- Double glazing and completely insulated
- Heating
- CH boiler, gas heater and partial floor heating
- Hot water
- CH boiler and gas-fired boiler
- CH boiler
- Gas-fired
Cadastral data
- VINKEVEEN A 4645
- Cadastral map
- Area
- 3,870 m²
- Ownership situation
- Full ownership
Exterior space
- Location
- Along waterway, alongside waterfront, open location and unobstructed view
- Garden
- Surrounded by garden
- Balcony/roof terrace
- Balcony present
Storage space
- Shed / storage
- Detached wooden storage
- Facilities
- Electricity
Garage
- Type of garage
- Built-in
- Capacity
- 1 car
- Facilities
- Electrical door, electricity, heating and running water
Parking
- Type of parking facilities
- Parking on private property
Popularity
0x
Viewed
0x
Saved
3-10-2026
On Funda
Neighborhood
Vinkeveen Plassengebied
Vinkeveen- Residents
- 1,880
- Family with children
- 26%
- Avg. asking price / m²
- € 8,245
Discover the neighborhood
Curious about the housing supply, residents and local real estate agents?

Don’t want to forget this home?
Save it as a favorite. You’ll easily find it back and get notified when something changes.
