Sold
Groenland 23645 LH VinkeveenZuiderwaard-Westerheul
€ 585,000 k.k.

- 122 m²living area
- 221 m²plot size
- 4bedrooms
- Aenergy label
Sales history
- Listed since
- June 4, 2026
- Date of sale
- August 17, 2026
- Term
- 2 months
Description
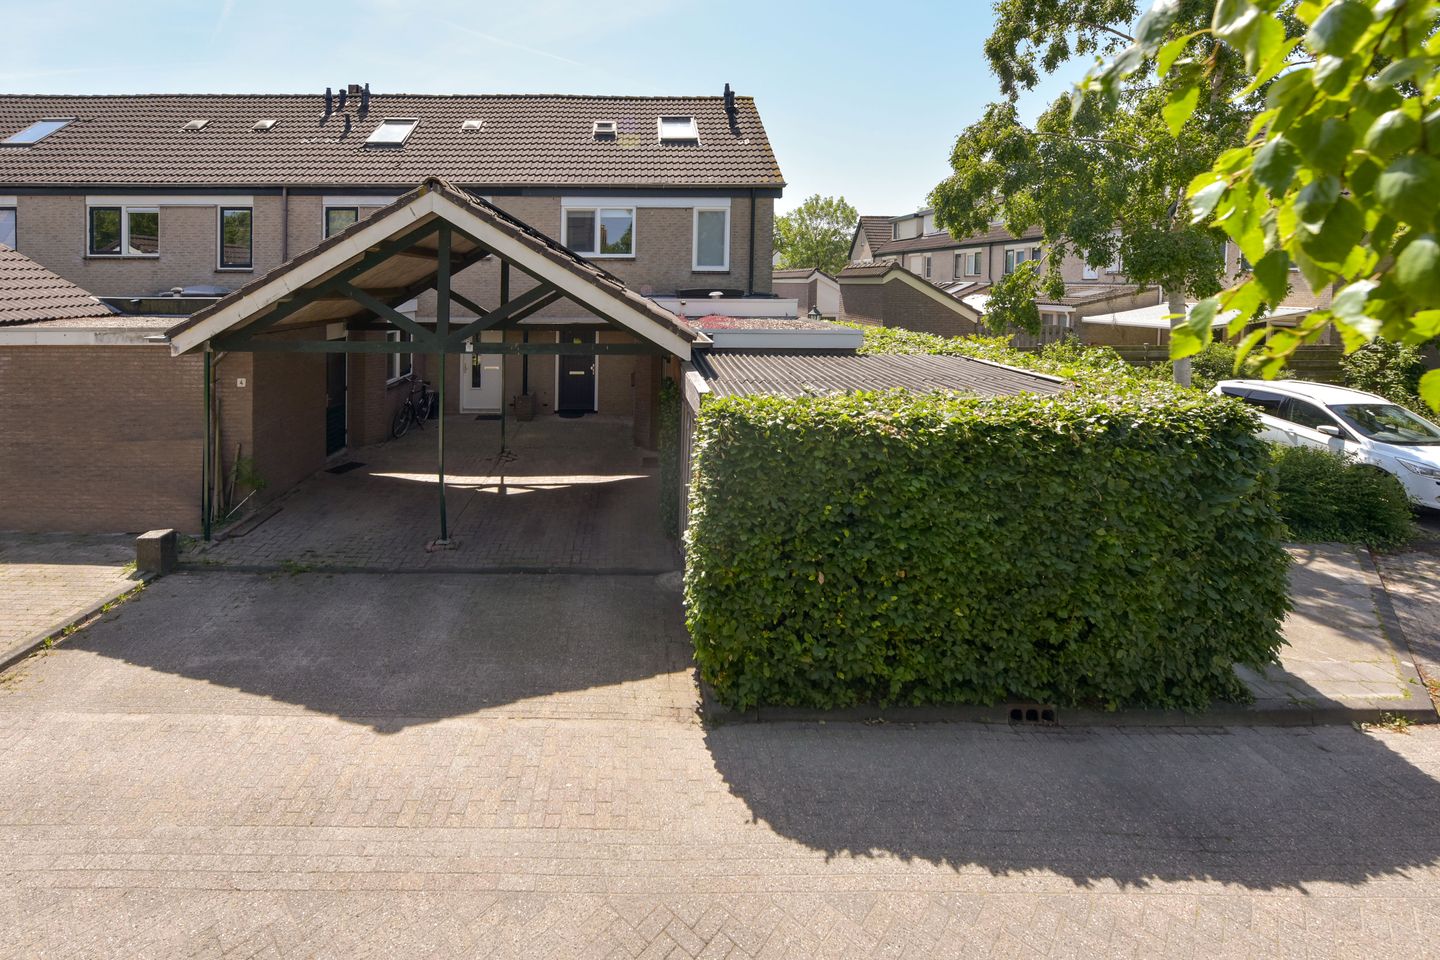
Stylish and sustainable living in a modern corner house in Vinkeveen with energy label A and a sunny south-facing garden.
Welcome to Groenland 2 in Vinkeveen. This exceptionally well-maintained corner house, built in 1990, offers the perfect combination of modern living comfort, sustainability, and a central location. With energy label A, 9 solar panels installed in 2023, and a brand-new central heating boiler, this home is fully future-proof. The property has been lovingly cared for over the years, and that shows in every detail.
GROUND FLOOR
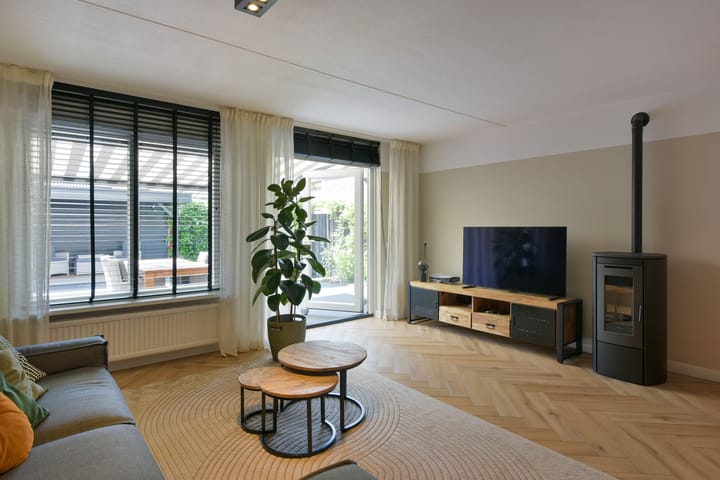
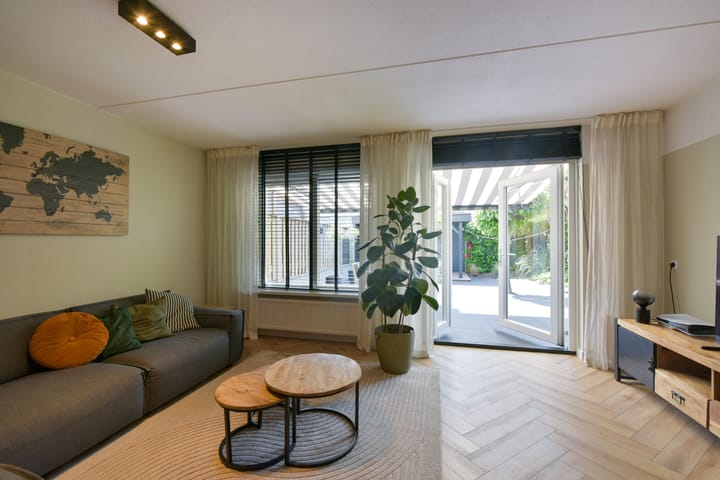
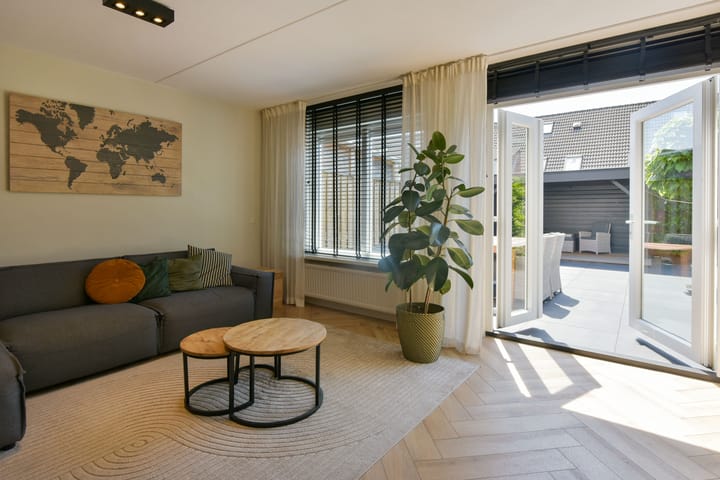
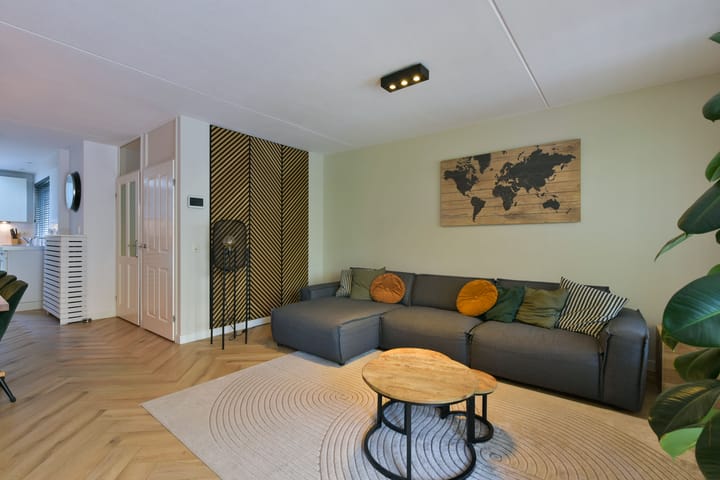
The entrance hall leads to a modern toilet and the staircase. The bright living room immediately creates a warm atmosphere, thanks to the beautiful herringbone-pattern PVC flooring and the inviting Nordic Fire pellet stove (2023). French doors at the rear open directly onto the sunny garden. The modern kitchen at the front is arranged in a U-shape and equipped with various built-in appliances, including a recently replaced Miele dishwasher (2022). A large skylight provides pleasant natural light while cooking.
FIRST FLOOR
The landing gives access to three well-sized bedrooms, all featuring neat laminate flooring and low-maintenance uPVC window frames with HR++ double glazing. The bathroom is functionally fitted with a vanity unit, a second toilet, and a shower cabin that was fully renewed in 2024.
SECOND FLOOR
A fixed staircase leads to the attic floor. The front section houses the washer-dryer connections and the new Remeha central heating boiler (2024). Thanks to the dormer window at the rear, a spacious fourth bedroom or home office has been created here, complete with additional storage space behind the knee walls.
**GARDEN AND OUTDOOR SPACE**
The outdoor space is an absolute highlight of this property. At the back of the garden stands a generous, atmospheric veranda with a decked terrace and remote-controlled lighting, where you can enjoy the outdoors well into the evening. A practical canopy is also located along the side of the house. The rear garden has been laid out for easy maintenance and features an electric sun awning. At the front, a private parking space with carport is available.
In short: are you looking for a move-in ready, energy-efficient family home in a quiet neighbourhood? Contact us today to schedule a viewing!
KEY FEATURES
- Definitive energy label A
- 9 solar panels (installed in 2023)
- New Remeha central heating boiler (2024) and pellet stove (2023)
- Entire home fitted with uPVC window frames and HR++ glazing
- Luxury veranda with lighting and sun awning
- Private parking under carport
Distances by car:
Amsterdam Zuidas – 20 minutes
Amsterdam city centre – 30 minutes
Amstelveen Stadshart – 20 minutes
Schiphol Airport – 20 minutes
Utrecht city centre – 30 minutes
Breukelen railway station – 15 minutes
Additional clauses in the purchase agreement:
The NVM purchase agreement to be drawn up will include the following additional clauses: "NEN2580", "Age clause" ("Ouderdomsclausule"), "Choice of notary" ("Notariskeuze").
Buying a home? Bring your own buying agent!
**DISCLAIMER:** This information has been compiled with due care on the basis of data and drawings provided to us by the seller. However, no liability is accepted on our part for any incompleteness, inaccuracy, or otherwise, nor for any consequences thereof. All stated dimensions are indicative and no rights can be derived from them.
Agreement is only reached once the purchase contract drawn up by Van der Helm Woning- en Bedrijfsmakelaars has been reviewed and signed by both parties. Until that moment, both parties retain the right to withdraw from the transaction without any obligation to pay costs. Our purchase agreement follows standard NVM rules. In all agreements, the deposit/bank guarantee amounts to a minimum of 10% of the purchase price.
Advertisement
Features
Transfer of ownership
- Last asking price
- € 585,000 kosten koper
- Asking price per m²
- € 4,795
- Status
- Sold
Construction
- Kind of house
- Single-family home, corner house
- Building type
- Resale property
- Year of construction
- 1990
- Type of roof
- Gable roof covered with roof tiles
Surface areas and volume
- Areas
- Living area
- 122 m²
- Other space inside the building
- 8 m²
- Plot size
- 221 m²
- Volume in cubic meters
- 438 m³
Layout
- Number of rooms
- 5 rooms (4 bedrooms)
- Number of bath rooms
- 1 bathroom and 1 separate toilet
- Bathroom facilities
- Shower, toilet, sink, and washstand
- Number of stories
- 3 stories
- Facilities
- Outdoor awning, optical fibre, mechanical ventilation, passive ventilation system, flue, TV via cable, and solar panels
Energy
- Energy label
- A
- Insulation
- Roof insulation, double glazing, energy efficient window, insulated walls, floor insulation and completely insulated
- Heating
- CH boiler
- Hot water
- CH boiler
- CH boiler
- Remeha (gas-fired combination boiler from 2024, in ownership)
Cadastral data
- VINKEVEEN E 3534
- Cadastral map
- Area
- 221 m²
- Ownership situation
- Full ownership
Exterior space
- Location
- In residential district
- Garden
- Back garden, front garden and side garden
- Back garden
- 86 m² (10.75 metre deep and 8.00 metre wide)
- Garden location
- Located at the south with rear access
Storage space
- Shed / storage
- Built-in
- Facilities
- Electricity
- Insulation
- No insulation
Parking
- Type of parking facilities
- Parking on private property and public parking
Popularity
5,390x
Viewed
98x
Saved
4-6-2026
On Funda
Neighborhood

Zuiderwaard-Westerheul
Vinkeveen- Residents
- 4,900
- Family with children
- 41%
- Avg. asking price / m²
- € 4,668
Discover the neighborhood
Curious about the housing supply, residents and local real estate agents?

Don’t want to forget this home?
Save it as a favorite. You’ll easily find it back and get notified when something changes.
