Surprisingly spacious family home with four bedrooms, two bathrooms and a generous rear garden in Vinkeveen!
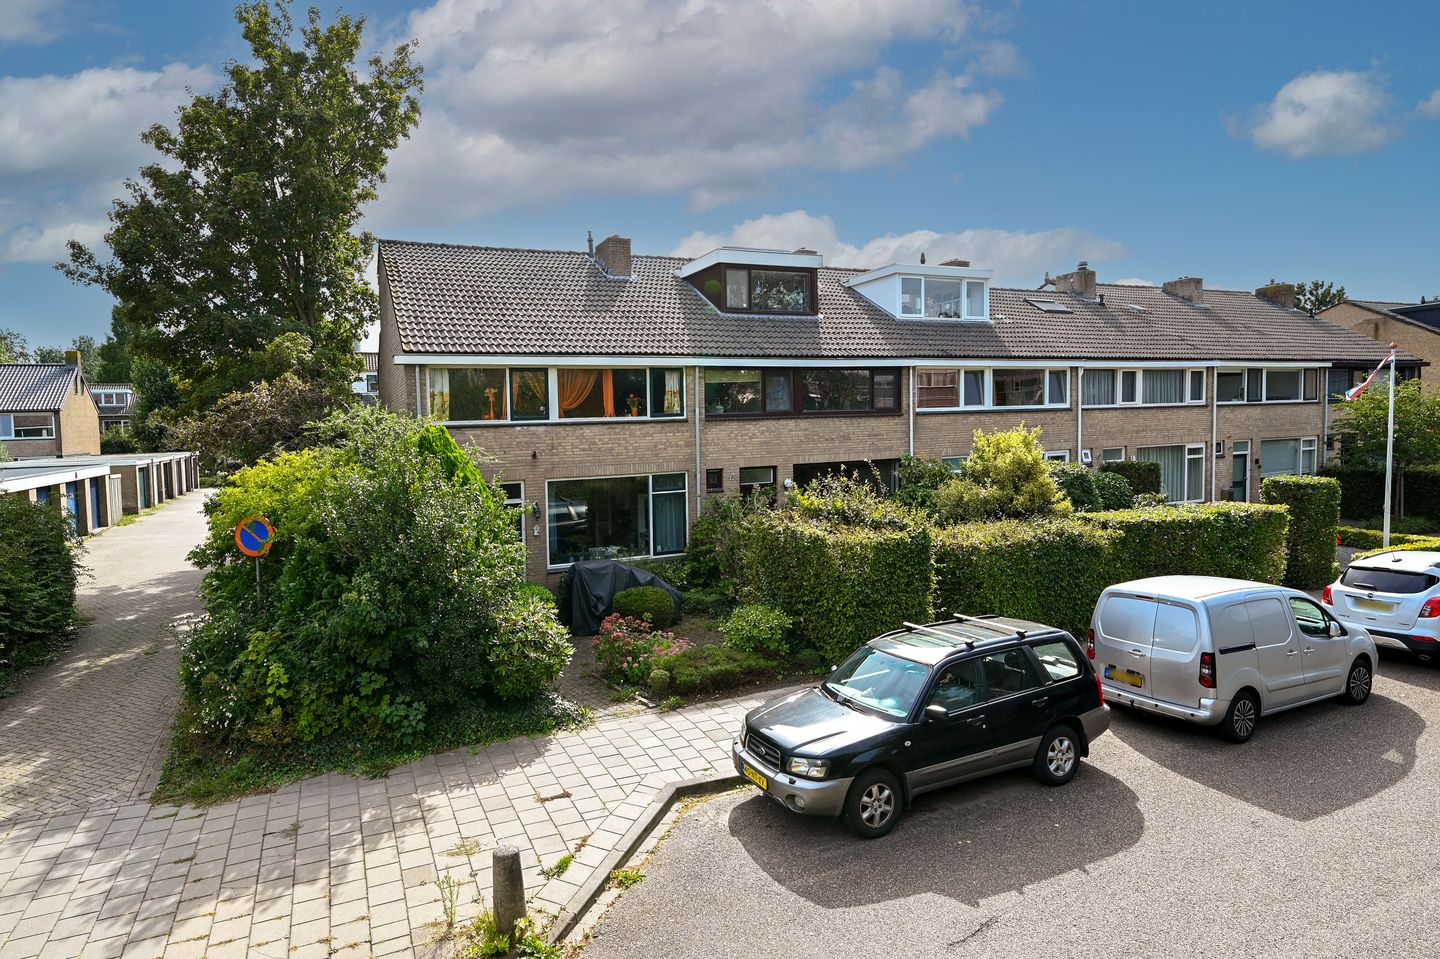
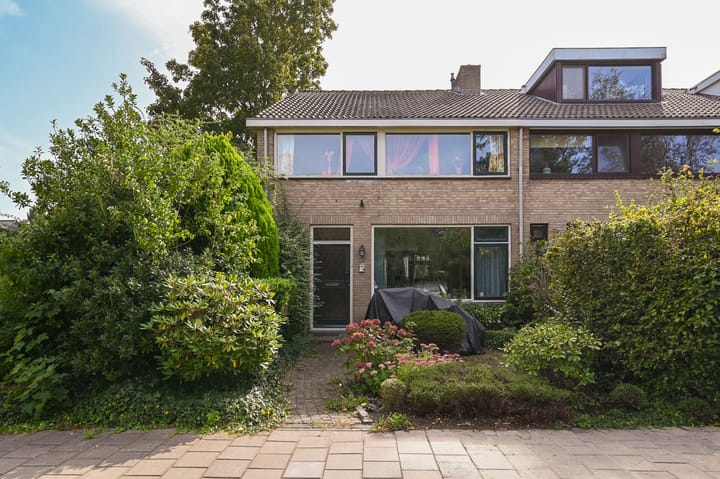
At Scholeksterlaan 25 in Vinkeveen, you will find this spacious family home offering considerably more space than its front façade might suggest. Spread over three floors, the property features four bedrooms, two bathrooms and a bright living room with an open-plan kitchen. The deep rear garden, complete with a detached storage shed and covered area, completes the property.
The layout offers plenty of possibilities. Three bedrooms are located on the first floor, while the second floor, with its fourth bedroom and private bathroom, is ideal as a separate sleeping floor. The additional space is also well suited for working from home, a guest room or growing children.
The property is situated in a quiet and child-friendly residential area in Vinkeveen. Shops, schools, sports facilities and other everyday amenities are all within easy reach. The location also offers convenient access to the N201, A2 and A9 motorways, providing good connections to Amsterdam, Utrecht, Amstelveen and Schiphol.
Layout:
Ground floor:
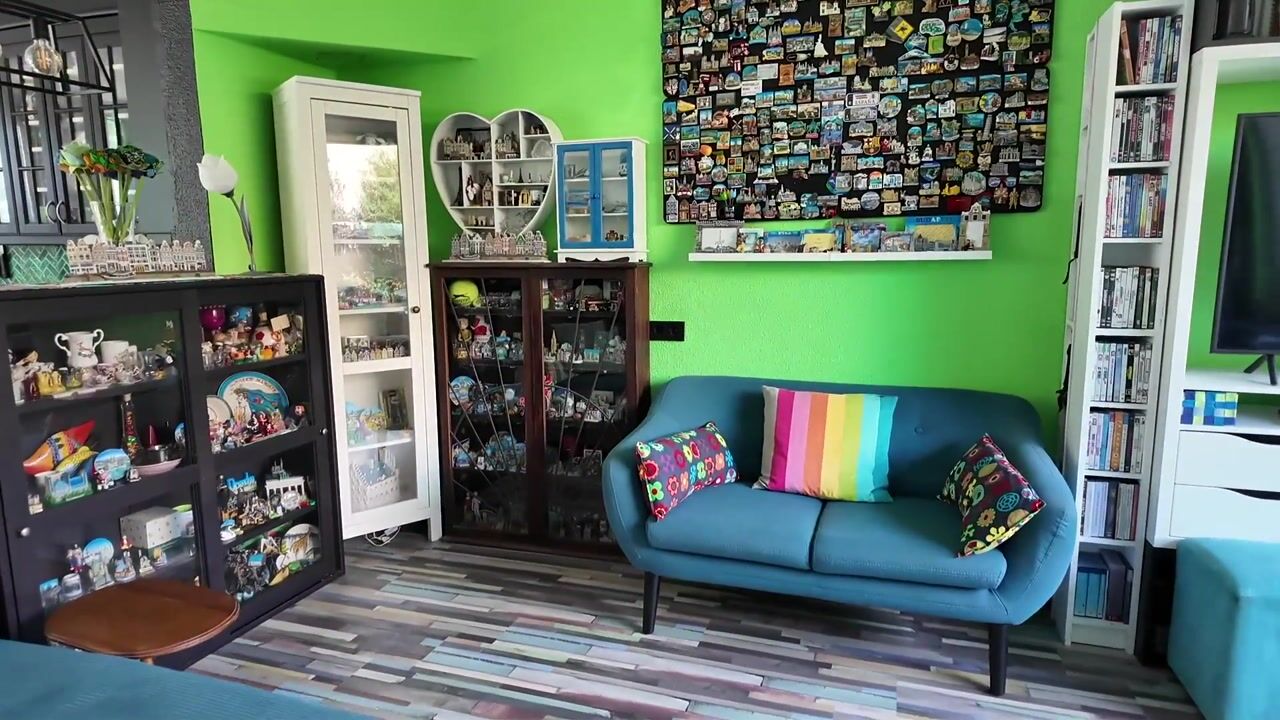
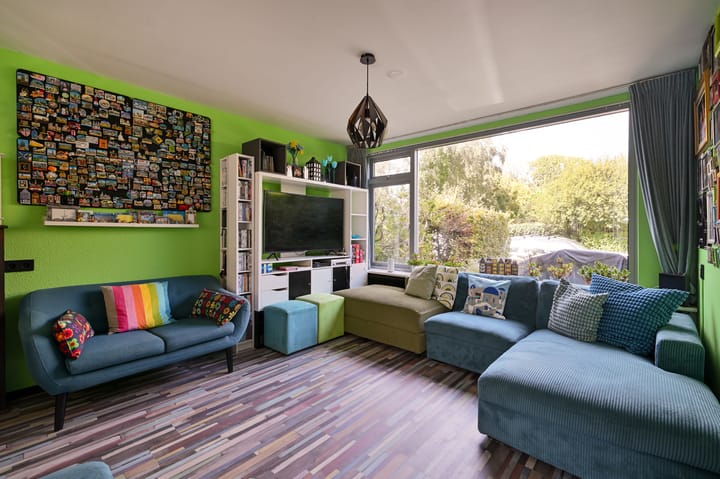
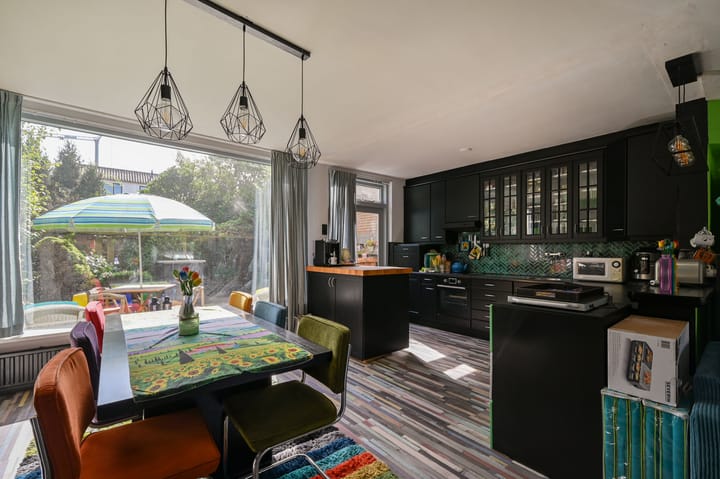
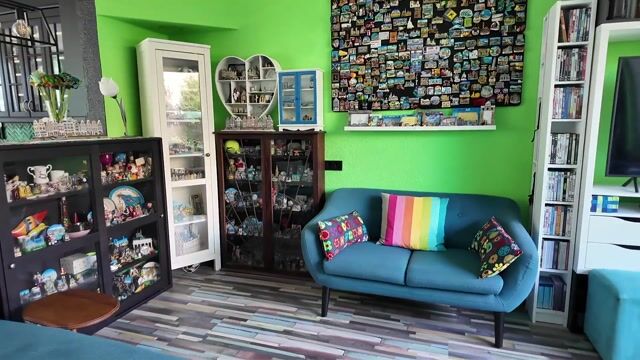
The front garden leads to the entrance of the property. The hallway provides access to the toilet, meter cupboard, living room and staircase to the upper floors. The living room is spacious and benefits from an abundance of natural light through the large windows. There is ample room for a generous seating area and dining table, while the open layout creates a pleasant connection with the kitchen at the rear. From the kitchen, you have a view of the garden and direct access to the outside. A practical living space where cooking, dining and relaxing naturally come together.
First floor:
The first floor comprises three bedrooms and the bathroom. The bedrooms are generously sized and can therefore also be used as a home office or children's room, for example. The spacious bedroom at the front of the property also features built-in wardrobes. The bathroom is centrally located on this floor and is equipped with a bathtub, washbasin and toilet. With three bedrooms on one floor, this level offers a practical layout for a family.
Second floor:
The second floor provides a substantial amount of additional living space. Here you will find the fourth bedroom, which, thanks to its size, could also be ideally used as a master bedroom, home office or room for an older child.
This floor also features a second bathroom and a washing machine connection. As a result, the upper floor could easily function almost entirely as a separate sleeping floor if desired. This flexible layout gives the property that little bit extra.
Garden:
The rear garden is one of the property's pleasant surprises. Its generous depth provides plenty of space for a terrace, play area, greenery and several seating areas. Whether you enjoy dining outdoors, gardening or simply want plenty of space for children to play, there is room for it all.
At the rear of the garden, there is a detached storage shed for bicycles and other belongings. The adjoining covered area offers additional possibilities and makes this part of the garden both practical and versatile.
General:
Four bedrooms and two bathrooms
Spacious living room with open-plan kitchen
Plenty of practical storage space
Deep and generous rear garden
Detached storage shed
Located in a pleasant and child-friendly residential area
Everyday amenities, schools and sports facilities within a short distance
Convenient access to Amsterdam, Utrecht, Amstelveen and Schiphol
Distances by car:
Amsterdam Zuidas – approx. 25 minutes
Amsterdam city centre – approx. 30 minutes
Amstelveen city centre – approx. 20 minutes
Schiphol Airport – approx. 25 minutes
Utrecht city centre – approx. 30 minutes
Breukelen railway station – approx. 15 minutes
Additional clauses in the purchase agreement:
The following additional clauses will be included in the NVM purchase agreement to be drawn up:
“NEN 2580”
“Age clause”
Buying a home? Bring your own estate agent!
DISCLAIMER:
This information has been compiled by us with due care and attention, based on the information, photographs and drawings provided to us by the seller. However, no liability is accepted by us for any incompleteness, inaccuracies or other errors, nor for any consequences thereof. All dimensions stated are indicative and no rights can be derived from them.
An agreement is only reached once the purchase agreement prepared by Van der Helm Woning- en Bedrijfsmakelaars has been reviewed and signed by both parties. Until that time, both parties have the right to withdraw from the transaction without compensation, etc.
Our purchase agreement follows the standard NVM regulations. In all agreements, the deposit/bank guarantee amounts to at least 10% of the purchase price.
Highlights
AI-generated from the description
Spacious multi-level family home
Family home with 4 bedrooms, 2 bathrooms over 3 floors.
Bright living with open kitchen
Spacious living room with large windows and open kitchen to garden.
Deep garden with storage
Generous rear garden with detached shed and covered area.
Advertisement
Features
Transfer of ownership
Listed since
Acceptance
Available in consultation
Asking price
€ 545,000 kosten koper
Asking price per m²
€ 4,360
Status
Sold under reservation
Construction
Kind of house
Single-family home, corner house
Building type
Resale property
Year of construction
1967
Type of roof
Gable roof covered with roof tiles
Surface areas and volume
Areas
Living area
125 m²
External storage space
7 m²
Plot size
170 m²
Volume in cubic meters
444 m³
Layout
Number of rooms
5 rooms (4 bedrooms)
Number of bath rooms
2 bathrooms and 1 separate toilet
Bathroom facilities
Bath, toilet, washstand, shower, and sink
Number of stories
3 stories
Facilities
Optical fibre and mechanical ventilation
Energy
Energy label
C
Insulation
Partly double glazed and insulated walls
Heating
CH boiler and electric heating
Hot water
CH boiler and electrical boiler
CH boiler
Remeha (electrical combination boiler, in ownership)