GOOD NEWS! THIS PROPERTY IS STILL AVAILABLE. INTERESTED? FEEL FREE TO CONTACT US FOR MORE INFORMATION OR TO SCHEDULE A VIEWING.
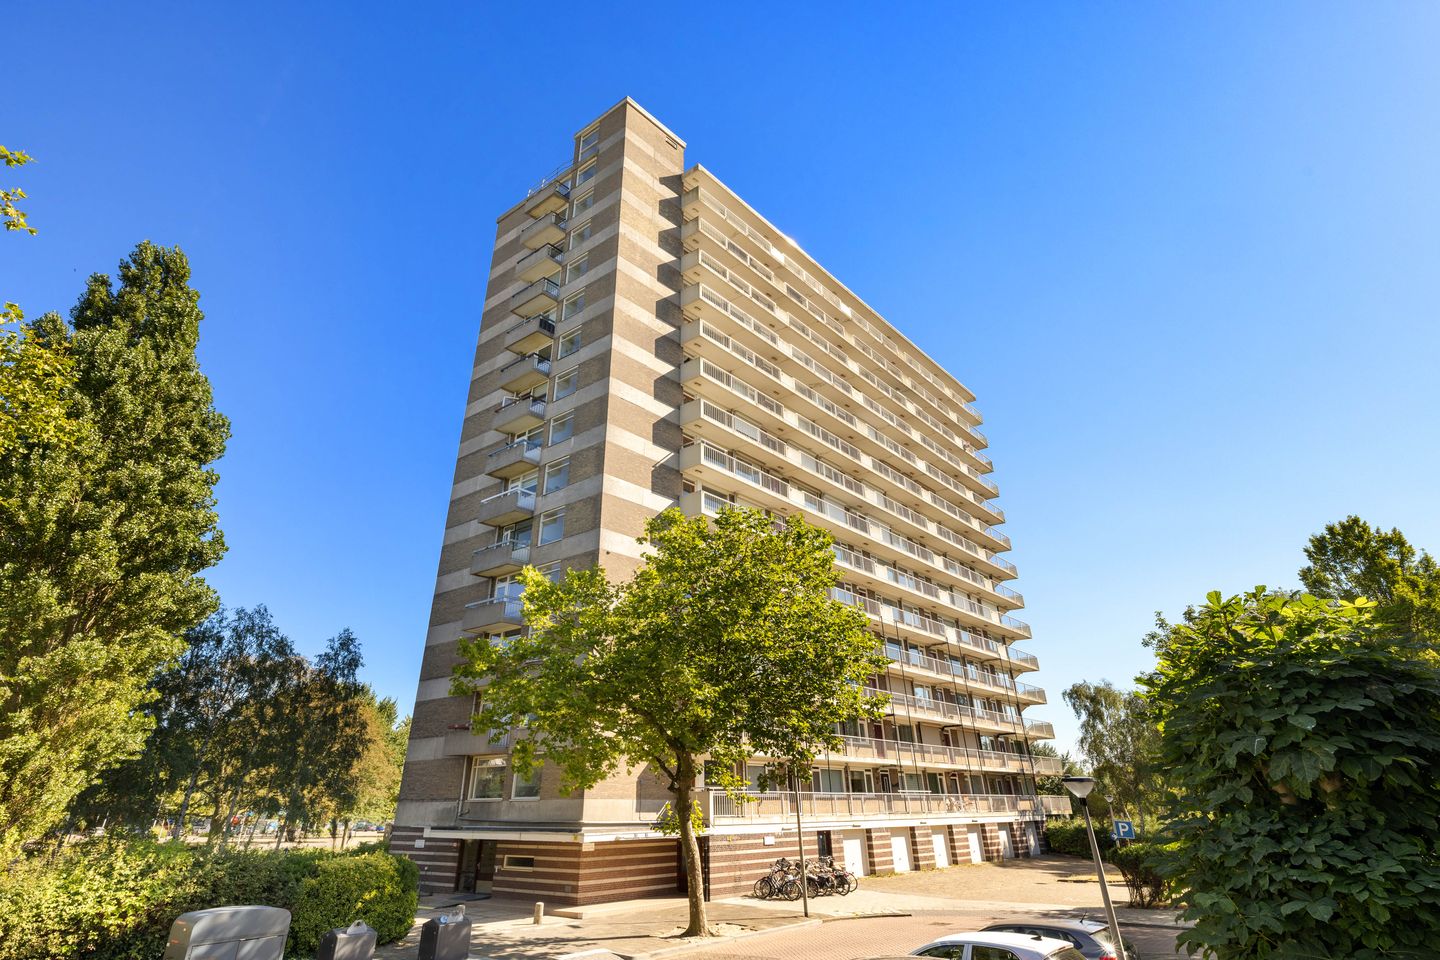
A beautifully located apartment in the Hoogkamerbuurt of Vlaardingen! This upstairs apartment from 1963 has recently been transformed from a 2-bedroom home into a spacious 3-bedroom home and offers a living area of approximately 78 m². The open living room and third bedroom offer plenty of options to decorate to your own taste – ideal as an extra living space or workplace at home. The house is part of a well-maintained apartment complex with a closed entrance, elevators, a videophone system and a private storage room in the basement. There is ample parking around the complex.
The location is ideal. Vlaardingen West metro station is located directly opposite the complex, making Rotterdam and Hoek van Holland-Strand easily accessible. For daily shopping, you can easily walk to the nearby shops and supermarkets, and primary and secondary schools are also nearby. In addition, the Broekpolder and the Midden-Delfland area are a short distance away, ideal for walking, cycling and recreation. The A4 and A20 can also be reached within a few minutes.
GROUND FLOOR
Closed central entrance with doorbells, mailboxes and access to the stairwell, elevators and storage rooms. The house has its own storage room in the basement.
3RD FLOOR
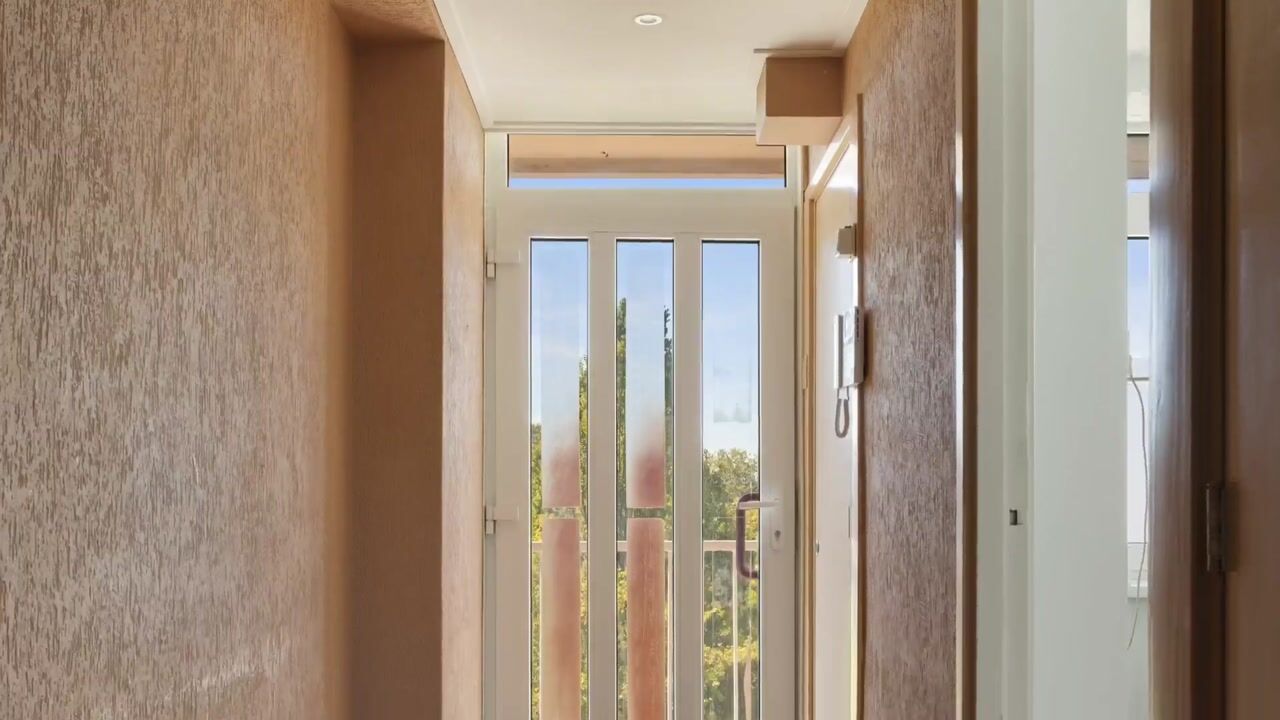
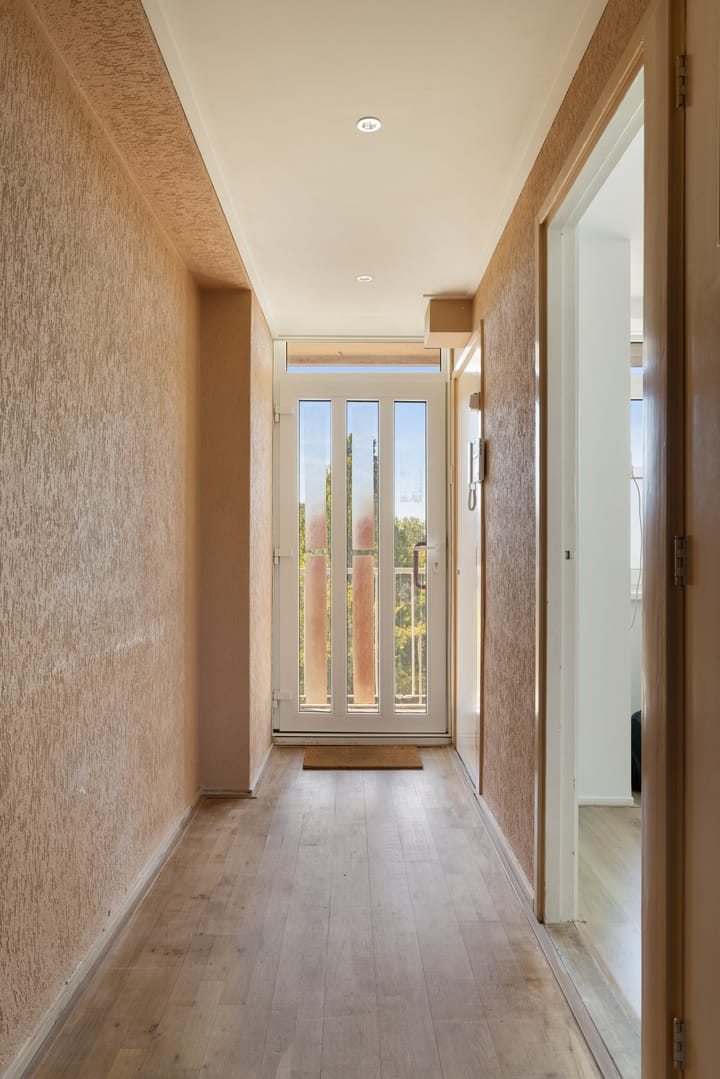
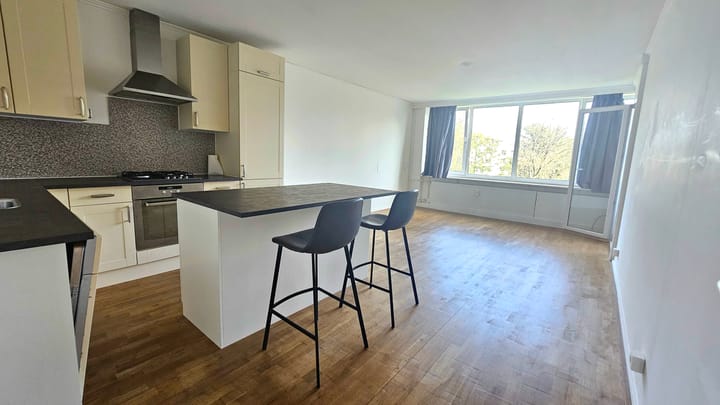
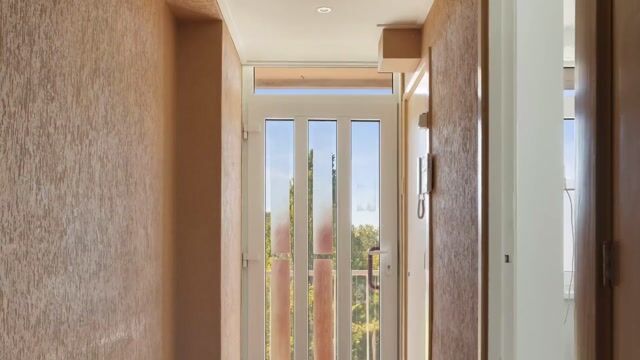
Entrance with hall, meter cupboard and access to the various rooms. The hallway has a parquet floor and a textured plaster wall finish. The spacious living room of 28 m² also has a parquet floor. Thanks to the large windows, the living room enjoys plenty of light and a beautiful unobstructed view of the surroundings.
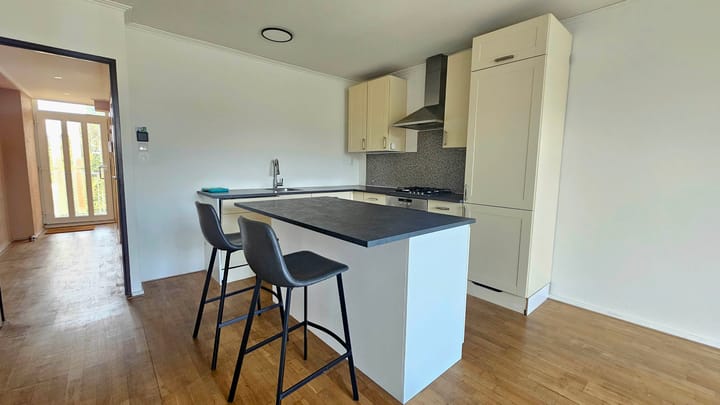
The open kitchen has an L-shaped layout with a granite-look worktop and a white island. There is also various (built-in) equipment, including a gas hob, dishwasher, convection oven, large refrigerator and freezer. The front and rear bedrooms are 11.04 m² and 12.41 m², respectively, and the 3rd bedroom is 7.8 m². The bedrooms have a modern laminate floor. The balcony is accessible via the living room and the master bedroom, offering views over the neighbourhood.
The beautifully tiled bathroom has a spacious walk-in shower with a drain and thermostatic tap, a washbasin and a connection for the washing machine. The house also has a well-maintained toilet room, tiled halfway up the walls. The 80-litre boiler is located on the wall.
For heating, the house is connected to block heating, maintained by the VvE; the costs for this are €300 per month. New boilers have recently been installed, making the entire block energy efficient and comfortably heated. Hot water is supplied via an electric boiler, rented from Eneco for €17 per month. The house also has fibre optic cable and mechanical ventilation.
SPECIAL FEATURES
• Delivery in consultation
• Year of construction 1963
• Living area approximately 78 m² (77.80 m²)
• Located on leasehold land, with the right running until June 30, 2062
• Annual fixed leasehold rent €393
• Own storage room in the basement
• Plastic frames and plastic front door with HR++ double glazing
• Fibre optic cable and mechanical ventilation available
• Recently renovated boilers
• Hot water through an electric (rental) boiler from Eneco, €17 per month
• Heating through block heating, maintained by the VvE
• Active Owners' Association with VvE contribution €240 per month, plus €60 advance for heating costs
------------------
The information provided has been compiled with care; however, no rights can be derived from its accuracy or completeness. All information provided should be regarded as an invitation to make an offer or to enter into negotiations.
Highlights
AI-generated from the description
Spacious three-room apartment
Upstairs apartment from 1963, recently converted to 3 rooms.
Bright living with kitchen
Open 28 m² living room with L-shaped kitchen and island.
Prime location near metro
Vlaardingen West metro, shops and nature close by.
Advertisement
Features
Transfer of ownership
Original asking price
€ 290,000 kosten koper
Listed since
Acceptance
Available in consultation
Asking price
€ 279,000 kosten koper
Asking price per m²
€ 3,577
Status
Available
VVE (Owners Association) contribution
€ 240.00 per month
Construction
Type apartment
Upstairs apartment (corridor apartment)
Building type
Resale property
Construction period
1960-1970
Surface areas and volume
Areas
Living area
78 m²
Exterior space attached to the building
7 m²
External storage space
3 m²
Volume in cubic meters
246 m³
Layout
Number of rooms
4 rooms (3 bedrooms)
Number of bath rooms
1 bathroom and 1 separate toilet
Bathroom facilities
Shower and walk-in shower
Number of stories
14 stories
Facilities
Optical fibre, elevator, mechanical ventilation, and TV via cable