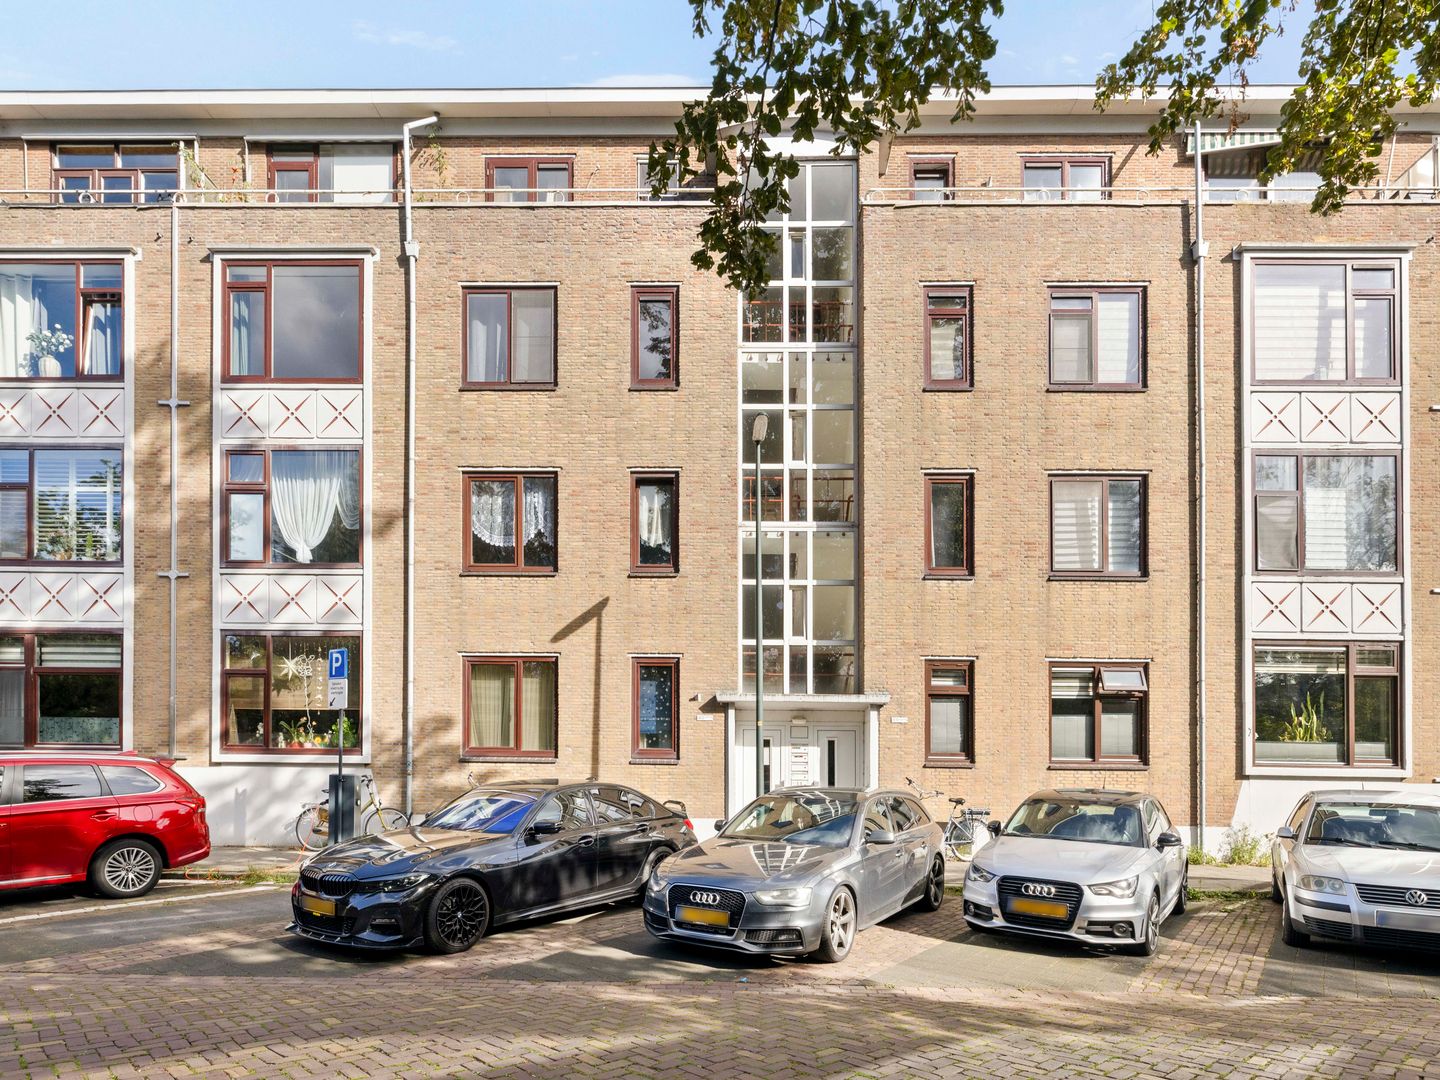
Mendelssohnplein 40-B3131 RJ VlaardingenVettenoordse Polder Oost
€ 275,000 k.k.

- 87 m²living area
- 3bedrooms
- Denergy label
Description
Well-maintained 4-room apartment with a modern kitchen and bathroom, three bedrooms and a balcony!
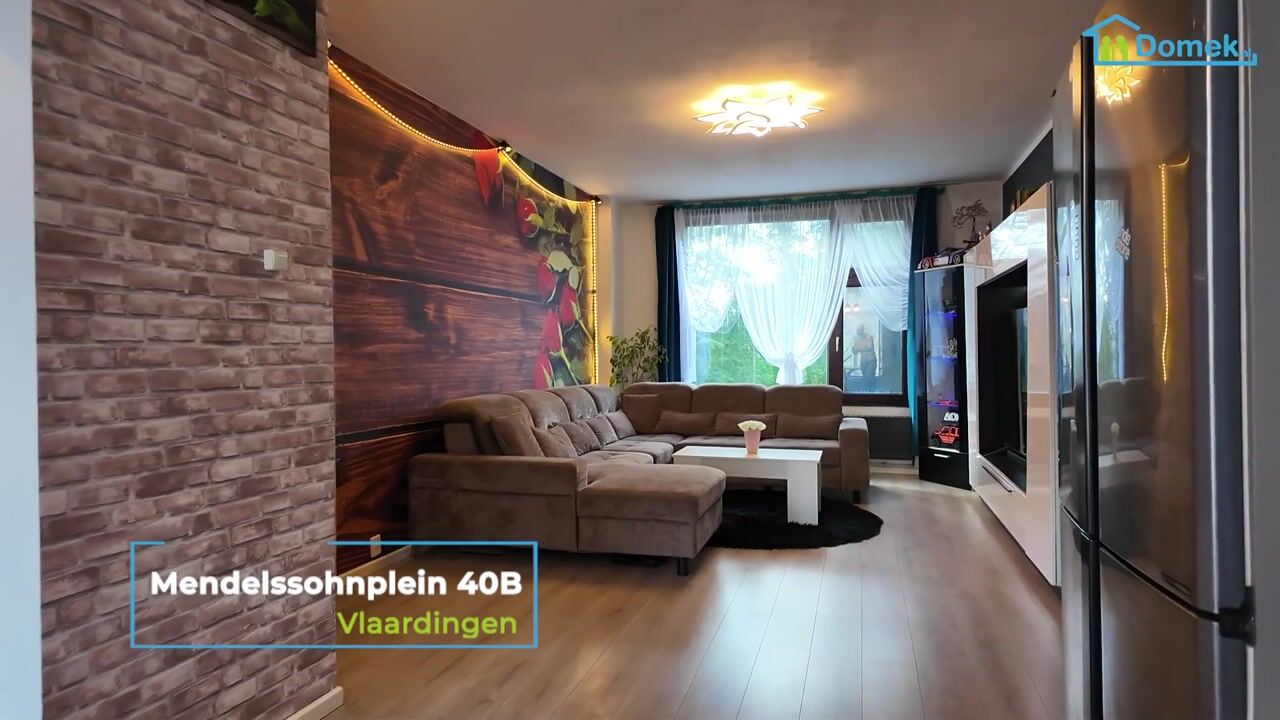
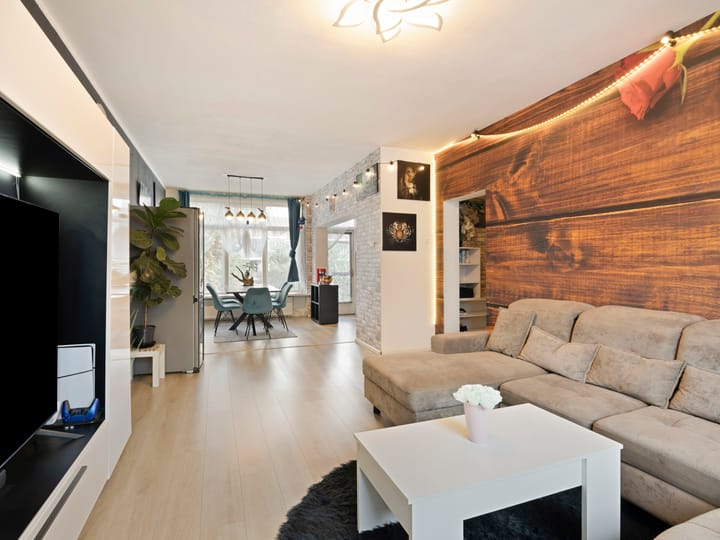
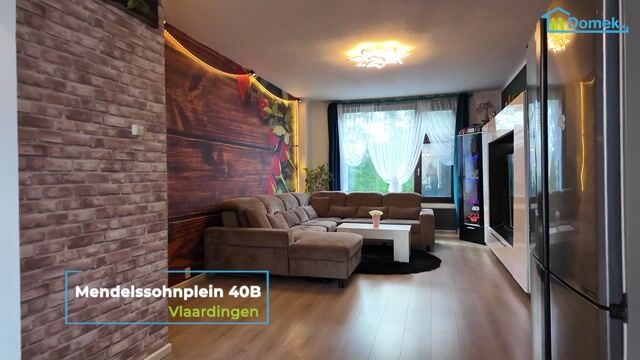
Welcome to Mendelssohnplein 40 B in Vlaardingen! This well-maintained apartment on the second floor offers a spacious open-plan living and dining room, three bedrooms and a balcony at the rear. The kitchen and bathroom were renovated in 2022, and the entire living room has been fitted with new laminate flooring.
The practical layout offers plenty of possibilities. With three bedrooms, there is not only ample sleeping space, but also room for a home office, hobby room or guest room. The modern kitchen with built-in appliances, separate storage room and active Owners’ Association complete the picture.
FEATURES
Well-maintained 4-room apartment on the second floor;
Built in 1949;
Energy label D;
Spacious open-plan living and dining room;
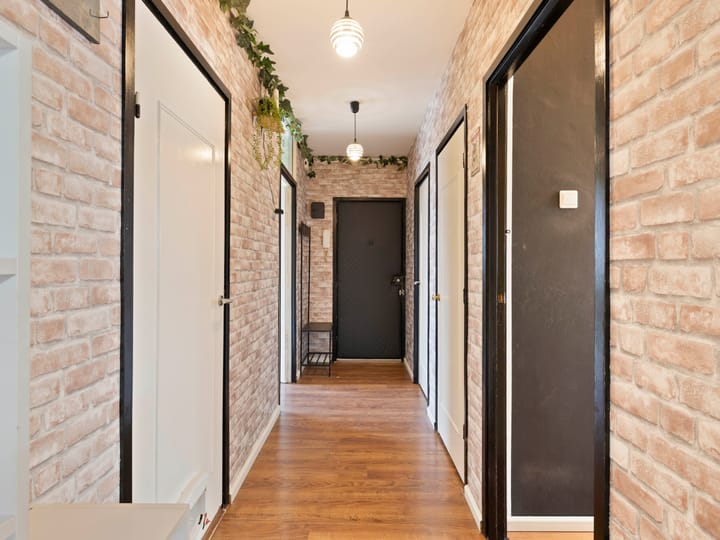
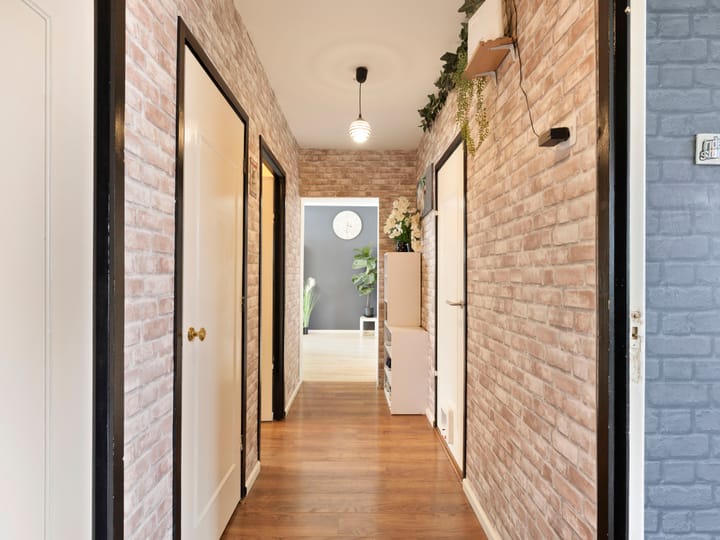
Three bedrooms, all accessible from the hallway;
Modern kitchen and bathroom, renovated in 2022;
New laminate flooring throughout the living room;
Kitchen equipped with an oven, dishwasher and induction hob;
Front side fitted with uPVC window frames and double glazing;
Rear side fitted with wooden window frames and mostly single glazing;
Bathroom fitted with a uPVC window frame and double glazing;
Hot water supplied by an 80-litre boiler for the bathroom and a new small kitchen boiler;
Collective heating via the Owners’ Association;
Electrical installation renewed, with sufficient power sockets available;
Heating pipes neatly concealed and a new gas pipe installed;
Mechanical ventilation system present, last serviced in 2025;
Fibre-optic connection available;
Balcony at the rear, accessible from the kitchen;
Separate storage room of approximately 4 m²;
Active, professionally managed Owners’ Association with a reserve fund and a long-term maintenance plan for 2025–2054;
Owners’ Association contribution of €294 per month, including heating.
ENTRANCE
Through the front door, you enter the centrally located hallway. From here, the three bedrooms, bathroom and living room are accessible. The hallway also features a built-in cupboard, ideal for storing household items.
LIVING ROOM
The living room is situated at the front of the apartment and flows into the dining area at the rear. This creates a spacious living area with clearly defined space for both a comfortable seating area and a dining table. Windows on both sides provide pleasant natural light.
The new laminate flooring gives the living room a neat and well-maintained appearance. From the dining area, you have access to the adjoining semi-open kitchen, making cooking and dining conveniently connected.
KITCHEN
The modern kitchen was renovated in 2022 and is located at the rear, next to the dining area. It is equipped with an oven, dishwasher and induction hob. A new small boiler provides hot water in the kitchen.
From the kitchen, you can step directly onto the balcony. This makes it easy to open the door while cooking or take your coffee outside.
BEDROOMS
The apartment offers three bedrooms, all directly accessible from the hallway. Two bedrooms are located at the front, next to the living room. The third bedroom is situated at the rear, next to the bathroom.
The rooms vary in size and therefore offer a range of possibilities. They can be used as a main bedroom, children’s room and a separate home office or guest room.
BATHROOM
The modern bathroom was renovated in 2022 and is accessible from the hallway. It features a shower, washbasin and toilet. There is also space for a washing machine.
The window is fitted with a uPVC frame and double glazing. Hot water for the bathroom is provided by an 80-litre boiler.
BALCONY
The balcony is accessible from the kitchen and offers space for a compact seating area: a pleasant spot to sit outside and enjoy some fresh air.
STORAGE
In addition to the storage space inside the apartment, there is a separate storage room measuring approximately 1.72 by 2.47 metres. This provides practical extra space for bicycles, tools and seasonal items.
Curious about the space and possibilities this apartment has to offer? Schedule a viewing and discover it for yourself!
--------
This information has been compiled with care. Nevertheless, we cannot accept liability for any omissions or inaccuracies. All stated measurements and surface areas are indicative. No rights can be derived from the floor plans.
The measurement instructions are based on NEN 2580 and are intended to provide a uniform method of measuring. Differences in measurement results may still occur, for example due to differences in interpretation, rounding or limitations when carrying out the measurements.
Highlights
AI-generated from the description
Spacious living and dining
Open-plan living and dining with new laminate floor.
Balcony off the kitchen
Rear balcony directly accessible from the kitchen.
Active professionally managed HOA
HOA with reserve fund and long-term plan 2025–2054.
Advertisement
Features
Transfer of ownership
- Listed since
- Acceptance
- Available in consultation
- Asking price
- € 275,000 kosten koper
- Asking price per m²
- € 3,161
- Status
- Available
- VVE (Owners Association) contribution
- € 294.00 per month
Construction
- Type apartment
- Apartment with shared street entrance (apartment)
- Building type
- Resale property
- Year of construction
- 1949
- Type of roof
- Flat roof covered with roof tiles
Surface areas and volume
- Areas
- Living area
- 87 m²
- Exterior space attached to the building
- 5 m²
- External storage space
- 4 m²
- Volume in cubic meters
- 288 m³
Layout
- Number of rooms
- 4 rooms (3 bedrooms)
- Number of bath rooms
- 1 bathroom
- Bathroom facilities
- Bath, toilet, sink, and washstand
- Number of stories
- 1 story
- Facilities
- Optical fibre, mechanical ventilation, passive ventilation system, and TV via cable
- Located at
- 2nd floor
Energy
- Energy label
- D
- Insulation
- Double glazing
- Heating
- Communal central heating
- Hot water
- Electrical boiler
Cadastral data
- VLAARDINGEN D 5221
- Cadastral map
- Ownership situation
- Full ownership
Exterior space
- Location
- Alongside waterfront and in residential district
- Balcony/roof terrace
- Balcony present
Parking
- Type of parking facilities
- Public parking
VVE (Owners Association) checklist
- Registration with KvK
- Yes
- Annual meeting
- Yes
- Periodic contribution
- Yes (€ 294.00 per month)
- Reserve fund present
- Yes
- Maintenance plan
- Yes
- Building insurance
- Yes
Popularity
750x
Viewed
41x
Saved
29-9-2026
On Funda
Neighborhood
Vettenoordse Polder Oost
Vlaardingen- Residents
- 5,450
- Family with children
- 30%
- Avg. asking price / m²
- € 3,551
Discover the neighborhood
Curious about the housing supply, residents and local real estate agents?

Don’t want to forget this home?
Save it as a favorite. You’ll easily find it back and get notified when something changes.
