Sold
Bundelzwam 283451 HS VleutenVleuterweide-Noord/Oost/Centrum
€ 685,000 k.k.

- 137 m²living area
- 121 m²plot size
- 5bedrooms
- Aenergy label
Sales history
- Listed since
- August 27, 2025
- Date of sale
- November 4, 2025
- Term
- 2 months
Description
Are you looking for a spacious, charming, and move-in ready home?
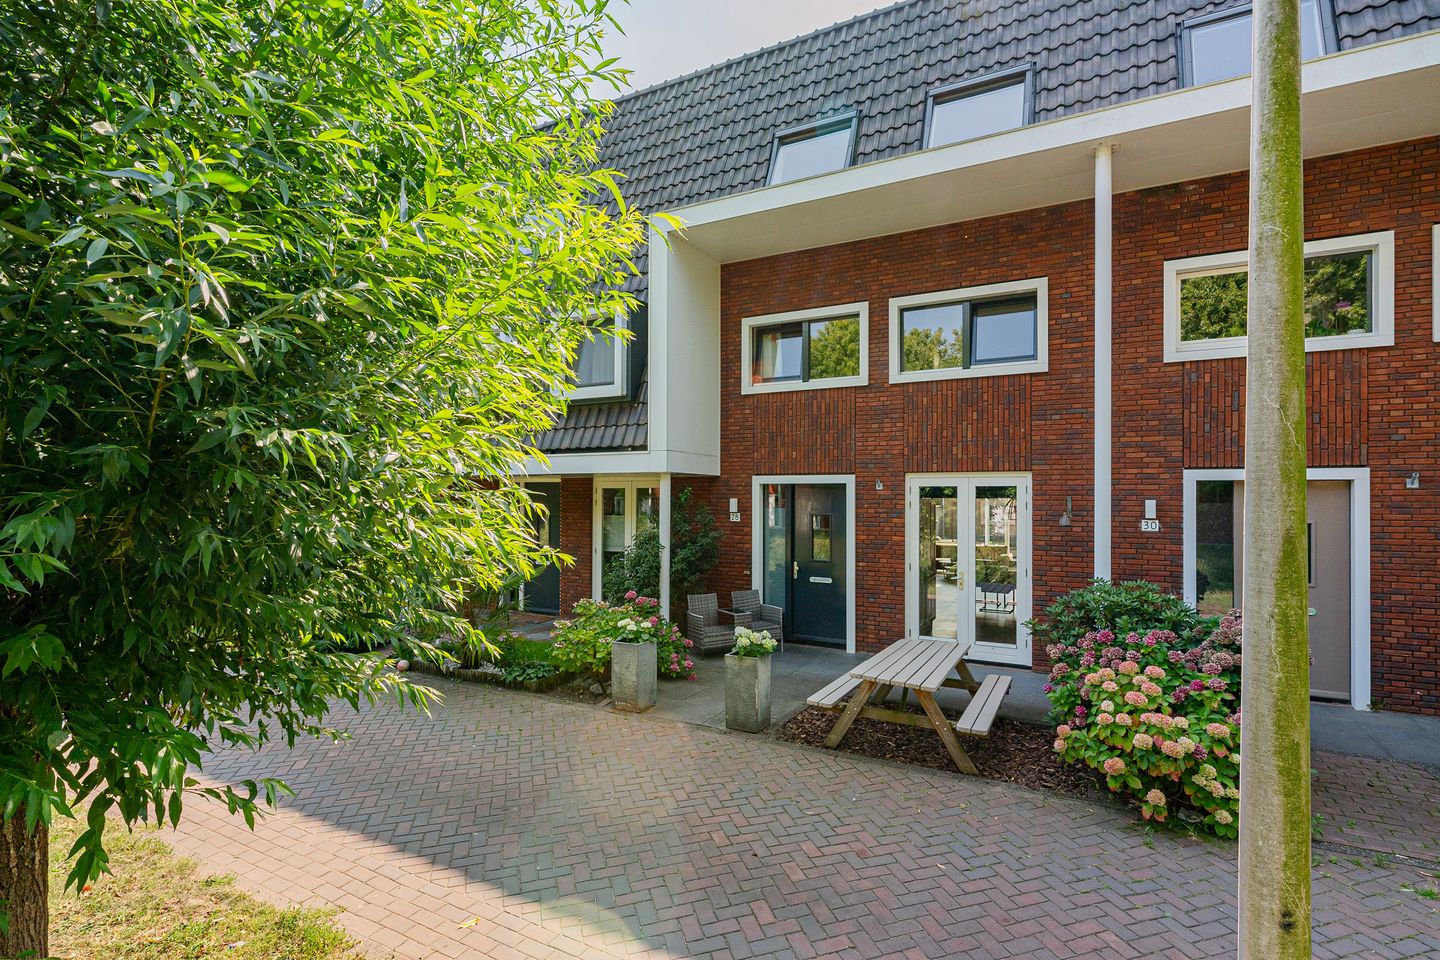

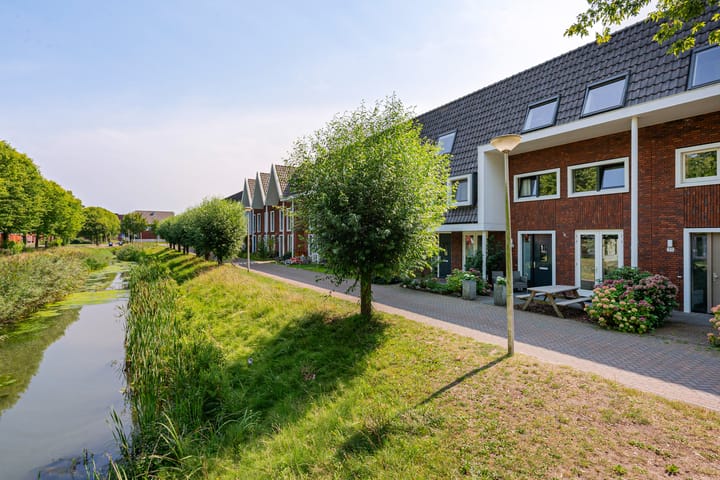
Then this surprisingly generous family house with a 3-meter extension, beautiful skylights, five bedrooms, and a sunny south-facing garden is exactly what you’re looking for! Located on a quiet, child-friendly street in the popular Vleuterweide neighborhood, with a large playground right across the road—ideal for families with children. As a bonus, the home also features a lovely front garden, accessible directly from the kitchen, offering an unobstructed view over the green playground.
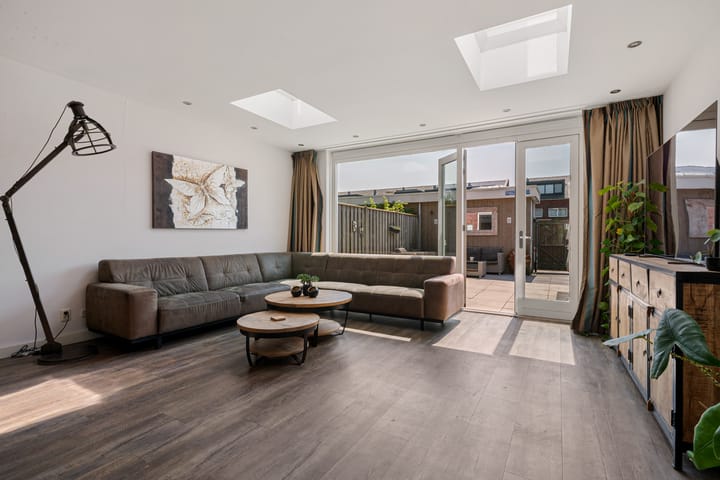
Upon entering, you immediately notice the space. The ground floor has been extended across its full width, creating a generous living room with underfloor heating, abundant natural light, and French doors opening onto the garden. The modern kitchen at the front is fully equipped and overlooks the playground—a perfect spot to cook while keeping an eye on the kids playing outside.
The house is situated in a popular part of Vleuterweide, with everything you need within easy reach: schools, childcare, shops, restaurants, and sports facilities are all within walking or cycling distance. Within minutes, you can be at Máximapark, Haarrijnse Plas, or ’t Lint. Utrecht city center is quickly accessible by bike or public transport, and the A2 and A12 motorways are easily reached.
Layout
Ground floor:
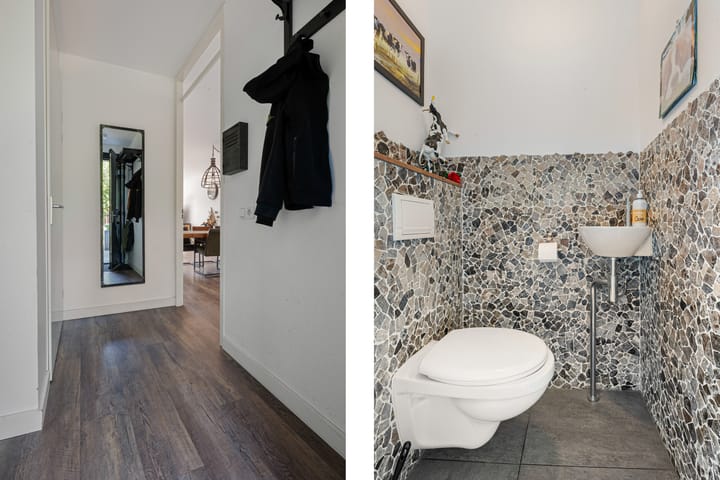
You enter through a neat entrance hall with a modern toilet and meter cupboard. The spacious, extended living room is a wonderful living area filled with light thanks to skylights, large windows, and French doors leading to the sunny backyard. The neat PVC flooring with underfloor heating as the main heating source ensures comfort and a luxurious feel.
At the front is the modern kitchen in a parallel layout, overlooking greenery and with access to the front garden. The kitchen is fully equipped with a 6-burner gas stove, oven, combination oven, fridge-freezer, and dishwasher—ideal for cooking enthusiasts.
The backyard faces perfectly south and is designed to be low maintenance. You can enjoy the sun all day here! At the back of the garden, there is a practical storage shed and a rear entrance leading to a secure courtyard with plenty of parking.
First floor:
This floor houses three spacious bedrooms, including a large master bedroom spanning the full width of the house. The modern bathroom is fully equipped with a bathtub, walk-in shower, second toilet, and a stylish vanity unit.
Second floor:
The current owners have converted this floor into a full living area. Thanks to a large plastic dormer at the rear, there are now two comfortable bedrooms of approximately 13 m² and 10 m². In the middle is a practical laundry room with connections for appliances and the central heating boiler.
From the front bedroom, a loft ladder provides access to a spacious attic storage area (5.10 x 2.34 m).
Highlights at a glance:
-Living area approx. 137 m²
-3-meter extended living room with underfloor heating
-Five bedrooms
-Modern kitchen with luxury built-in appliances
-Sunny south-facing garden with storage and rear access
-Fully insulated, HR++ glazing, energy label A+
-Exterior painting recently completed (2022)
A wonderfully bright, spacious, and well-maintained family home in a prime location. Would you like to come and see it? You’re very welcome!
Advertisement
Features
Transfer of ownership
- Last asking price
- € 685,000 kosten koper
- Asking price per m²
- € 5,000
- Status
- Sold
Construction
- Kind of house
- Single-family home, row house
- Building type
- Resale property
- Year of construction
- 2011
- Type of roof
- Gable roof covered with roof tiles
Surface areas and volume
- Areas
- Living area
- 137 m²
- External storage space
- 7 m²
- Plot size
- 121 m²
- Volume in cubic meters
- 469 m³
Layout
- Number of rooms
- 6 rooms (5 bedrooms)
- Number of bath rooms
- 1 bathroom and 1 separate toilet
- Bathroom facilities
- Shower, bath, and sink
- Number of stories
- 3 stories and a loft
- Facilities
- Mechanical ventilation and TV via cable
Energy
- Energy label
- A
- Insulation
- Roof insulation, double glazing and insulated walls
- Heating
- CH boiler and partial floor heating
- Hot water
- CH boiler
- CH boiler
- Intergas (gas-fired from 2010, in ownership)
Cadastral data
- VLEUTEN E 6514
- Cadastral map
- Area
- 121 m²
- Ownership situation
- Full ownership
Exterior space
- Location
- Alongside a quiet road and in residential district
- Garden
- Back garden and front garden
- Back garden
- 50 m² (8.85 metre deep and 5.70 metre wide)
- Garden location
- Located at the south with rear access
Storage space
- Shed / storage
- Attached wooden storage
Parking
- Type of parking facilities
- Public parking
Popularity
5,676x
Viewed
81x
Saved
26-8-2025
On Funda
Neighborhood

Vleuterweide-Noord/Oost/Centrum
Vleuten- Residents
- 7,555
- Family with children
- 54%
- Avg. asking price / m²
- € 5,190
Discover the neighborhood
Curious about the housing supply, residents and local real estate agents?

Don’t want to forget this home?
Save it as a favorite. You’ll easily find it back and get notified when something changes.
