**A home with plenty of space for today – and possibilities for tomorrow.**

A corner house with its own driveway, an extended living room, three bedrooms spread over two floors and a lovely garden: Bundelzwam 29 has plenty going for it. And perhaps best of all, there is still potential to adapt the house in the future. But more about that later.
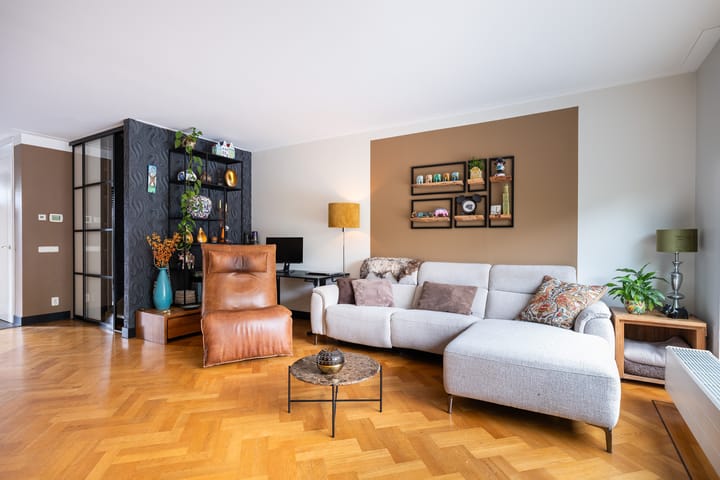
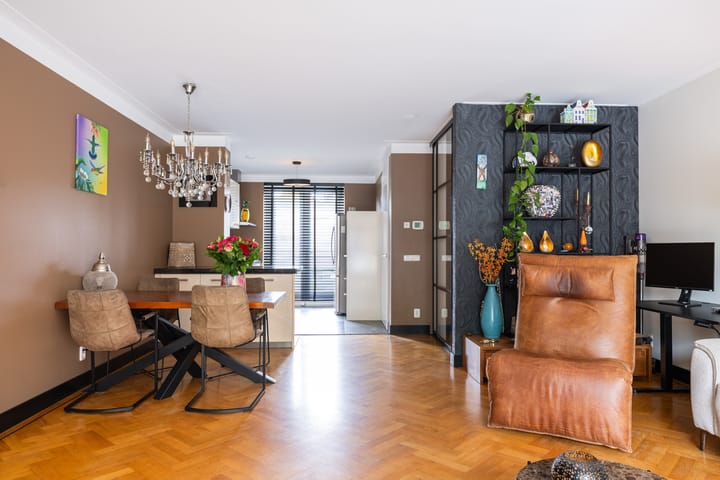
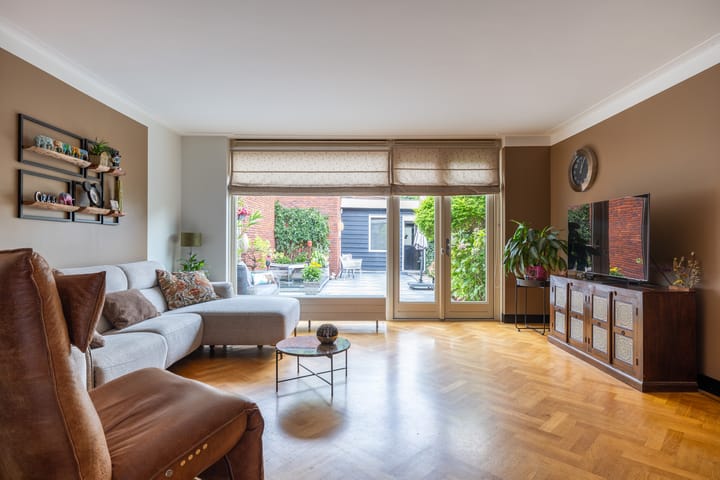
As soon as you step inside, you will notice the generous size of the living room. The extension at the rear and the large windows bring in plenty of natural light, while the wooden floor, warm colours and French doors opening onto the garden create a welcoming atmosphere. There is plenty of room to create different areas: a large dining table, a comfortable seating area, a home office – feel free to move things around and make it your own.
At the front of the house is the open-plan kitchen, finished in white with a dark worktop and fitted with various built-in appliances. It offers plenty of worktop and storage space and connects nicely with the living room. So even while cooking, you are still very much part of what is going on – much more sociable.
On the first floor, there are two bedrooms and a modern bathroom with a walk-in shower, second toilet and washbasin unit. Two good-sized rooms, with the added possibility of relatively easily converting this floor back into three rooms if desired.
And there is another floor to discover. On the second floor you will find the third room, together with the laundry area and additional storage space. It works perfectly as a bedroom, home office, hobby room or guest room. And for those with slightly bigger plans for this floor: adding an additional dormer window could potentially create enough space for another room. So this is a house that still offers room to grow and adapt.
Outside, things are just as pleasant. The well-kept rear garden has enough space for a large table and several seating areas, and even features a pond. Add a barbecue, open the French doors and outdoor living can begin. The rear access makes it easy to bring bicycles and garden equipment in and out. Adjoining the storage shed is an additional space that can be used for a variety of purposes.
And the location? This is Vleuterweide at its best: spacious, green and pleasant, with shops, schools, sports facilities and the railway station all close by. Máximapark is almost around the corner, while Haarrijnseplas, the Groene Hart countryside and Leidsche Rijn Centrum are all within easy reach. Utrecht is close by, yet at home you can simply enjoy your own space.
**A corner house with its own driveway, generous living space downstairs, three bedrooms and plenty of potential to make even more of the upper floors.** Bundelzwam 29 is a lovely home with more possibilities than you might expect.
**Layout**
**Ground floor:**
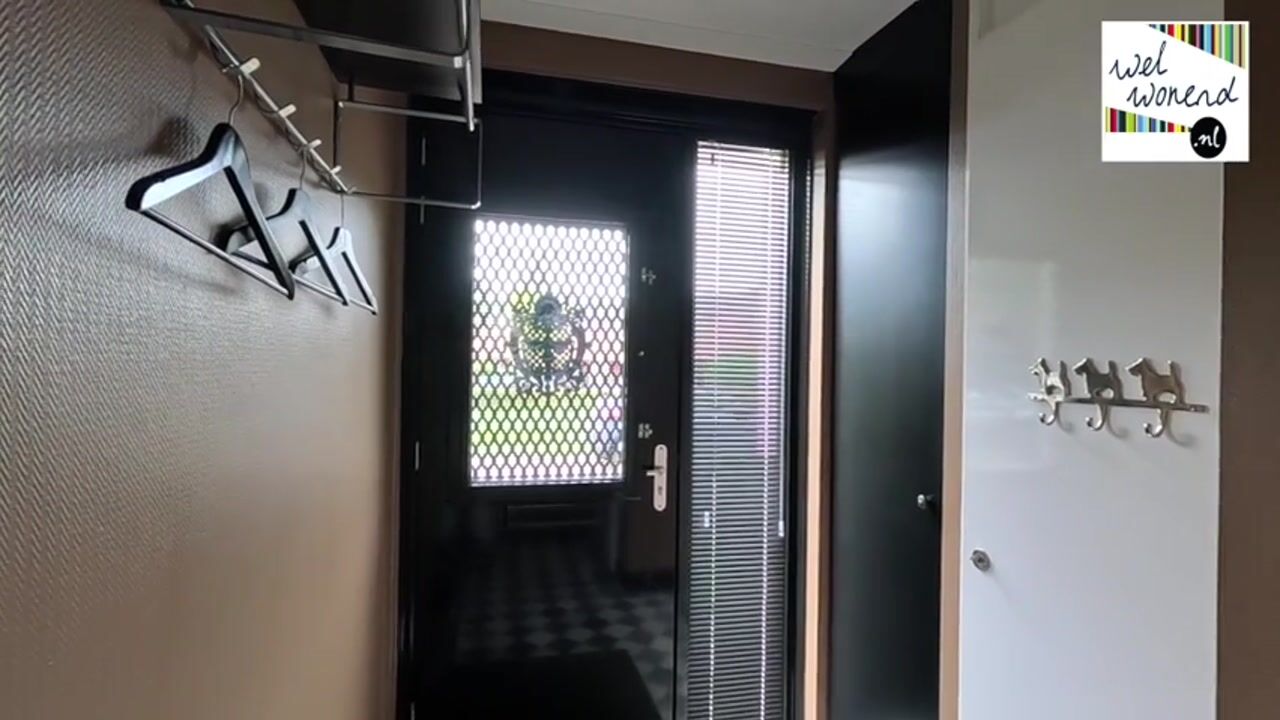
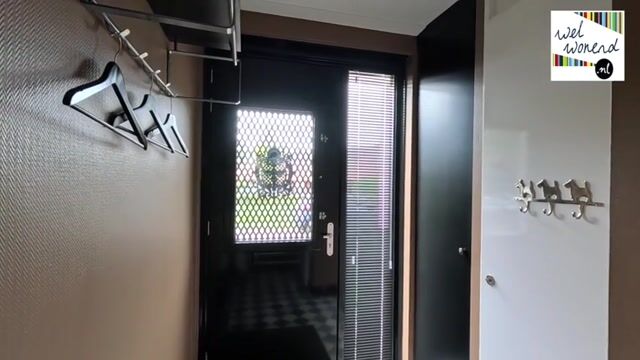
Entrance hall with toilet. Spacious, extended living room with French doors opening onto the rear garden and an open-plan kitchen at the front, fitted with various built-in appliances.
**First floor:**
Landing, two bedrooms and bathroom with walk-in shower, second toilet and washbasin unit.
**Second floor:**
Landing, one room, laundry area and storage space.
Highlights
AI-generated from the description
Bright extended living room
Spacious living room with extension, wooden floor and French doors.
Well-kept garden with pond
Rear garden with several seating areas, pond, shed and rear access.
Green setting near park
In Vleuterweide, close to Máximapark, shops and station.
Advertisement
Features
Transfer of ownership
Listed since
Acceptance
Available in consultation
Asking price
€ 669,000 kosten koper
Asking price per m²
€ 5,439
Status
Available
Construction
Kind of house
Single-family home, corner house
Building type
Resale property
Year of construction
2011
Type of roof
Combination roof covered with roof tiles
Surface areas and volume
Areas
Living area
123 m²
External storage space
6 m²
Plot size
160 m²
Volume in cubic meters
444 m³
Layout
Number of rooms
4 rooms (3 bedrooms)
Number of bath rooms
1 bathroom and 1 separate toilet
Bathroom facilities
Shower, toilet, sink, and washstand
Number of stories
3 stories
Facilities
Optical fibre, mechanical ventilation, and TV via cable