Sold

- 72 m²living area
- 146 m²plot size
- 3bedrooms
- Aenergy label
Sales history
- Listed since
- March 11, 2026
- Date of sale
- March 30, 2026
- Term
- 2 weeks
Description
Light, energy-efficient family home with sunny garden in popular Vleuten – near Utrecht
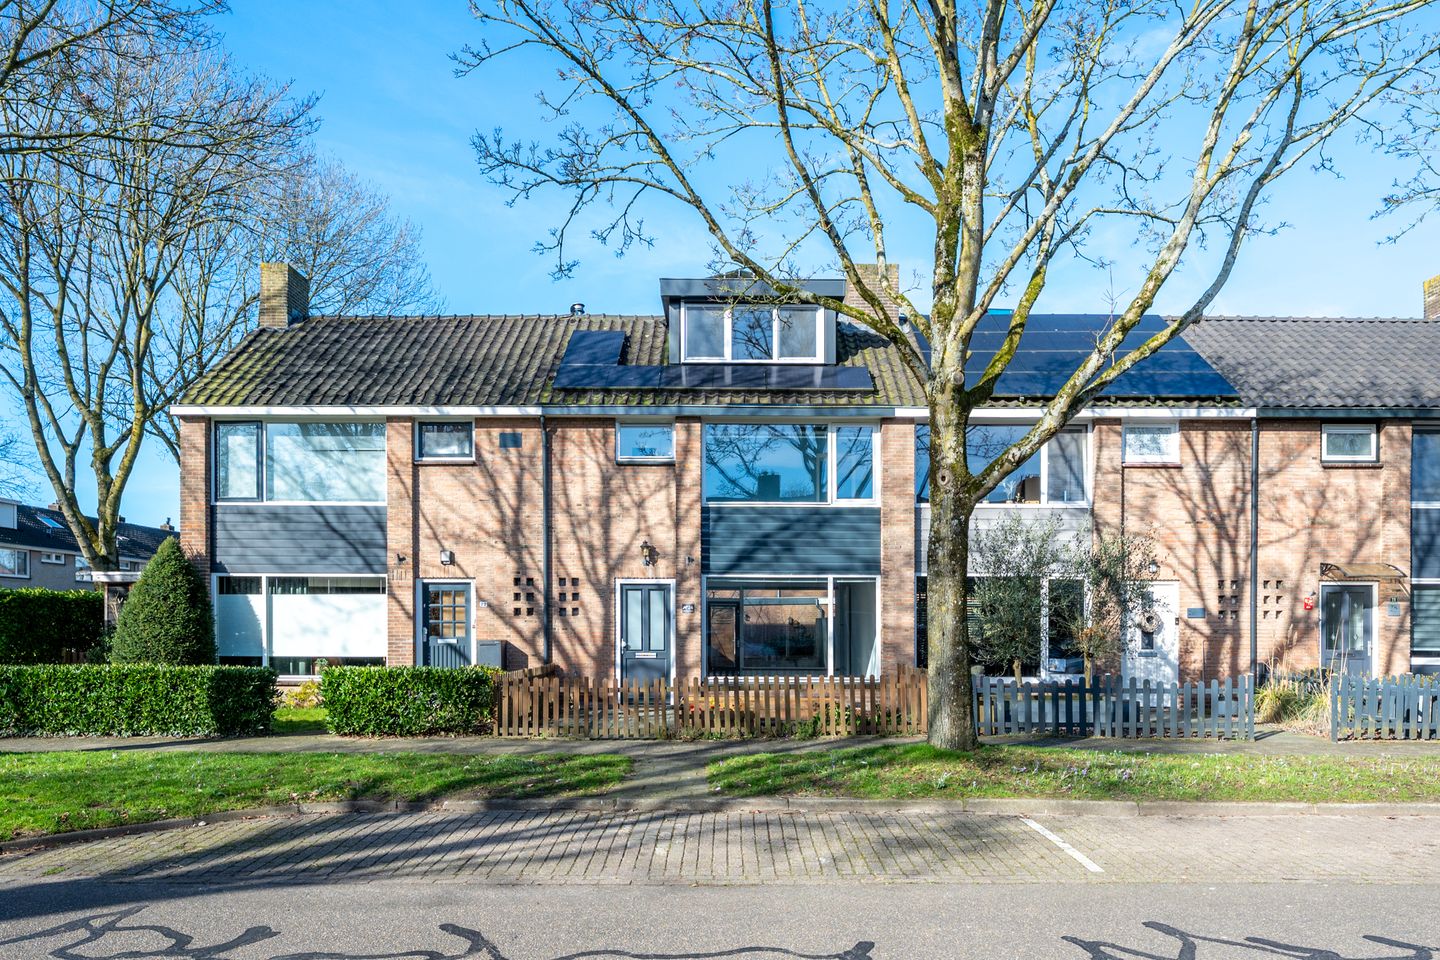
Located in the highly sought-after village of Vleuten, just outside Utrecht, in one of the most attractive neighbourhoods, this light and well-designed five-room family home offers the perfect balance between village charm and urban convenience.
The house is ready to move into and has been well maintained, so you can start enjoying it right away. The house has an inviting living room, three bedrooms, a versatile attic floor with double dormer window and a sunny west-facing back garden with storage shed and back entrance. With energy label A, full insulation and 10 solar panels, this is a sustainable home designed for comfortable living.
Please note: The registered living area of 90 m² includes 18 m² of the attic, which is approximately 1.95 cm high with dormer windows at the front and rear.
Why you will fall in love with this property
V Ready-to-move-in five-room family home
V Located in the highly sought-after village of Vleuten
V Sunny west-facing back garden with a back entrance
V Bright living room with modern PVC flooring
V Three bedrooms plus a versatile attic
V 10 solar panels and full insulation
V HR++ double glazing
V Energy label A (valid until 2035)
V Large storage room with plenty of storage space
V Free parking in front of the door
V Close to shops, schools, playgrounds, restaurants and public transport
V Only a 7-minute walk to Vleuten station
V 20 minutes by bike from Utrecht city centre
Location – village charm with the city nearby
This property is situated in a beautiful location in a quiet, child-friendly neighbourhood in Vleuten. The area is known for its relaxed, village atmosphere, abundance of greenery and excellent amenities. For your daily shopping, you can visit the village centre of Vleuten or the nearby Vleuterweide shopping centre, which offers a wide range of supermarkets and specialty shops. There are also several cosy cafés and restaurants just around the corner.
Nature and recreation are literally around the corner. The Máximapark, the beautiful countryside of Haarzuilens and the impressive Kasteel de Haar offer fantastic opportunities for walking, cycling and outdoor activities.
Just imagine: enjoying sunny afternoons in the west-facing garden, cycling through the Máximapark, or being at the historic canals of Utrecht within 20 minutes. Commuting is effortless: the Vleuten railway station is only a 7-minute walk away and offers
fast connections to Utrecht Central Station and the rest of the Randstad. By car, you can quickly reach the major cities via the A2, A12 and A27 motorways. An ideal home for those who want to live in a quiet and green area, with Utrecht and the Randstad nearby.
Layout:
Ground floor:
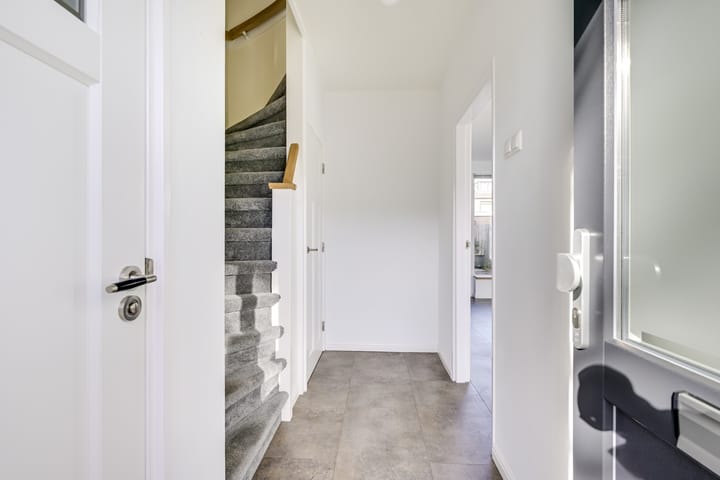
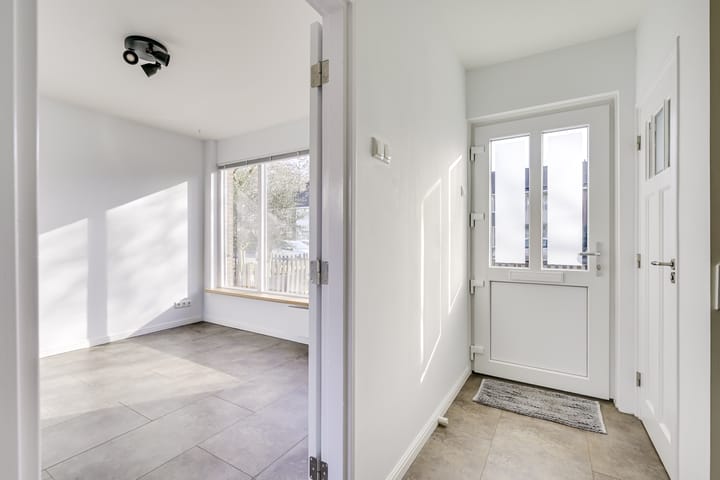
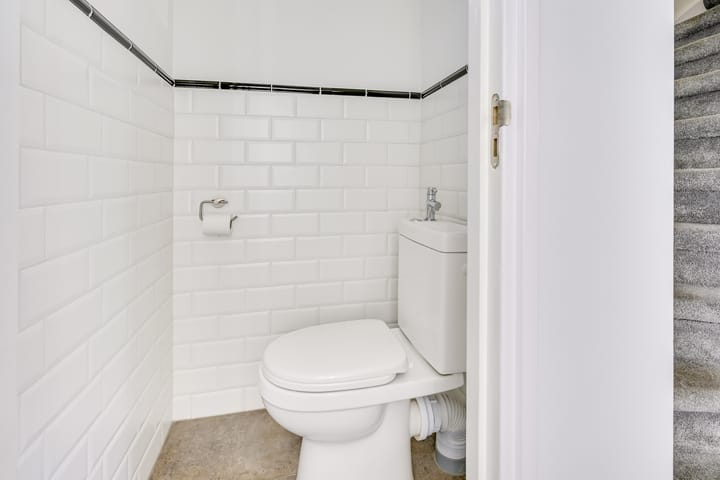
Entrance hall with staircase, toilet, spacious basement cupboard and access to the living room. The living room is wonderfully light thanks to the large windows at both the front and rear of the house. On the garden side is the dining area with direct access to the back garden, which provides a pleasant connection between indoors and outdoors. The modern PVC flooring continues throughout the entire living area. The neat, semi-open kitchen is equipped with an induction hob, oven, extractor hood and ample cupboard and worktop space.
First floor:
The first floor has three bedrooms. The spacious bedrooms at the front and rear both have built-in wardrobes. The smaller room at the rear is currently used as a laundry room. The bathroom is practically designed and equipped with a walk-in shower and a washbasin.
Second floor:
The attic floor offers excellent extra space. A spacious, beautifully finished attic with dormer windows, ideal as a home office, guest room or hobby room. (Due to a ceiling height of 1.95 m, this space is not included in the official living area). The attic has underfloor heating, low-maintenance plastic dormer windows and enjoys plenty of natural light through the dormer windows at both the front and rear. The windows are fitted with insect screens and sun blinds, making the space even more comfortable.
Garden:
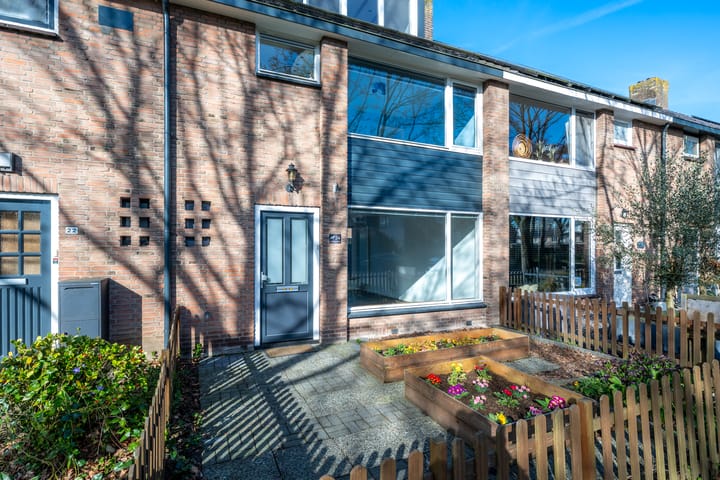
The west-facing back garden is spacious and landscaped with paving, a lawn and plant borders. Here you can enjoy the sun all afternoon and evening, with enough space for both a lounge set and a dining table. At the back of the garden you will find a large shed with extra storage capacity and a handy back entrance. The front garden offers extra privacy and is a pleasant place to enjoy the morning sun.
In summary:
A bright, well-maintained and energy-efficient home in a green and highly sought-after neighbourhood near Utrecht. With its sunny garden, flexible attic space and excellent accessibility, this is a wonderful place to come home to. Properties in this neighbourhood rarely stay on the market for long. We therefore warmly invite you to schedule a viewing and experience the space, light and location for yourself.
Is this where your dream home begins? Then make an appointment with your (NVM) estate agent or request a viewing via Funda. Various NVM clauses apply (see brochure). Sale subject to seller's approval. We have done our best to present all information as accurately and up to date as possible. However, errors can never be ruled out. Therefore, always check the important details yourself before making a decision
Advertisement
Features
Transfer of ownership
- Last asking price
- € 488,000 kosten koper
- Asking price per m²
- € 6,778
- Status
- Sold
Construction
- Kind of house
- Single-family home, row house
- Building type
- Resale property
- Year of construction
- 1960
- Type of roof
- Gable roof covered with roof tiles
Surface areas and volume
- Areas
- Living area
- 72 m²
- Other space inside the building
- 18 m²
- External storage space
- 6 m²
- Plot size
- 146 m²
- Volume in cubic meters
- 307 m³
Layout
- Number of rooms
- 5 rooms (3 bedrooms)
- Number of bath rooms
- 1 bathroom and 1 separate toilet
- Bathroom facilities
- Walk-in shower, sink, and washstand
- Number of stories
- 2 stories and an attic
- Facilities
- Outdoor awning, mechanical ventilation, passive ventilation system, and solar panels
Energy
- Energy label
- A
- Insulation
- Roof insulation, energy efficient window, insulated walls, floor insulation and completely insulated
- Heating
- CH boiler
- Hot water
- CH boiler
- CH boiler
- Remeha Calenta Ace (gas-fired combination boiler from 2019, in ownership)
Cadastral data
- VLEUTEN E 585
- Cadastral map
- Area
- 146 m²
- Ownership situation
- Full ownership
Exterior space
- Location
- In residential district and unobstructed view
- Garden
- Back garden and front garden
- Back garden
- 65 m² (10.75 metre deep and 6.08 metre wide)
- Garden location
- Located at the northwest with rear access
Storage space
- Shed / storage
- Detached brick storage
- Facilities
- Electricity
- Insulation
- No insulation
Parking
- Type of parking facilities
- Public parking
Popularity
4,904x
Viewed
102x
Saved
11-3-2026
On Funda
Neighborhood
Vleuten
Vleuten- Residents
- 8,740
- Family with children
- 45%
- Avg. asking price / m²
- € 5,077
Discover the neighborhood
Curious about the housing supply, residents and local real estate agents?

Don’t want to forget this home?
Save it as a favorite. You’ll easily find it back and get notified when something changes.
