
New
Camphuysenstraat 343451 BE VleutenVleuten
€ 535,000 k.k.

- 107 m²living area
- 146 m²plot size
- 3bedrooms
- Aenergy label
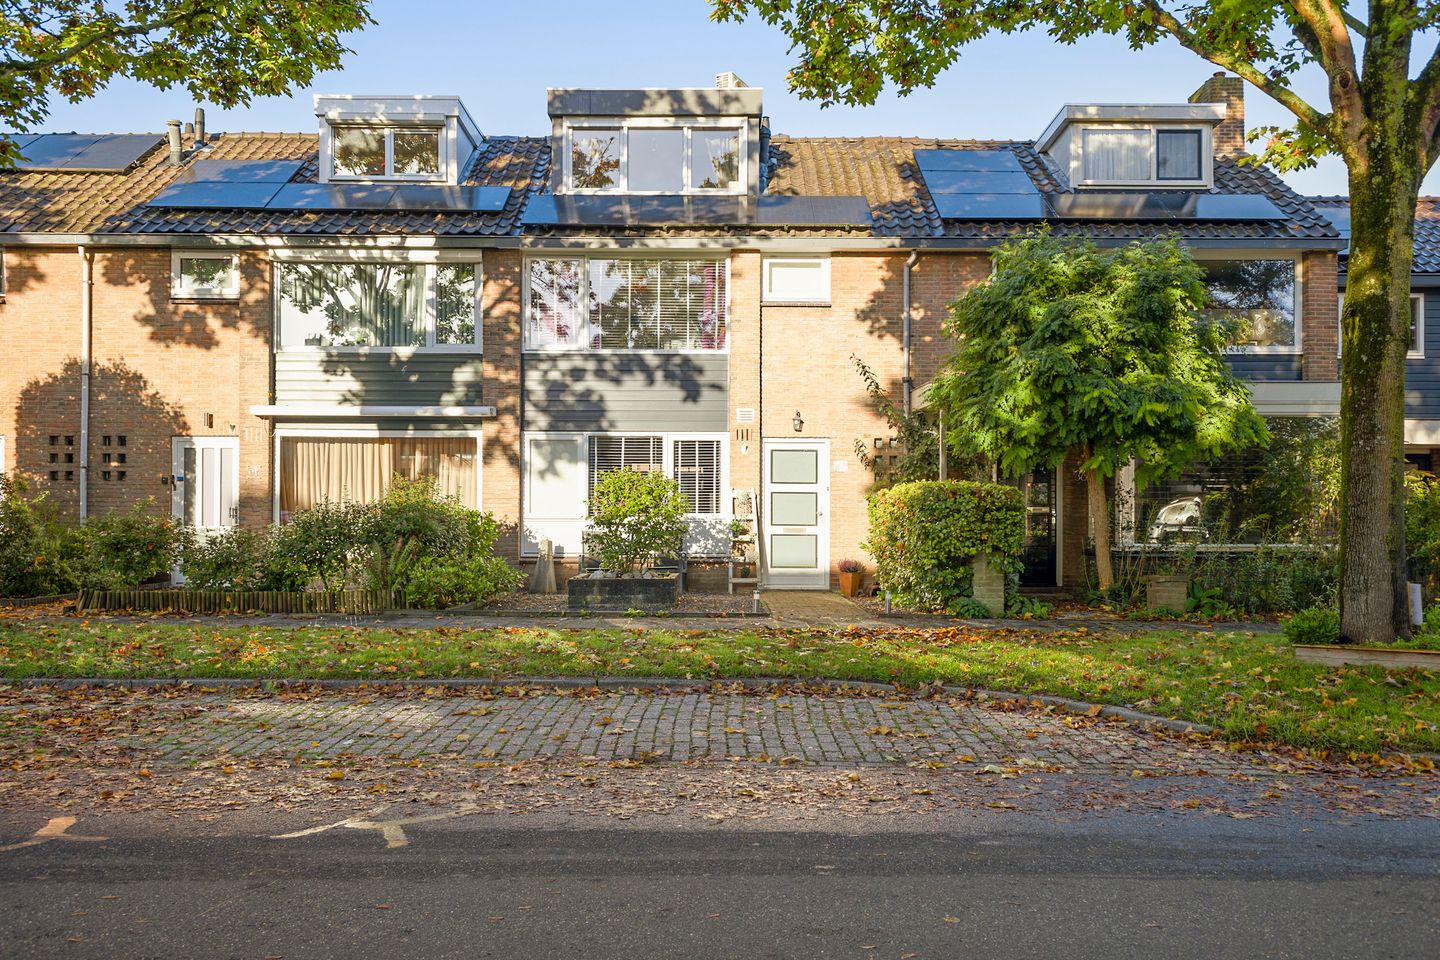
Royale uitbouw, 3 slaapkamers en energielabel A in hartje Vleuten!
Description
Space, Comfort, and Energy-Efficient Living
This expanded townhouse, with a living area of approximately 107 m², three spacious bedrooms, an expanded living room, two dormer windows, and a sunny west-facing backyard, offers plenty of space for comfortable living and future growth. Furthermore, the home has been upgraded to be more sustainable in many ways, including an Energy Label A rating, 11 solar panels, and retrofitted insulation in the exterior walls, roof, and floor. Add to that the replaced window frames with HR++ glazing, the roller shutters, and air conditioning in every room, and you have a home where comfort and energy efficiency go hand in hand.
The location also makes this an attractive place to call home. Vleuten combines a pleasant village atmosphere with the amenities and convenience of the city of Utrecht within easy reach. In the surrounding area, you’ll find various shops, schools, sports facilities, and plenty of opportunities to enjoy the outdoors. Thanks to excellent public transportation connections and major highways, you’re also well-connected to the rest of the region. A wonderful base for your daily life, with plenty of space to create beautiful memories together!
Layout
Ground Floor
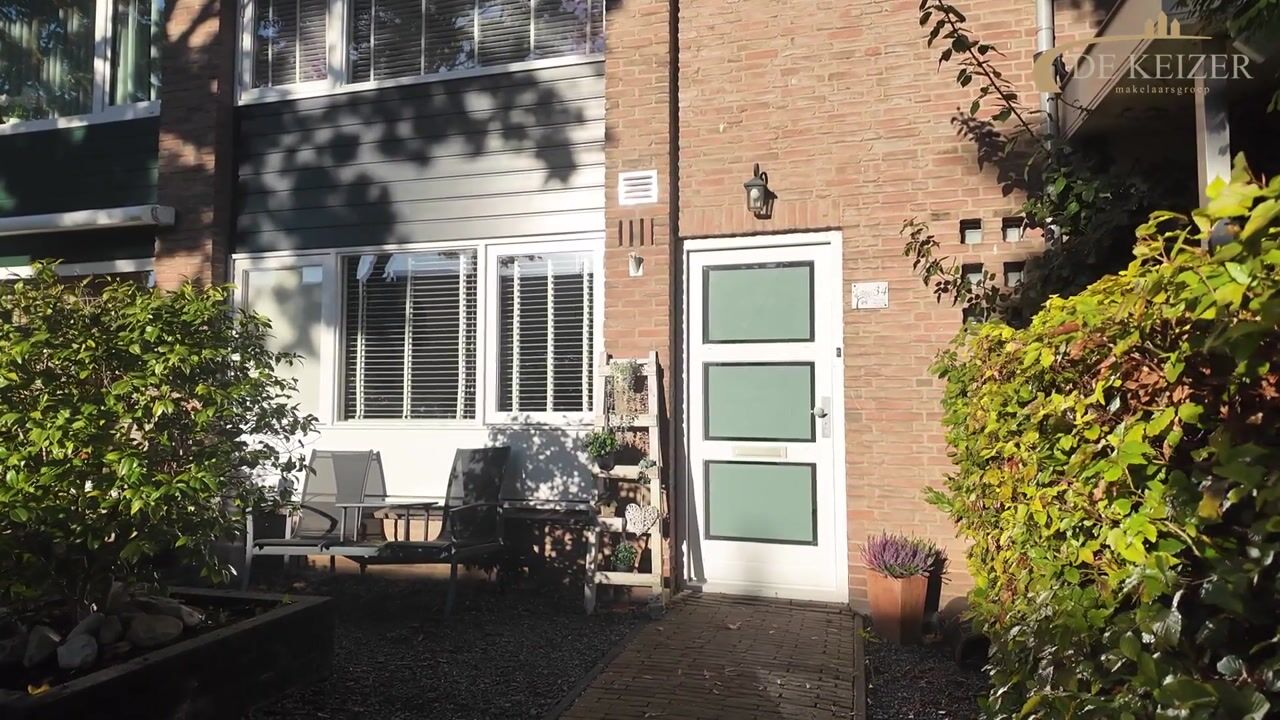
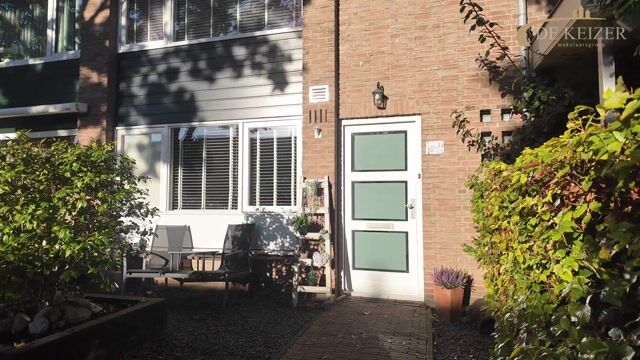
You enter the home through the spacious front yard, where you’ll immediately notice the practical layout. On the right is the tiled half-bath, equipped with a designer radiator. Adjacent to it is the staircase leading to the first floor and a convenient stairwell closet, which houses the newly renovated utility closet.
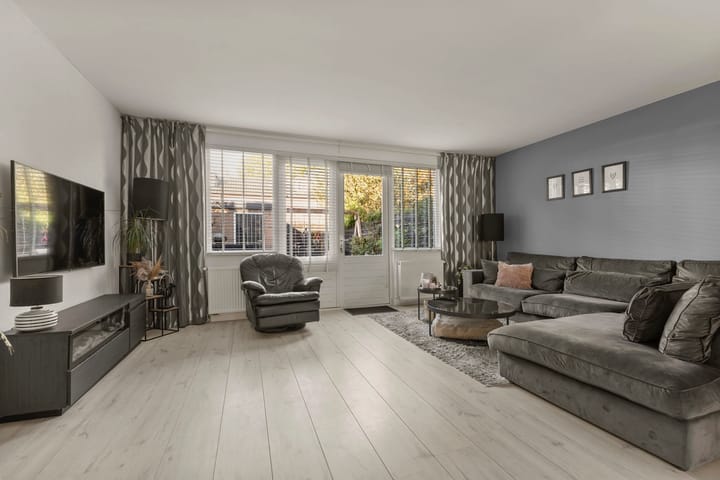
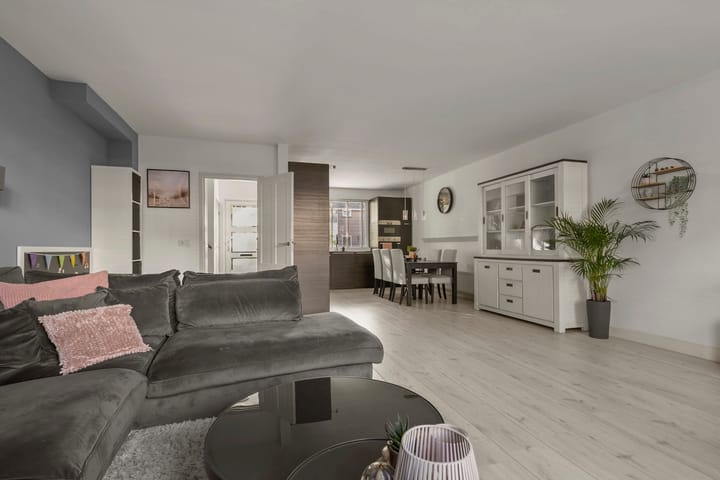
The living room forms the heart of the home. Thanks to the addition, you have a spacious living area of approximately 32 m² here, offering plenty of possibilities to create a comfortable sitting area and a cozy dining area. The fully stuccoed finish gives the space a polished, modern look and provides a great foundation for decorating the room entirely to your taste. Through the two French doors, you step right into the backyard, naturally connecting the indoors and outdoors.
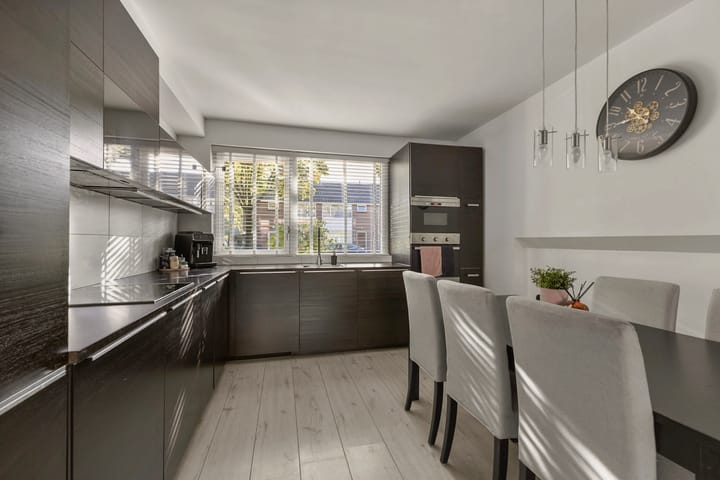
At the front of the home is the spacious kitchen, equipped with all the necessary built-in appliances. Here, you can easily prepare a full dinner or quietly brew a cup of coffee in the morning before the day begins. Whether you want to enjoy a lavish meal with friends or simply cook together, this ground floor offers plenty of opportunities for a pleasant daily routine.
Garden
The well-maintained backyard faces west, allowing you to enjoy the afternoon and evening sun. Whether you choose to spend a relaxing afternoon in the sun, host a cozy barbecue, or enjoy a long summer evening outdoors, this garden offers a lovely place to unwind. The electric awning provides extra comfort on sunny days.
At the back of the garden is a stone shed, ideal for storing bicycles and garden tools. Thanks to the wide back entrance, the garden is also easily accessible. A lovely outdoor space that completes the home’s comfort!
First Floor
The staircase leads to the first-floor landing, which provides access to two spacious bedrooms measuring approximately 9.7 m² and 11.6 m². The master bedroom is located at the rear of the home. The second bedroom is also spacious and perfectly suited as a children’s room, home office, or guest room. Thanks to air conditioning in all rooms, you can enjoy a pleasant indoor climate even on hot days.
The original bathroom space is currently used as additional storage. The current bathroom features a second toilet, a walk-in shower, a bathtub, and a sink with vanity.
Second Floor
Thanks to the two dormer windows, the second floor is a particularly valuable addition to the home. The staircase leads to the landing, where you’ll find a separate room on the left containing the central heating boiler from 2016. On the right are the connections for the washer and dryer, as well as the solar panel inverter.
The floor itself impresses with its high-quality finishes, plenty of natural light thanks to the numerous windows, and, once again, air conditioning. The custom-built closet also provides practical storage space. The spacious bedroom on this floor offers plenty of possibilities: think of a lovely master bedroom, a quiet home office, or a combination of sleeping and working. The two dormer windows provide extra space and a pleasantly bright atmosphere.
Please note: The bedroom on the second floor offers approximately 19.2 m² of additional space with a ceiling height of approximately 1.89 meters. Although this area cannot formally be classified as living space according to NEN2580, it has been included as such in this listing.
Sustainable and Comfortable Living
In addition to the pleasant living spaces, a great deal of attention has been paid to sustainability in this home. With an Energy Label A rating, no fewer than 11 solar panels, and retrofitted insulation in the exterior walls, roof, and floor, you’re well-prepared for comfortable living. The replaced window frames with HR++ glazing also contribute to the insulation. The roller shutters and air conditioning in every room provide extra comfort year-round. The fully plastered walls also contribute to the home’s well-maintained appearance.
Key Features at a Glance
• Extended townhouse with approximately 107 m² of living space.
• Three spacious bedrooms.
• Two dormer windows on the second floor.
• Additional space on the second floor of approximately 19.2 m², as explained above.
• Energy efficiency rating: A.
• 11 solar panels, installed in 2023.
• Facades, roof, and floor retrofitted with insulation.
• Window frames replaced with HR++ glazing.
• Air conditioning in all rooms.
• Roller shutters installed.
• Fully plastered walls and ceilings.
• West-facing backyard with a stone shed and a wide back entrance.
A home you simply must see! Don’t let this opportunity pass you by—schedule a viewing right away. Who knows—you might soon be opening the door to a new chapter here!
Interested in this home? Contact your own NVM buyer’s agent right away.
Your NVM buyer’s agent will look out for your best interests and save you time, money, and worry.
You can find the contact information for fellow NVM buyer’s agents in Vleuten on Funda.
Highlights
AI-generated from the description
Comfortable and efficient
Energy Label A, 11 solar panels, retrofitted insulation and HR++ glazing.
Spacious extended living room
Living room of approx. 32 m² with French doors to garden.
Sunny west-facing garden
Backyard with electric awning, stone shed and wide back entrance.
Advertisement
Features
Transfer of ownership
- Listed since
- Acceptance
- Available in consultation
- Asking price
- € 535,000 kosten koper
- Asking price per m²
- € 5,000
- Status
- Available
Construction
- Kind of house
- Single-family home, row house
- Building type
- Resale property
- Year of construction
- 1960
- Specific
- Partly furnished with carpets and curtains
- Type of roof
- Gable roof
Surface areas and volume
- Areas
- Living area
- 107 m²
- External storage space
- 74 m²
- Plot size
- 146 m²
- Volume in cubic meters
- 356 m³
Layout
- Number of rooms
- 4 rooms (3 bedrooms)
- Number of bath rooms
- 1 bathroom and 1 separate toilet
- Bathroom facilities
- Walk-in shower, bath, toilet, sink, and washstand
- Number of stories
- 3 stories
- Facilities
- Air conditioning, outdoor awning, passive ventilation system, and solar panels
Energy
- Energy label
- A
- Insulation
- Roof insulation, double glazing, insulated walls and floor insulation
- Heating
- CH boiler
- Hot water
- CH boiler
- CH boiler
- Remeha (gas-fired combination boiler from 2016, in ownership)
Cadastral data
- VLEUTEN E 580
- Cadastral map
- Area
- 146 m²
- Ownership situation
- Full ownership
Exterior space
- Location
- Alongside a quiet road and in residential district
- Garden
- Back garden and front garden
- Back garden
- 9.17 metre deep and 6.19 metre wide
- Garden location
- Located at the west with rear access
Storage space
- Shed / storage
- Detached brick storage
Parking
- Type of parking facilities
- Public parking
Curious what your home is worth?
See your estimated home value and discover what's happening in your neighborhood.

Popularity
0x
Viewed
0x
Saved
29-10-2026
On Funda
Neighborhood
Vleuten
Vleuten- Residents
- 8,740
- Family with children
- 45%
- Avg. asking price / m²
- € 5,116
Discover the neighborhood
Curious about the housing supply, residents and local real estate agents?

Don’t want to forget this home?
Save it as a favorite. You’ll easily find it back and get notified when something changes.
