De Vuursche 1263452 JV VleutenVleuterweide-Noord/Oost/Centrum
€ 595,000 k.k.

- 117 m²living area
- 120 m²plot size
- 3bedrooms
- Aenergy label
Description
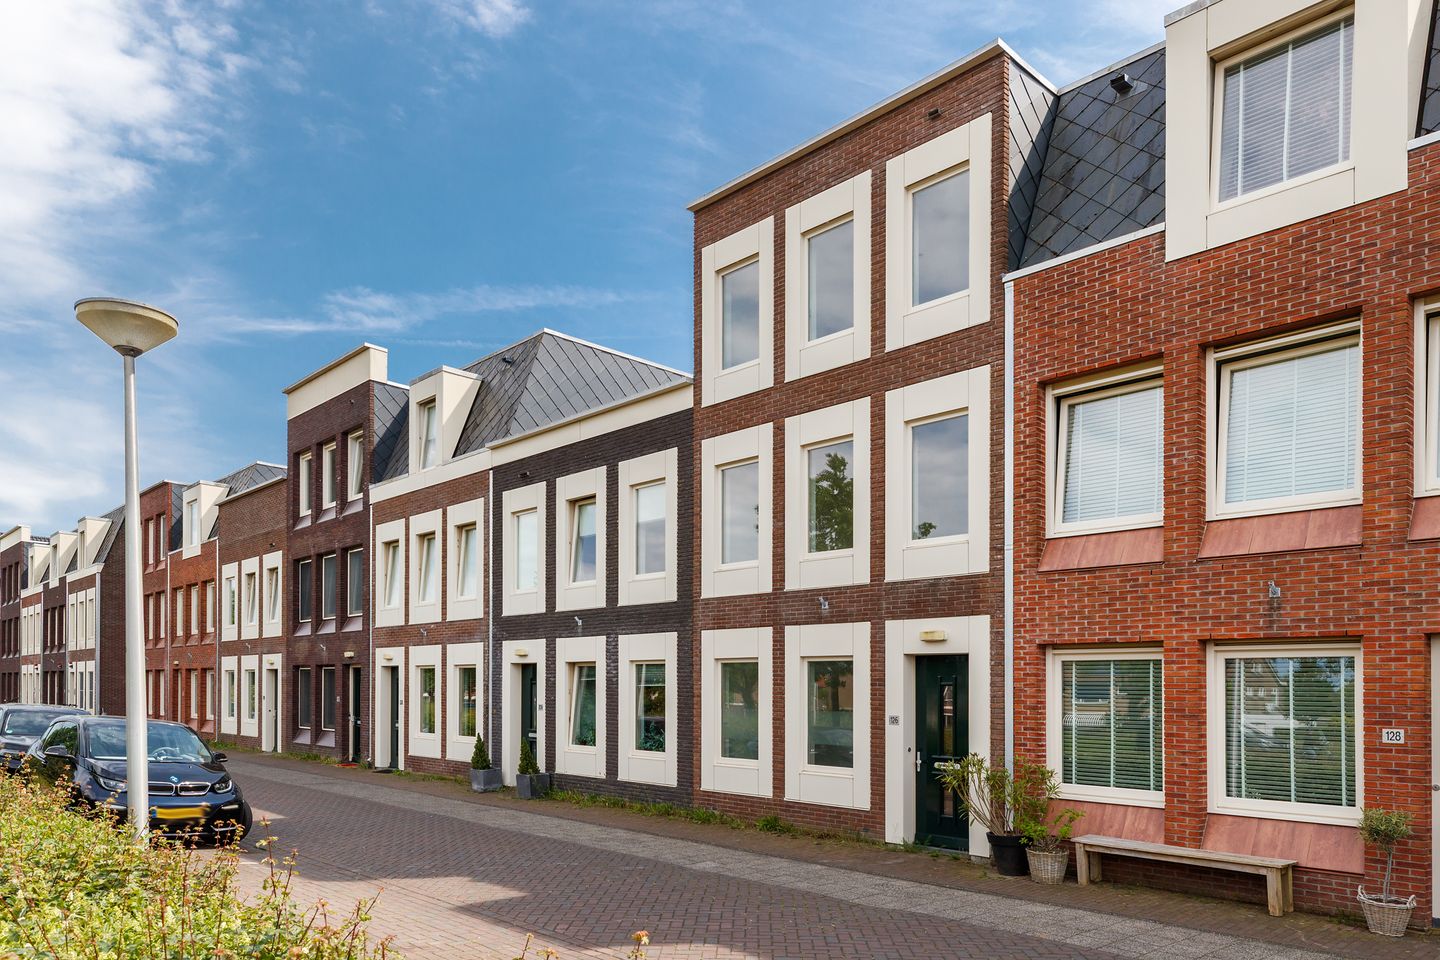
In Vleuterweide, De Hoven, within walking distance of all amenities such as public transport, schools, playgrounds, Vleuterweide Station and the centre of Vleuterweide, we are offering a surprisingly spacious family home with a back garden and private storage room for sale. This property is also located in what is perhaps the most popular residential area for young families in Leidsche Rijn.
The house is centrally located in the young and child-friendly residential area of Vleuterweide, close to all desirable amenities, such as: Vleuterweide shopping centre a few hundred metres away, Vleuten village centre, Maxima Park & 't Lint, the Haarrijnse Plas recreation area, various educational facilities, Vleuten Station/public transport connections approx. 500 metres away, several sports facilities, nice restaurants and cafés, the A2/A12 motorways and the city of Utrecht.
Ground floor:
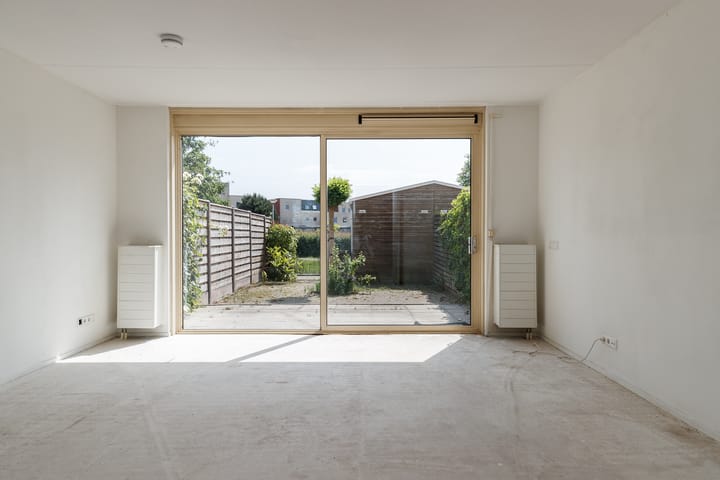
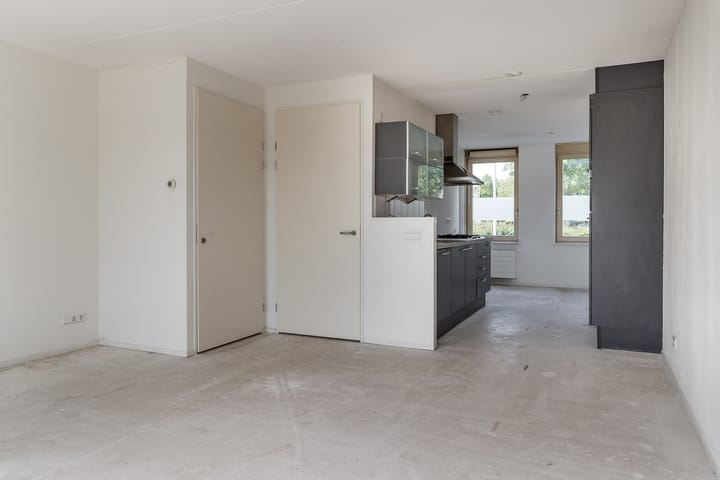
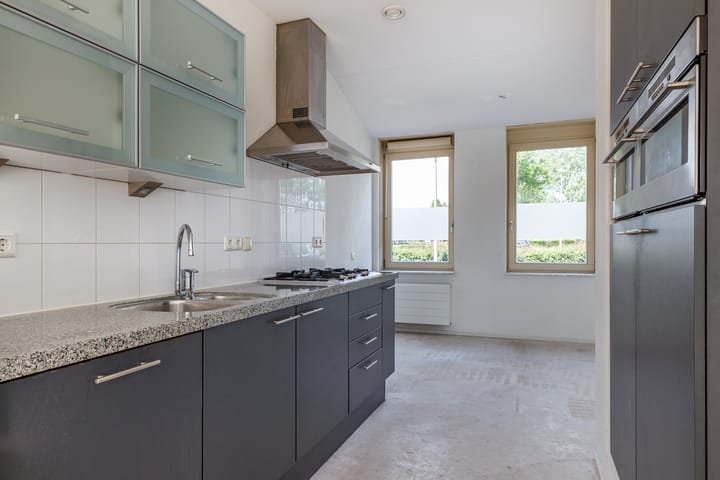
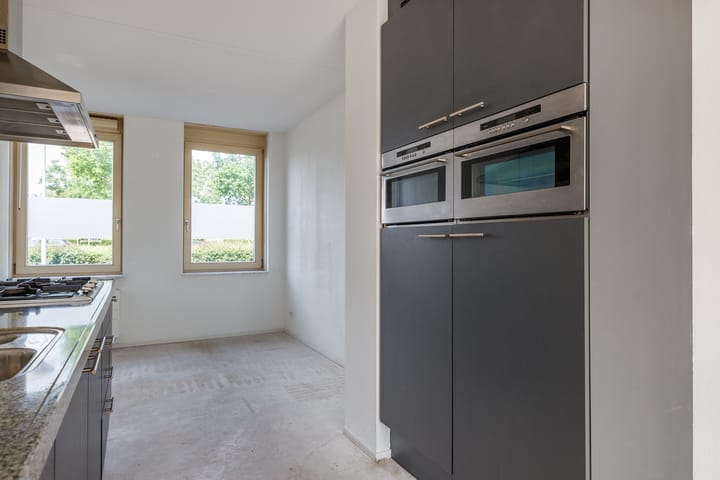
Entrance hall with meter cupboard, staircase, toilet with washbasin, stair cupboard, living/dining room, open kitchen with neat kitchen unit with built-in appliances and dining area at the front, door to the garden. The back garden faces south and has a wooden shed and back entrance.
First floor:
Landing, laundry/boiler room, 1 bedroom, bathroom with bath, shower, toilet and double washbasin.
Second floor:
Landing, 2 bedrooms.
For the dimensions of the individual rooms, please refer to the attached floor plans.
Details:
- Electricity: sufficient groups.
- Heating and hot water by means of central heating combi boiler.
- Notary of the seller's choice: Van Grafhorst notaries in Utrecht.
- The property has double glazing.
- The property has an energy label A.
- The property must be measured by the Land Registry, the costs of which are to be borne by the buyer.
- Acceptance in consultation, can be done quickly.
The purchase agreement will include the BBMI clause, the age clause, the non-owner-occupancy clause and the asbestos clause.
General:
This information has been compiled with due care. However, no rights may be derived from this information. We accept no liability for any inaccuracies, omissions or the consequences thereof.
All stated dimensions and floor areas are indicative. The floor areas have been measured in accordance with the Industry-wide Measurement Instruction (BBMI), which is based on the NEN2580 standard.
The buyer has a duty to investigate all matters of importance to them. The estate agent acts as an adviser to the seller. We advise you to engage an expert (NVM) estate agent to guide you through the purchase process.
If you have specific requirements regarding the property, we advise you to make these known in good time and to carry out your own independent investigation (or have one carried out). If you do not engage an expert representative, you are deemed to be sufficiently knowledgeable to assess all relevant matters yourself. The NVM terms and conditions apply.
Sale of individual units:
This property is being sold as part of a sale of individual units. The buyer is aware that the property may form part of a complex that is being sold in phases by the seller.
NON-BINDING INFORMATION
Advertisement
Features
Transfer of ownership
- Listed since
- Acceptance
- Available in consultation
- Asking price
- € 595,000 kosten koper
- Asking price per m²
- € 5,085
- Status
- Available
Construction
- Kind of house
- Single-family home, row house
- Building type
- Resale property
- Year of construction
- 2006
- Specific
- Partly furnished with carpets and curtains
Surface areas and volume
- Areas
- Living area
- 117 m²
- External storage space
- 6 m²
- Plot size
- 120 m²
- Volume in cubic meters
- 408 m³
Layout
- Number of rooms
- 4 rooms (3 bedrooms)
- Number of bath rooms
- 1 bathroom and 1 separate toilet
- Bathroom facilities
- Shower, bath, toilet, and sink
- Number of stories
- 2 stories and an attic
- Facilities
- Solar panels
Energy
- Energy label
- A
- Insulation
- Roof insulation, insulated walls and floor insulation
- Heating
- CH boiler
- Hot water
- CH boiler
- CH boiler
- Intergas HRE (gas-fired combination boiler, in ownership)
Cadastral data
- VLEUTEN E 9561
- Cadastral map
- Area
- 120 m² (part of parcel)
- Ownership situation
- Full ownership
Exterior space
- Location
- In residential district and unobstructed view
- Garden
- Back garden
- Back garden
- 50 m² (10.00 metre deep and 5.00 metre wide)
- Garden location
- Located at the west with rear access
Storage space
- Shed / storage
- Detached wooden storage
- Facilities
- Electricity
Parking
- Type of parking facilities
- Public parking
Popularity
2,445x
Viewed
29x
Saved
1-7-2026
On Funda
Neighborhood

Vleuterweide-Noord/Oost/Centrum
Vleuten- Residents
- 7,555
- Family with children
- 54%
- Avg. asking price / m²
- € 5,192
Discover the neighborhood
Curious about the housing supply, residents and local real estate agents?

Don’t want to forget this home?
Save it as a favorite. You’ll easily find it back and get notified when something changes.
