
New
Enghlaan 323451 SK VleutenMáximapark
€ 1,325,000 k.k.

- 172 m²living area
- 485 m²plot size
- 4bedrooms
- A+++energy label
Vrijstaand wonen met volop ruimte, privacy en duurzaamheid!
Description
DETACHED, SUSTAINABLE AND WONDERFULLY SPACIOUS LIVING IN A UNIQUE LOCATION!
Are you looking for a detached house with plenty of space and privacy? Would you like to live comfortably and energy-efficiently in a completely gas-free home with an A+++ energy rating? And do you dream of a generous plot with a lovely garden, a detached garage and Máximapark nearby?
Then Enghlaan 32 might just be your new home!
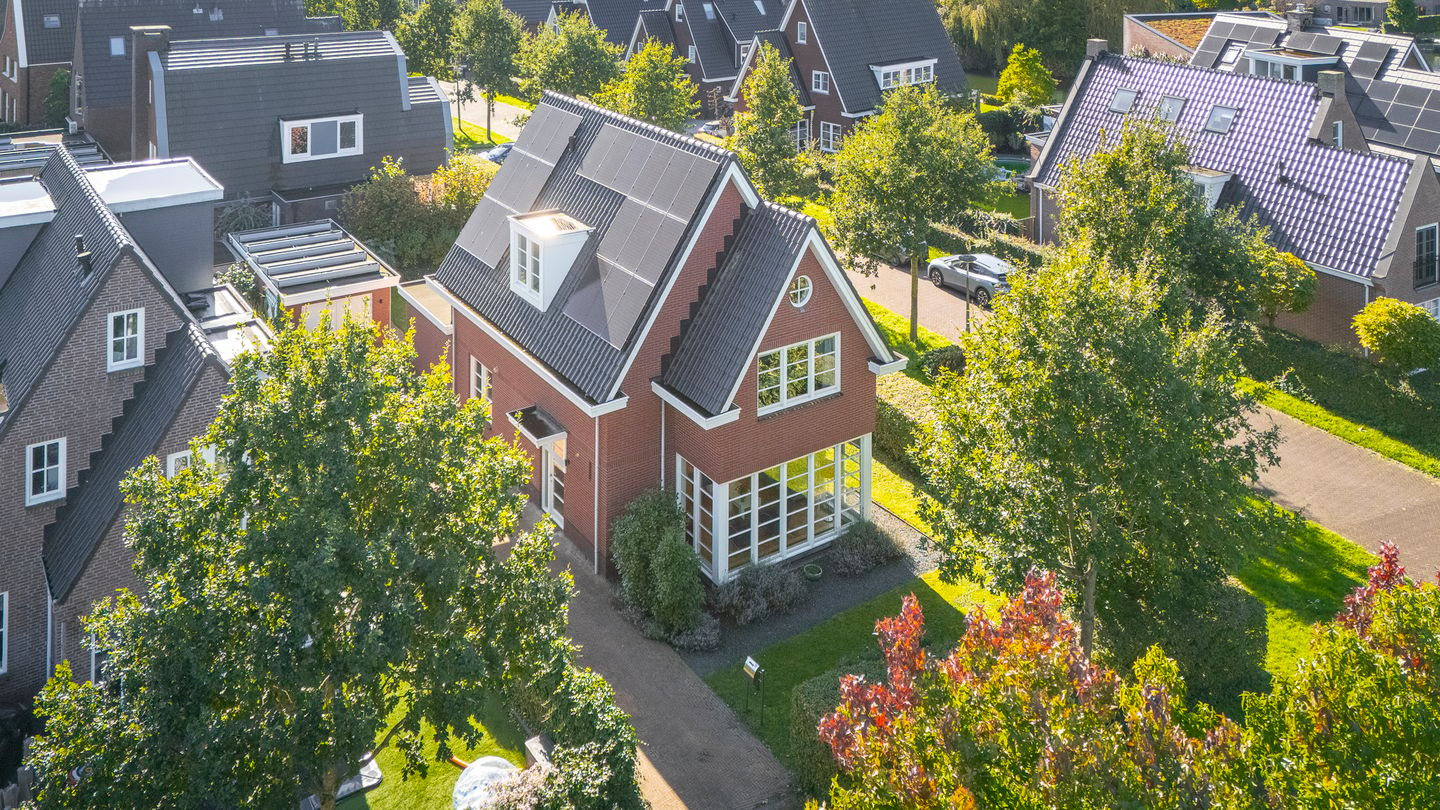
Situated on a beautiful, leafy avenue in Park Noord, this charming detached house boasts no less than 172 m² of living space, a spacious plot and an insulated detached garage. A home with stylish finishes, plenty of light and modern living comfort. The property is completely gas-free and fitted with a fully electric air-to-water heat pump, 31 solar panels and a charging point. With an A+++ energy rating, sustainability has also been taken into account. A wonderful place where peace, space and comfortable living come together!
5 REASONS WHY THERE’S NO PLACE LIKE THIS
- Detached house on a generous plot;
- Unique, green location in a sought-after residential area near Máximapark;
- Highly energy-efficient with an A+++ energy rating, completely gas-free and fitted with a fully electric air-to-water heat pump;
- Detached, insulated garage of approximately 22 m²;
- Stylishly finished
IS ENGHLAAN 32 YOUR NEW HOME?
Let us take you on a tour of the property.
GROUND FLOOR
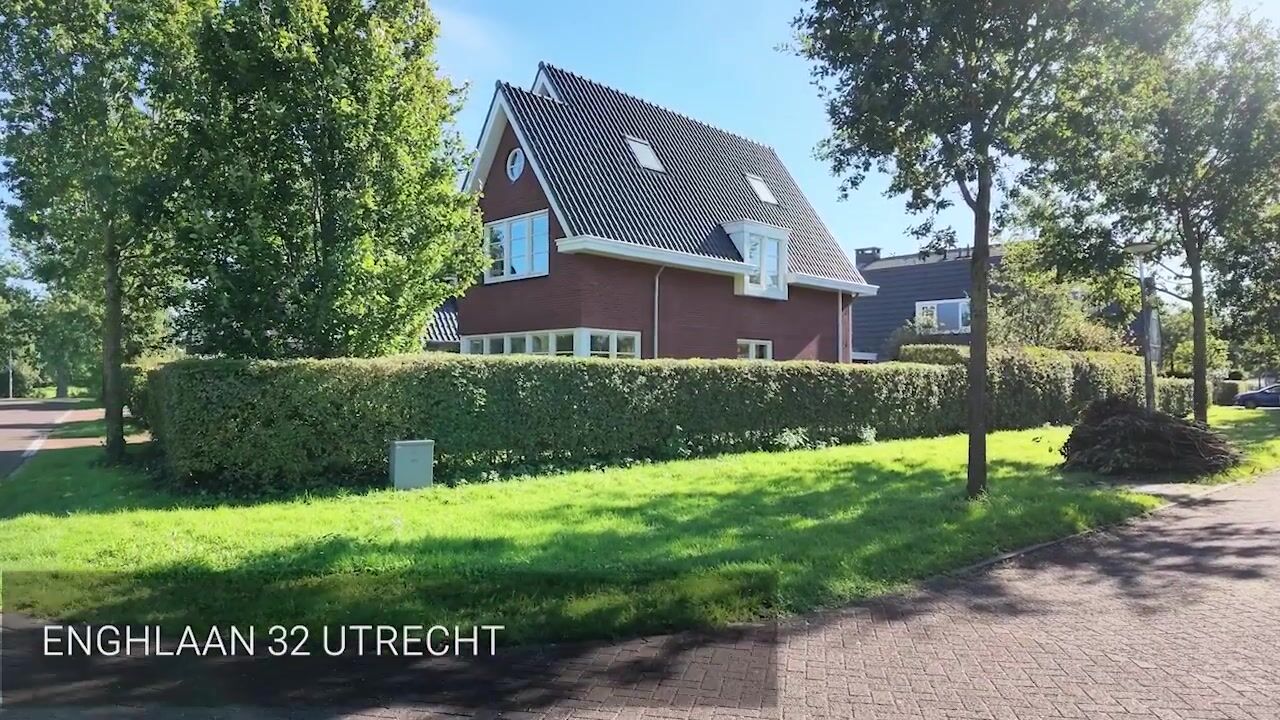
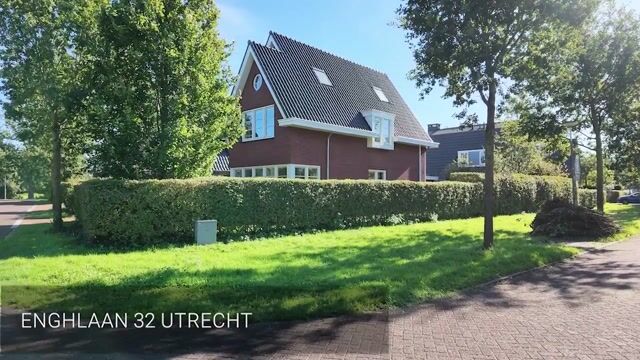
The red facing bricks, white window frames and attractive roof give the property a charming appearance. The entrance hall leads to the toilet, the staircase and the living areas.
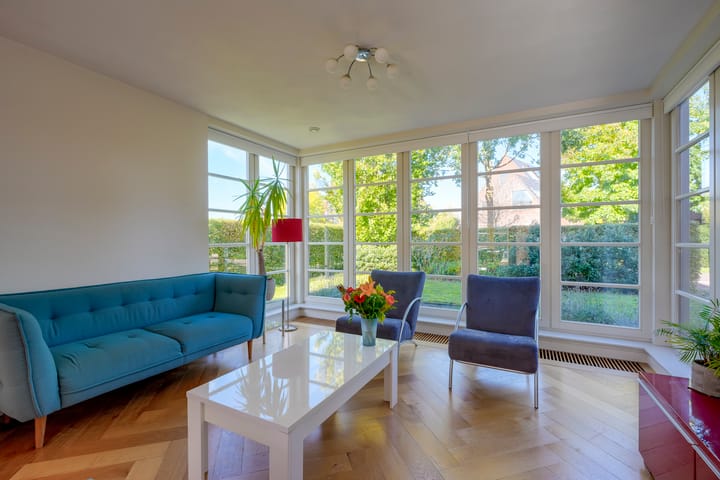
The spacious living room is wonderfully light thanks to the large windows. French doors connect the living room to the garden. The floor features a beautiful herringbone wooden floor that adds warmth and character.
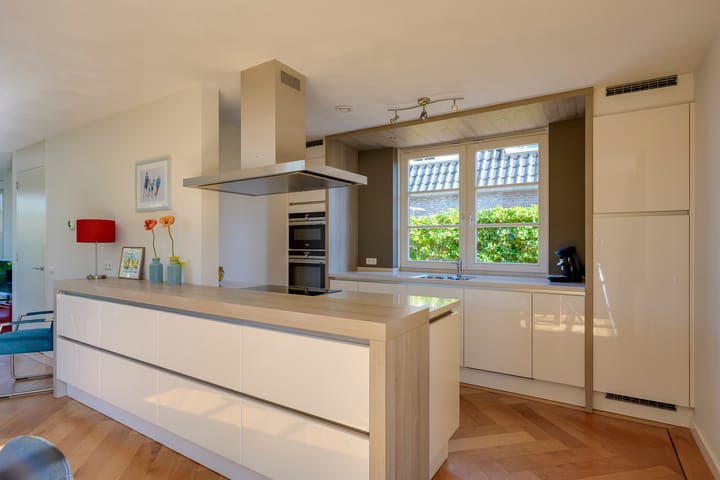
The contemporary kitchen, together with the dining room, forms a cosy whole. The spacious cooking island, the sleek white cabinet fronts, the light-coloured worktop and the built-in appliances give the space a luxurious feel. A fantastic place for cooking up a storm and getting together. Adjacent to this is a very practical utility room.
FIRST FLOOR
The staircase leads to the first floor, which features three lovely bedrooms. The rooms are a good size and offer flexibility to suit various living requirements.
The well-appointed bathroom is finished in light and dark natural tones and fitted with a bath, a walk-in shower, a double washbasin unit, two cupboards, a wall-hung toilet and a designer towel radiator. Comfortable and stylish!
SECOND FLOOR
The second floor is also accessible via a fixed staircase. Here you’ll find a fourth bedroom, an additional room and an attic space.
A special feature are the two electrically operated skylights with rain sensors. These provide natural light and extra comfort: the skylights close automatically when it rains. A clever addition to this versatile floor!
GARDEN
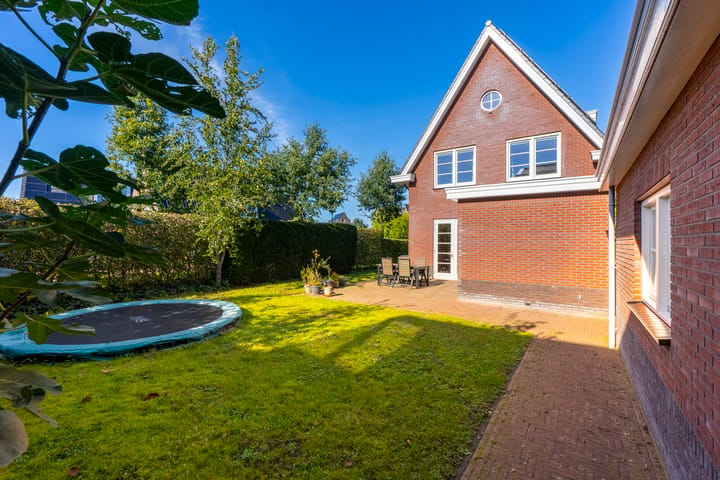
What a lovely outdoor space! The garden surrounds the house and is beautifully landscaped with a generous lawn, green hedges, trees and a spacious terrace.
Here you can enjoy the outdoors, the privacy and the freedom of detached living. There is plenty of space for long summer evenings, children playing and cosy moments with family and friends.
EXTRA
Security has also been taken into account. The property is fitted with an alarm system featuring door sensors on all external doors and motion sensors distributed across the floors. The garage is also connected to the alarm system.
GARAGE/PARKING
The plot features a detached, insulated brick garage measuring approximately 22 m². Ideal for storage, bicycles, garden tools or hobbies. A valuable addition to this lovely home!
SURROUNDINGS
De Enghlaan is situated in a unique, green residential area in Park Noord Vleuten. The spacious plots, characterful homes and peaceful layout give the neighbourhood an exclusive yet friendly atmosphere.
Máximapark is nearby. It’s a lovely place for walking, cycling and running along Het Lint. The Haarrijnseplas and the countryside around Haarzuilens also offer plenty of recreational opportunities.
For everyday amenities, the old village of Vleuten, the Terwijde shopping centre, Leidsche Rijn Centrum and Vleuterweide are all easily accessible. The area is home to primary schools, childcare facilities, sports clubs and various other amenities.
Transport links are also excellent. Vleuten and Utrecht Terwijde stations offer good train connections, and the A2 and A12 motorways are quickly accessible by car. Here you can enjoy a peaceful, green lifestyle, with all the benefits of Utrecht close by!
FANCED A TOUR OF YOUR NEW HOME?
Get in touch – we’d be delighted to show you round this beautiful property!
SPECIAL FEATURES
Detached property;
Detached, insulated garage;
Energy rating A+++;
Heating via a fully electric air-to-water heat pump;
Four bedrooms and an extra room;
Two electrically operated skylights with rain sensors on the second floor;
Spacious garden surrounding the property;
Private driveway with space for several cars and a private charging point;
31 solar panels, an alarm system and provision for a future home battery;
Located near Máximapark;
Handover by mutual agreement.
Interested in this property? Contact your own NVM buying agent straight away. An NVM buying agent will look after your interests and save you time, money and hassle.
The purchase agreement will be concluded on the basis of an NVM deed of sale, which may, where applicable, include additional clauses such as: never previously occupied, age clause, transfer ‘as is’, the Measurement Instructions, the Energy Performance Certificate, utility companies and a financing condition. The text of the NVM deed of sale, as well as the additional clauses, is available on request.
This listing and the sales brochure have been compiled with the utmost care. No rights may be derived from any inaccuracies. Prices are subject to change and/or printing errors. All asking prices are ‘costs payable by the buyer’ unless otherwise stated.
Highlights
AI-generated from the description
Gas-free and highly efficient
Completely gas-free, A+++ rating, heat pump and 31 solar panels.
Spacious garden all around
Landscaped garden with lawn, hedges, trees and large terrace.
Smart comfort features
Electric skylights with rain sensor and alarm system.
Advertisement
Features
Transfer of ownership
- Listed since
- Acceptance
- Available in consultation
- Asking price
- € 1,325,000 kosten koper
- Asking price per m²
- € 7,703
- Status
- Available
Construction
- Kind of house
- Single-family home, detached residential property
- Building type
- Resale property
- Year of construction
- 2011
- Type of roof
- Gable roof covered with roof tiles
Surface areas and volume
- Areas
- Living area
- 172 m²
- External storage space
- 22 m²
- Plot size
- 485 m²
- Volume in cubic meters
- 624 m³
Layout
- Number of rooms
- 6 rooms (4 bedrooms)
- Number of bath rooms
- 1 bathroom and 1 separate toilet
- Bathroom facilities
- Double sink, walk-in shower, bath, toilet, and washstand
- Number of stories
- 3 stories
- Facilities
- Alarm installation, skylight, mechanical ventilation, passive ventilation system, TV via cable, and solar panels
Energy
- Energy label
- A+++
- Insulation
- Completely insulated
- Heating
- Partial floor heating and heat pump
- Hot water
- Electrical boiler
Cadastral data
- UTRECHT W 883
- Cadastral map
- Area
- 485 m²
- Ownership situation
- Full ownership
Exterior space
- Location
- Alongside a quiet road and in residential district
- Garden
- Surrounded by garden
Garage
- Type of garage
- Parking place and detached brick garage
- Capacity
- 1 car
- Facilities
- Electricity
- Insulation
- Completely insulated
Parking
- Type of parking facilities
- Parking on private property and public parking
Popularity
2,097x
Viewed
102x
Saved
27-10-2026
On Funda
Neighborhood

Máximapark
Vleuten- Residents
- 990
- Family with children
- 64%
- Avg. asking price / m²
- € 7,167
Discover the neighborhood
Curious about the housing supply, residents and local real estate agents?

Don’t want to forget this home?
Save it as a favorite. You’ll easily find it back and get notified when something changes.
