Van leefkeuken tot guesthouse: hier ontbreekt het aan niets
Description
LIVING IN HAARZICHT: LUXURIOUS LIVING WITH SPACE, STYLE, AND AN OUTBUILDING FULL OF POSSIBILITIES?
Are you looking for a spacious home where comfort and style come together? Do you want to live in a sought-after location in Haarzicht, close to the Haarrijnse Plas and Haarzuilens? And do you dream of a fully-fledged home office, studio, or guesthouse in the garden?
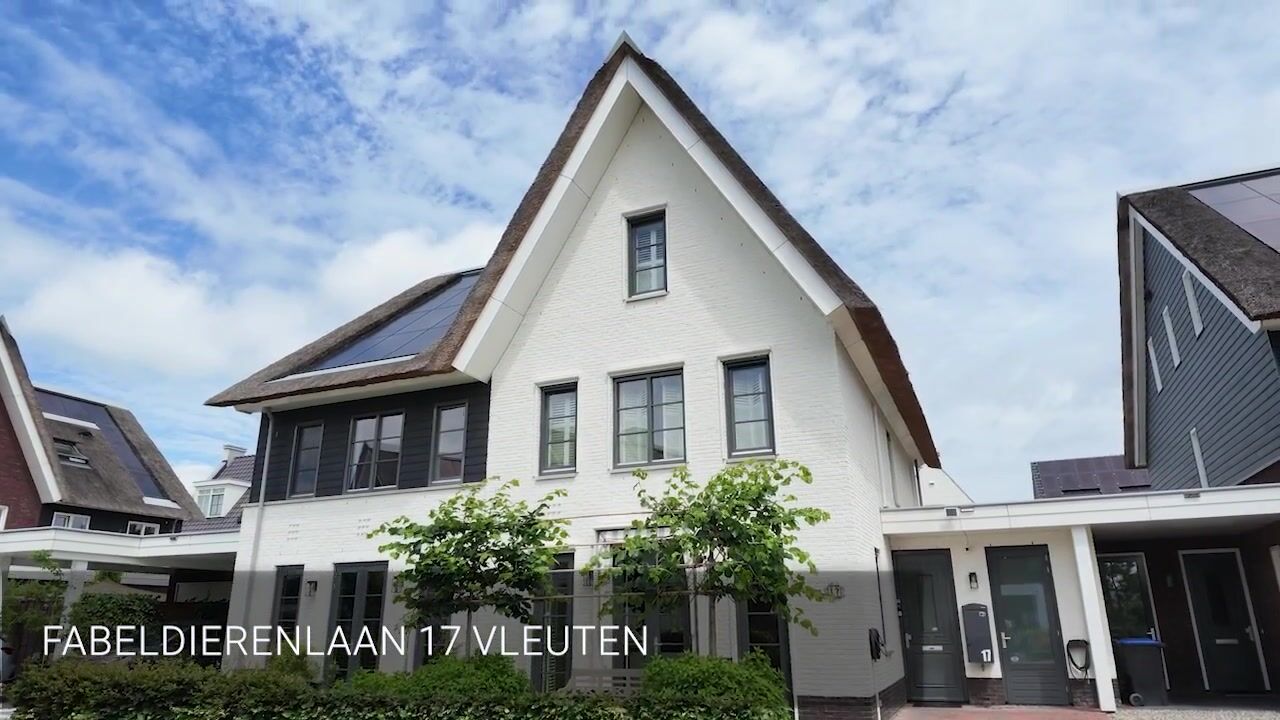
At Fabeldierenlaan 17 in Haarzicht stands just such a house where everything is just right. A large, luxurious, and exceptionally well-maintained home with a stylish appearance, Energy Label A+++, a bright eat-in kitchen, spacious living room, multiple bedrooms and bathrooms, and a fantastic outbuilding at the back of the garden. Here you live spaciously, comfortably, and with surprising versatility, in a place where nature, recreation, and daily amenities are wonderfully close by. Haarzicht is characterized as a highly sought-after neighborhood for living, recreation, and access to Kindcentrum Haarzicht. 5X NO PLACE LIKE THIS
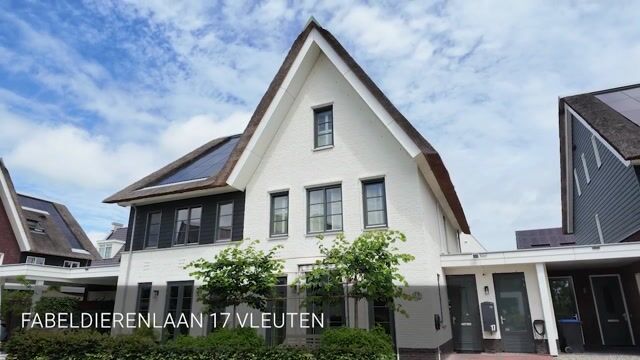
1. Spacious luxury home with a thatched roof and solar panels
2. Fantastic eat-in kitchen with a kitchen island
3. Large conservatory/veranda as an extension of the living room
4. Outbuilding with office, toilet, pantry, and storage: ideal as a workspace or guesthouse
5. Located near Haarrijnse Plas, Haarzuilens, amenities, and arterial roads
IS FABELDIERENLAAN 17 YOUR NEW PLACE?
We will take you on a tour of the home.
GROUND FLOOR
You reach the entrance of this impressive home via the well-maintained front garden and spacious driveway. The hall provides access to the various living spaces. At the front lies the spacious eat-in kitchen: an atmospheric spot with plenty of natural light, French doors leading outside, and a large kitchen island where cooking, socializing, and spending time together naturally come together. The kitchen is equipped with various built-in appliances and has a warm, luxurious appearance.
The living room is located at the rear and is spacious, quiet, and bright. The wide glass facade facing the conservatory creates a beautiful connection with the garden. The herringbone floor provides the ground floor with a stylish and timeless foundation. Additionally, there is an extra bedroom on the ground floor with bathroom facilities, ideal for guests, working from home, or single-level living. The utility room and practical storage space also complete this floor.
FIRST FLOOR
The first floor features two spacious bedrooms, both with pleasant dimensions and built-in closet space. The layout is generous and practical, with a spacious landing, a bathroom, and a separate toilet. The rooms feel light and comfortable and offer plenty of possibilities for sleeping, working, playing, or hosting guests.
SECOND FLOOR
The second floor once again offers a surprising amount of space. Here you will find two additional bedrooms, a storage/technical room, and a bathroom. Thanks to the height, roof shape, and clever layout, these are full-fledged spaces with character. Ideal for a large family, guests, hobbies, or a combination of living and working.
GARAGE/STORAGE
At the back of the garden stands a spacious outbuilding that truly sets this home apart. The space is set up as an office and features its own toilet, pantry, and adjoining storage. This makes it a perfect spot for a home practice, studio, caregiving arrangement, or guesthouse. Parking is available on private property at the front.
GARDEN
The garden is neatly landscaped with paving, greenery, artificial grass, and a spacious glass conservatory/veranda directly attached to the house. This is a delightful spot where you can extend the outdoor season: enjoy sheltered breakfasts, long dinners, or relax lounging with a view of the garden. The outbuilding at the rear creates an intimate, private atmosphere with many possibilities for use. SURROUNDINGS
The location is a major plus. You live here in Vleuten - Haarzicht, close to the Haarrijnse Plas: a wonderful place to walk, swim, paddleboard, or relax at the beach and the restaurants and cafes. Haarzuilens, with De Haar Castle, farmlands, and beautiful cycling and walking routes, is also nearby. For daily groceries, schools, sports facilities, and public transport, you can go to Vleuten and Leidsche Rijn. Vleuten Station, Leidsche Rijn Centrum, Utrecht, and the arterial roads towards the A2 and A12 are easily accessible.
SPECIAL FEATURES
- Large and luxurious home in a sought-after location in Vleuten
- Energy label A+++
- Conservatory/veranda as extra living space
- Multiple bedrooms and bathrooms
- Spacious outbuilding with office, toilet, pantry, and storage
- Parking on private property
- Near Haarrijnse Plas, Haarzuilens, and De Haar Castle
A TOUR OF YOUR NEW HOME?
Interested in this spacious home? Engage your own NVM buying agent immediately. An NVM buying agent represents your interests and saves you time, money, and worries.
The purchase agreement is concluded on the basis of an NVM purchase deed, in which additional clauses may be included, if applicable. This listing and the sales brochure have been compiled with the utmost care. No rights can be derived from any inaccuracies. Subject to price changes and/or printing errors.
Highlights
AI-generated from the description
Bright kitchen with island
Spacious eat-in kitchen with island and French doors.
Conservatory and neat garden
Glass conservatory/veranda with landscaped garden.
Spacious office outbuilding
Garden outbuilding with office, toilet, pantry and storage.