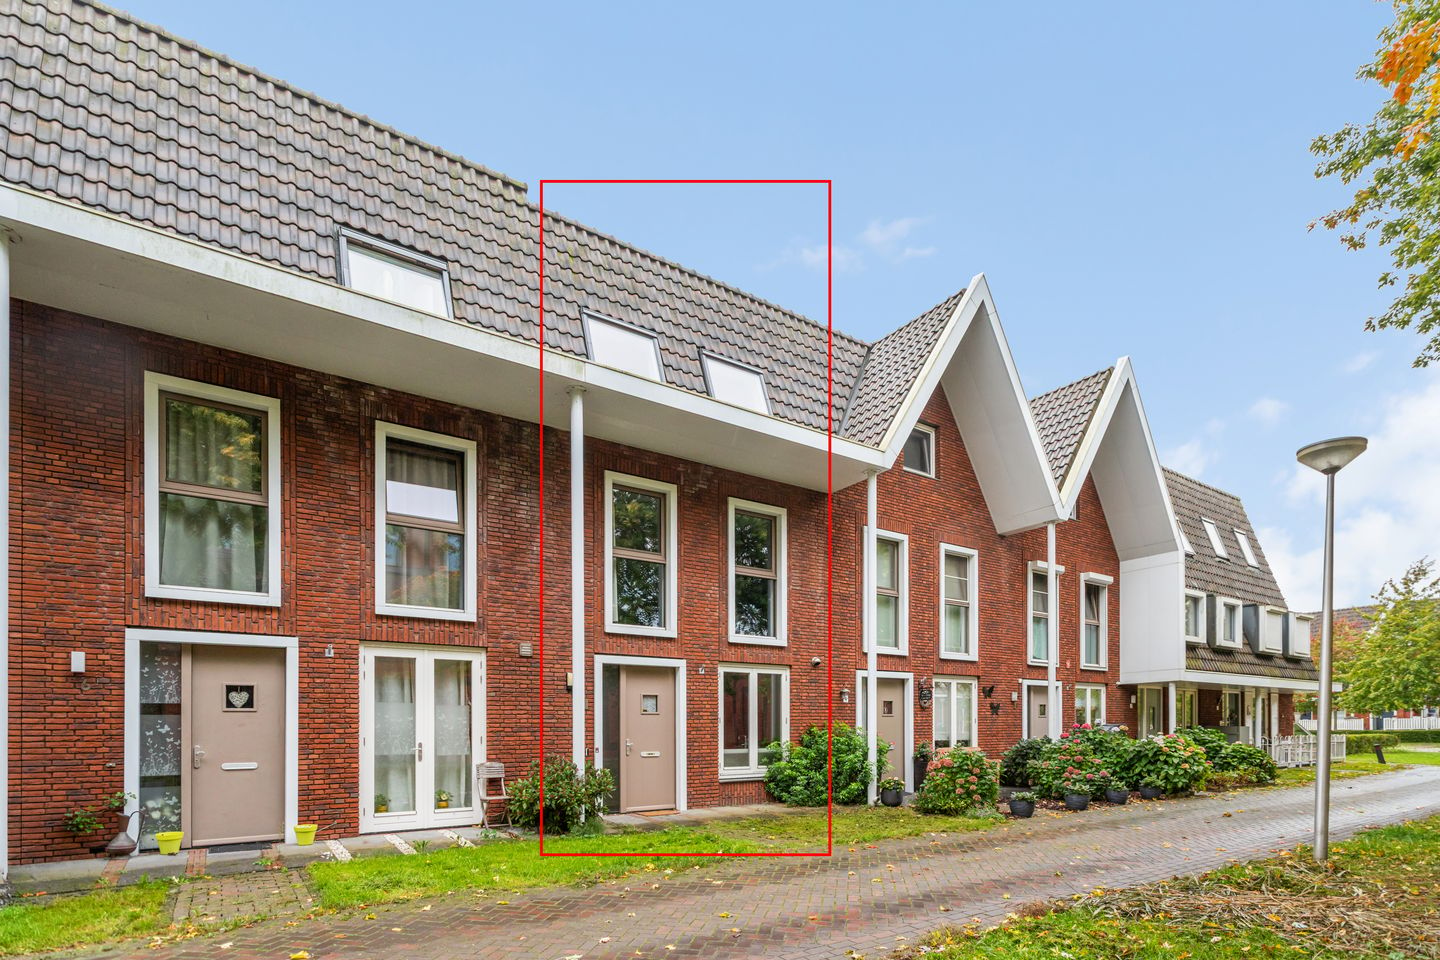
Are you looking for a lovely, well-maintained and extended 5-bedroom house, with a pleasant, unobstructed view at the front and ample parking at the rear? Then you should definitely come and have a look!
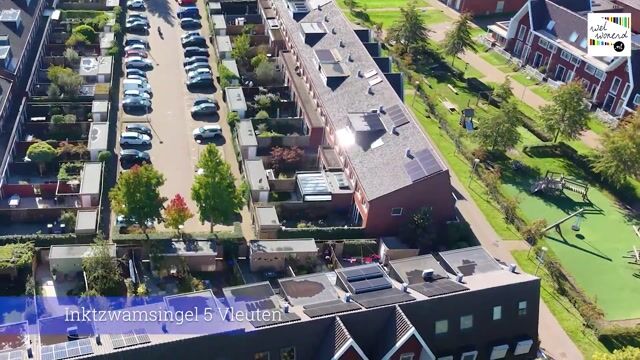
It’s perfectly situated for access to the A2 and A12 motorways, with the railway station within walking distance. Add to that the fact that the Vleuterweide shopping centre, various types of schools, the beautiful Máximapark and the countryside around Haarzuilens are all nearby. So, what more could you ask for?
The spacious house we’re pleased to offer here has been lovingly lived in and maintained.
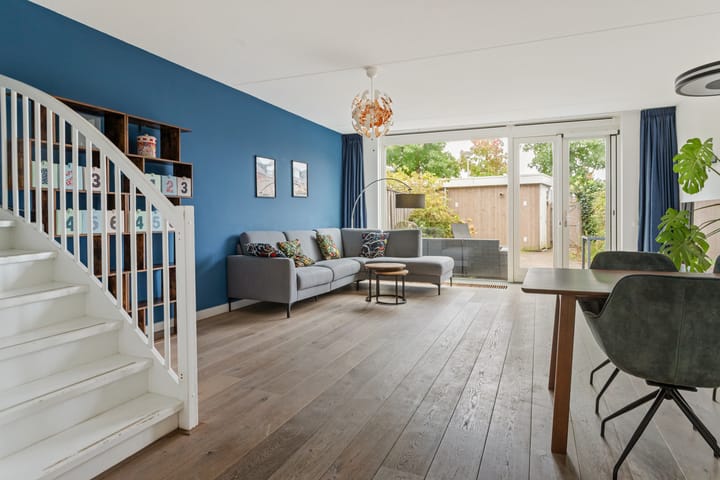
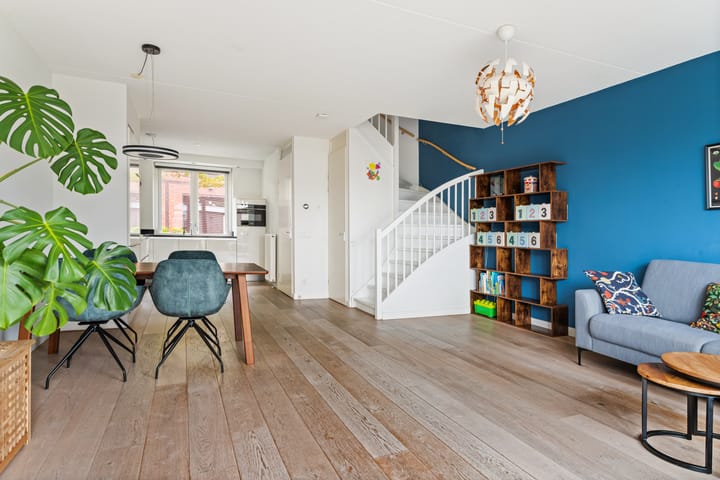
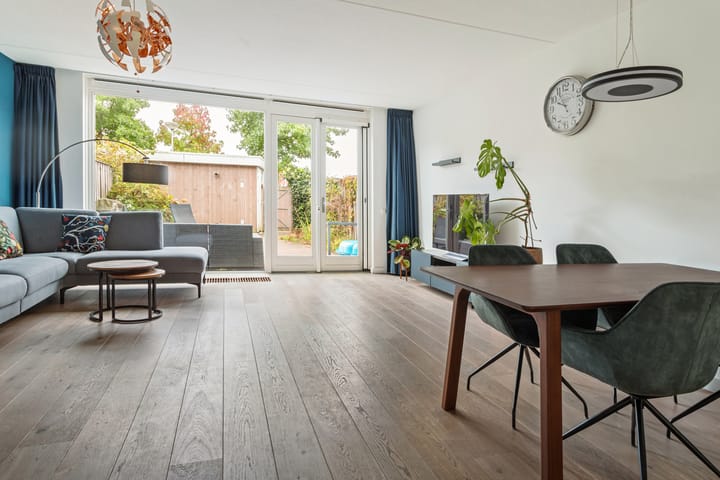
You can enter the house via the front door or, as is often the case in practice, the back door. The front door leads into the hall, from which you enter the living room. The living room overlooks the garden and, thanks to the large windows in the rear façade, enjoys plenty of natural light. The living room features double garden doors leading to the back garden, which faces the sunny south. The fully fitted, open-plan kitchen is situated at the front of the property and is equipped with various modern built-in appliances, some of which have been recently upgraded.
On the first floor, there are three spacious bedrooms and a bathroom, all finished in neutral colour schemes.
The loft, in addition to the landing, offers extra storage space, a utility and boiler room, and two further (bed)rooms. The dormer window at the rear has been recently fitted and provides extra space and natural light.
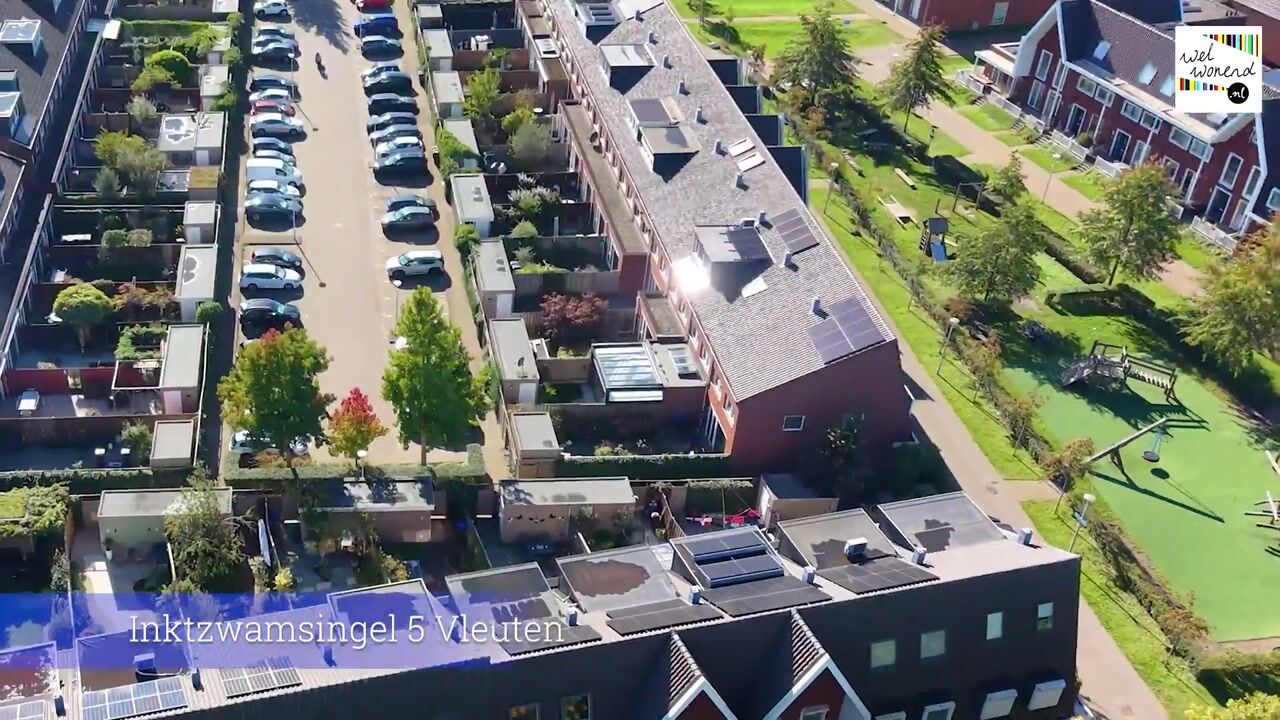
The sunny, south-facing back garden is a lovely place to spend time. With plenty of privacy, a shed for bicycles and a back entrance, it’s a great spot to relax. You can park behind the house or just round the corner. It would be great if you could pop round soon for a viewing. We’ll be there too, of course!
Layout:
Ground floor
Entrance hall with toilet and access to the garden-facing living room. The kitchen is at the front; it’s a lovely size and features various built-in appliances.
First floor
Landing leading to three bedrooms. You’ll also find a bright bathroom here with a shower, a washbasin with vanity unit and a second toilet.
Second floor
Landing with access to the laundry and central heating room. There are also two spacious (bed)rooms here. At the rear is a recently fitted dormer window.
Garden
The back garden faces south. When the sun is shining, you can really enjoy it there. A detached wooden shed with electricity and a back entrance complete the picture. You have plenty of privacy here, as there is no direct view from the neighbours at the rear. From the garden, there is a back entrance leading to the courtyard, where there are plenty of parking spaces available.
Key features:
- Unobstructed views at the front;
- Ample parking at the rear;
- Lovely south-facing garden;
- 10 solar panels;
- Various kitchen appliances have recently been replaced;
- A dormer window has recently been fitted at the rear;
- Living area: 128 m².
Interested in this property? Contact your own NVM buying agent straight away.
Your NVM buying agent will look after your interests and save you time, money and hassle. You can find the contact details of fellow NVM buying agents on Funda.
Highlights
AI-generated from the description
Sunny garden with privacy
South-facing garden, lots of privacy and shed.
Equipped with 10 solar panels
Property features 10 solar panels on the roof.
Parking behind the house
Ample parking in courtyard behind the garden.
Advertisement
Features
Transfer of ownership
Listed since
Acceptance
Available in consultation
Asking price
€ 675,000 kosten koper
Asking price per m²
€ 5,233
Status
Available
Construction
Kind of house
Single-family home, row house
Building type
Resale property
Year of construction
2011
Type of roof
Gable roof covered with roof tiles
Surface areas and volume
Areas
Living area
129 m²
External storage space
7 m²
Plot size
128 m²
Volume in cubic meters
440 m³
Layout
Number of rooms
6 rooms (5 bedrooms)
Number of bath rooms
1 bathroom and 1 separate toilet
Bathroom facilities
Shower, toilet, sink, and washstand
Number of stories
3 stories
Facilities
Optical fibre, mechanical ventilation, TV via cable, and solar panels
Energy
Energy label
A
Insulation
Completely insulated
Heating
CH boiler
Hot water
CH boiler
CH boiler
Gas-fired combination boiler from 2011, in ownership