Sold under reservation
John F Kennedylaan 83451 ZG VleutenVleuten
€ 695,000 k.k.

- 124 m²living area
- 213 m²plot size
- 3bedrooms
- A++energy label
Description
Surprisingly spacious, luxurious, and featuring a double garage
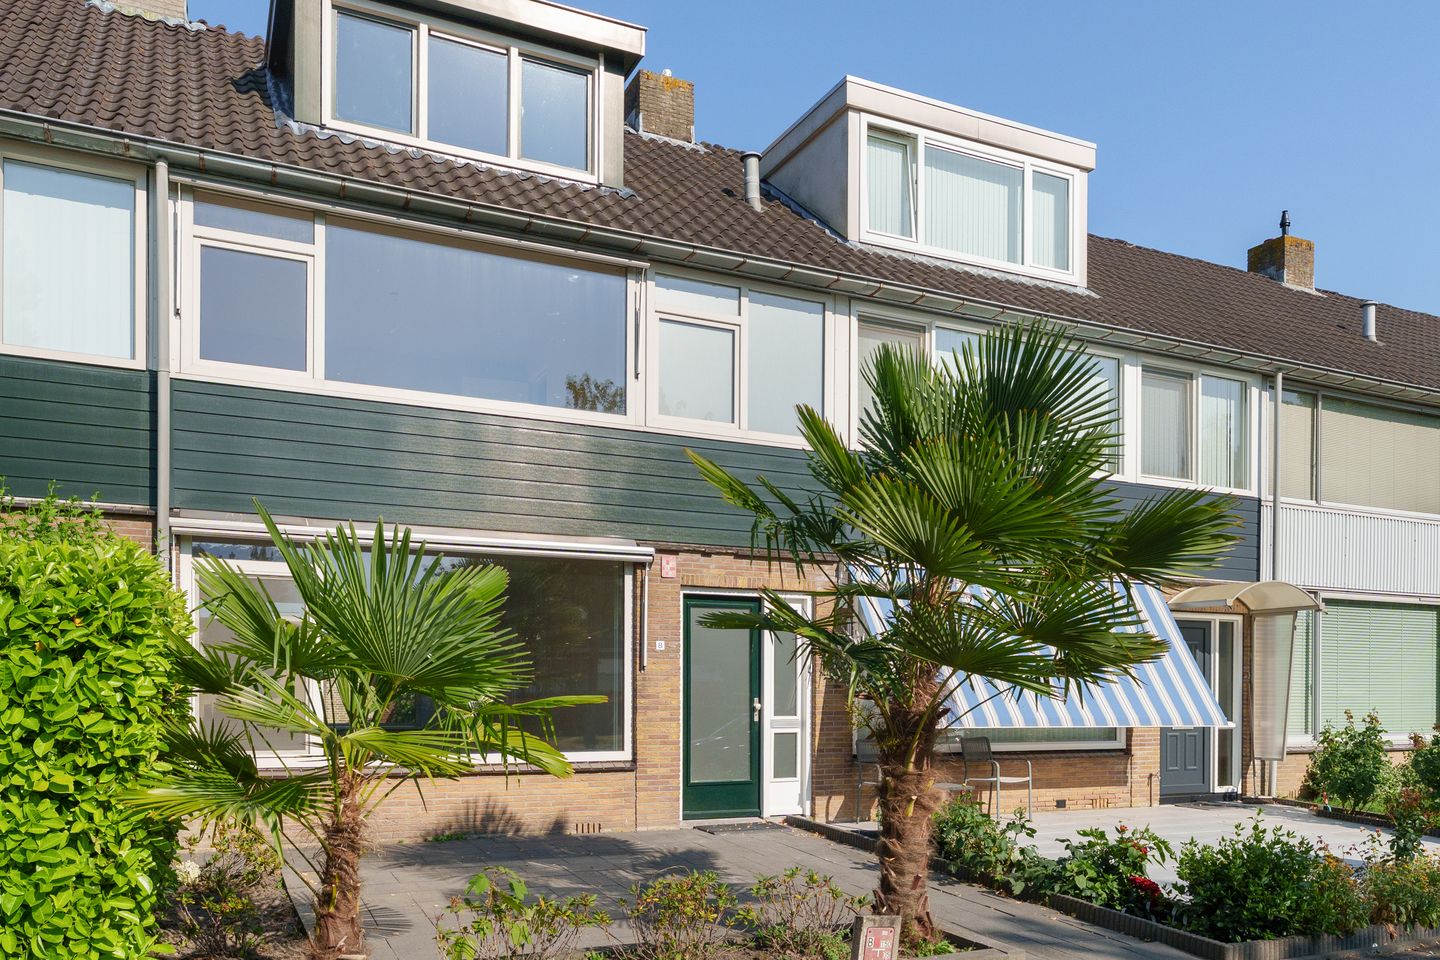
Space, comfort, and luxury come together here in a truly delightful way. Located at John F. Kennedylaan 8 in Vleuten, this spacious townhouse features an A++ energy rating, two dormer windows, three toilets, two luxurious bathrooms, and a very spacious double garage measuring no less than 40 m². The home is situated in a pleasant residential neighborhood in Vleuten, with amenities, schools, shops, green spaces, and major roads leading to Utrecht all within easy reach. An ideal spot if you enjoy a quiet lifestyle but want the city and everything you need close by.
Over the past year, the upper floors of the home have been extensively modernized and finished with meticulous attention to detail. Think of smoothly plastered walls and ceilings, beautiful PVC herringbone flooring, luxury fixtures, and a contemporary look. Thanks to the hybrid heat pump, 14 solar panels, vinyl window frames, and excellent insulation, great attention has been paid to comfort and energy-efficient living. And then there’s that impressive double garage: not just a place to park two cars, but a fully-fledged, modernized space that can also serve perfectly as a hobby, sports, or workspace.
Layout
Ground Floor
After parking your car in the garage, you walk through the covered back entrance directly into the backyard and then into the house. Of course, you can also park in the public parking lot at the front and enter through the front door.
To the right of the entryway is the staircase leading to the first floor, with a practical stair closet underneath. Next to it is the neat, tiled half-bath with a wall-mounted toilet and sink.
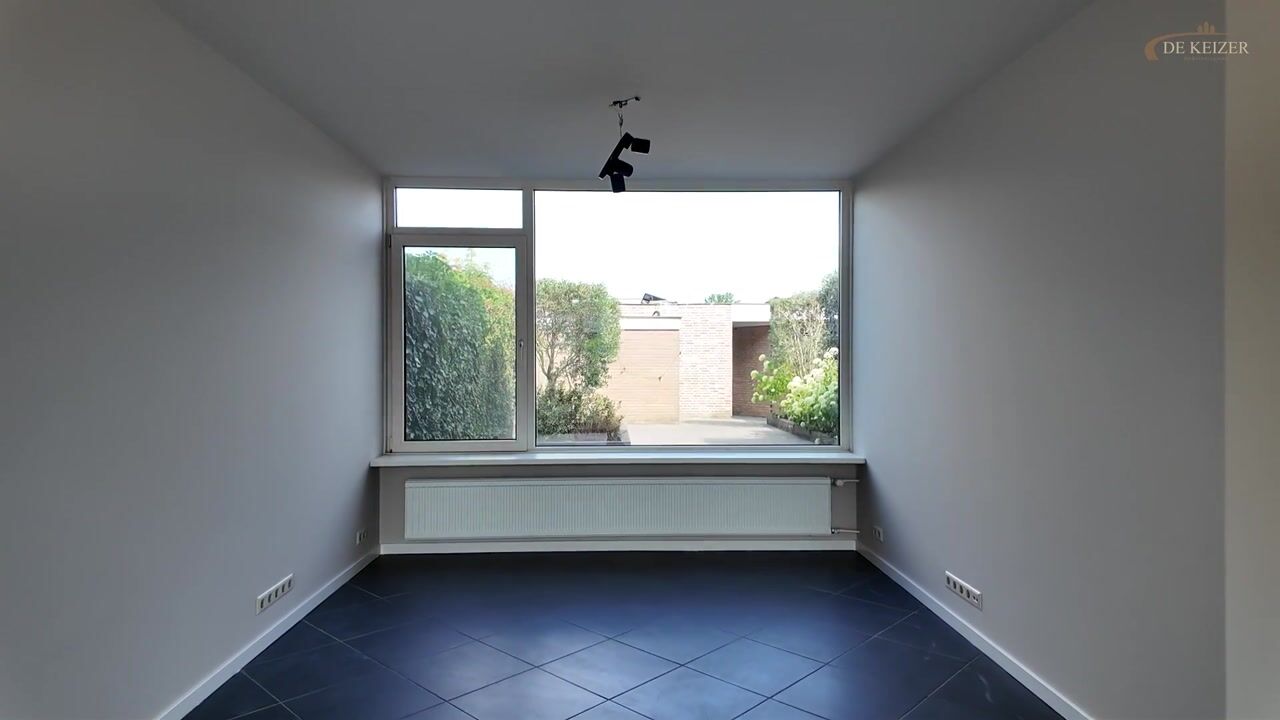
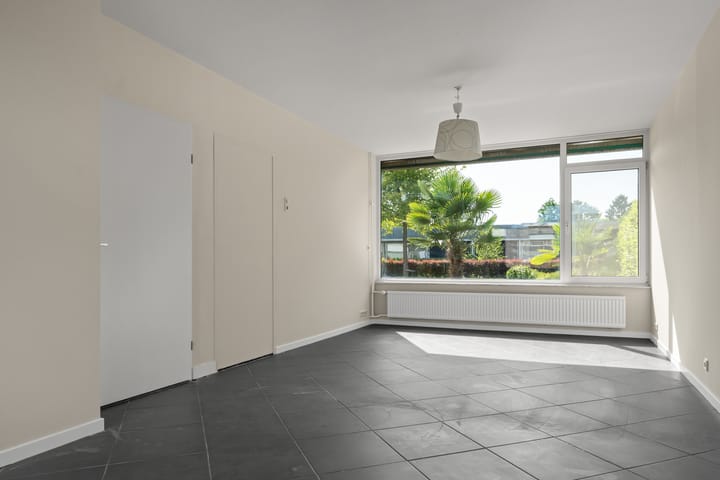
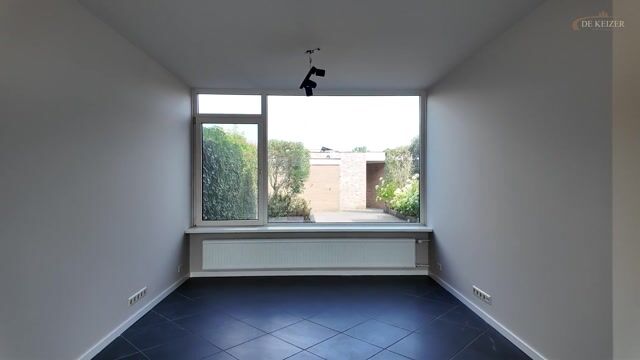
If you walk straight ahead from the entryway, you’ll enter the closed-off kitchen. The kitchen features various built-in appliances and offers plenty of opportunities to further modernize it to your own taste. From the hallway, turn left to enter the living room, which measures approximately 28 m². The large windows on both the front and back sides provide a pleasant amount of natural light and give the space an open and bright feel.
The ground floor is equipped with underfloor heating as supplemental heating, and the walls and ceilings are smoothly plastered. With modern flooring—for example, in the same style as the PVC herringbone flooring on the upper floors—you can easily create a cohesive, contemporary look throughout.
Backyard and Double Garage
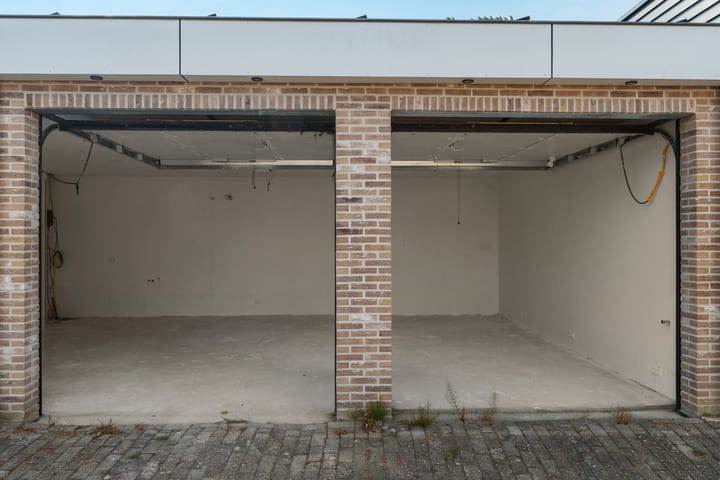
The spacious backyard faces east and offers plenty of room to sit outside, play, or simply enjoy the morning sun. At the back of the yard is a stone shed, and through the covered back entrance—equipped with practical recessed spotlights—you’ll discover the real surprise of this home: the very spacious double garage measuring approximately 40 m².
The garage has been modernized and even plastered. Thanks to the skylights, there is a remarkable amount of natural light, and it features electrical and water connections, recessed lighting, and electric doors. There’s room for as many as two cars, but the possibilities certainly don’t end there. If desired, the garage can be divided, allowing you to create, for example, a separate workspace, hobby room, gym, or practice room. A space like this is, of course, particularly valuable in a residential neighborhood such as this one.
First Floor
The sleekly finished staircase leads to the first floor. Here, it immediately becomes clear how much attention was paid to the modernization. The entire floor features high-quality finishes, including beautiful PVC herringbone flooring and smoothly plastered walls and ceilings.
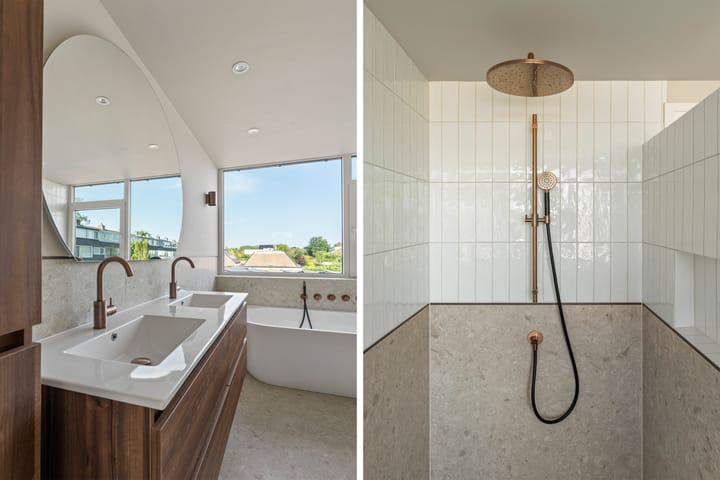
This floor features two spacious bedrooms measuring approximately 13 and 15 m². The bathroom is a real eye-catcher and is luxuriously appointed with a lovely bathtub, a double sink with stylish vanity, and a beautifully integrated walk-in shower. There is also a separate toilet, and a practical, separate laundry room is located at the front of the unit.
Second Floor
The second floor is also accessible via a neatly finished staircase. The landing leads to a spacious attic, with the utility room on the left—where the hybrid heat pump is installed, among other things. On the right, you’ll first find another separate bathroom, followed by the second beautifully finished bathroom.
This bathroom, too, features a modern and very luxurious design with a walk-in shower and a stylish vanity unit. As a result, this floor offers plenty of privacy and comfort—for example, when older children want their own space or when you regularly have family or friends staying over.
The floor also features two dormer windows, which make the space feel wonderfully bright and airy. The dormer window at the front was installed in 2024 and is equipped with a screen. The bedroom on this floor is exceptionally spacious at approximately 21 m² and, thanks to its size and layout, can easily be divided into two (bed)rooms. This makes it simple to create extra sleeping, working, or hobby space.
Comfort and Energy Efficiency
Technically, this home is also completely up to date. With an A++ energy rating, 14 solar panels, a hybrid heat pump, and vinyl window frames, great attention has been paid to energy efficiency and comfortable living. The combination of modern finishes, high-quality bathrooms, and practical amenities means you can move in here without major renovations.
A Home with Exceptional Versatility
With four potential bedrooms, two luxurious bathrooms, three toilets, a spacious backyard, and a double garage of approximately 40 m², this home offers you a remarkable amount of space and flexibility. Whether you need extra bedrooms, want to work from home, envision your own gym, or simply want to be able to park two cars under cover: it’s all possible here.
Acceptance/Closing
The closing for this home can take place as soon as possible.
The seller renovated this home with great care, originally for his own use. During this process, he decided to create a family home that also offers even more possibilities for his business. For this reason, only the ground floor has not been recently modernized.
Schedule a viewing soon and discover for yourself how much space, comfort, and potential John F. Kennedylaan 8 in Vleuten has to offer. This is a home you not only need to see, but above all, need to experience!
Interested in this home? Contact your own NVM buyer’s agent right away.
Your NVM buyer’s agent will look out for your best interests and save you time, money, and worry.
You can find the contact information for fellow NVM buyer’s agents in Vleuten on Funda.
Highlights
AI-generated from the description
Spacious garden and garage
East-facing backyard with stone shed and 40 m² double garage.
Energy-efficient and comfortable
A++ rating, 14 solar panels, hybrid heat pump and vinyl frames.
Luxurious bathrooms and finish
Two luxury bathrooms, PVC herringbone floors and smooth plastered walls.
Advertisement
Features
Transfer of ownership
- Listed since
- Acceptance
- Available in consultation
- Asking price
- € 695,000 kosten koper
- Asking price per m²
- € 5,605
- Status
- Sold under reservation
Construction
- Kind of house
- Single-family home, row house
- Building type
- Resale property
- Year of construction
- 1968
- Specific
- Partly furnished with carpets and curtains
- Type of roof
- Gable roof covered with roof tiles
Surface areas and volume
- Areas
- Living area
- 124 m²
- External storage space
- 46 m²
- Plot size
- 213 m²
- Volume in cubic meters
- 412 m³
Layout
- Number of rooms
- 4 rooms (3 bedrooms)
- Number of bath rooms
- 2 bathrooms and 3 separate toilets
- Bathroom facilities
- Double sink, 2 walk-in showers, bath, 2 washstands, and sink
- Number of stories
- 3 stories
- Facilities
- Outdoor awning, passive ventilation system, TV via cable, and solar panels
Energy
- Energy label
- A++
- Insulation
- Roof insulation and double glazing
- Heating
- Partial floor heating and heat pump
- Hot water
- Central facility
Cadastral data
- VLEUTEN E 1638
- Cadastral map
- Area
- 157 m²
- Ownership situation
- Full ownership
- VLEUTEN E 2924
- Cadastral map
- Area
- 56 m²
- Ownership situation
- Full ownership
- VLEUTEN E 3246
- Cadastral map
- Area
- 35 m² (part of parcel)
- Ownership situation
- Held in common ownership
Exterior space
- Location
- Alongside a quiet road, sheltered location and in residential district
- Garden
- Back garden, front garden and sun terrace
- Back garden
- 74 m² (13.00 metre deep and 5.73 metre wide)
- Garden location
- Located at the east with rear access
Storage space
- Shed / storage
- Detached brick storage
- Facilities
- Electricity
Garage
- Type of garage
- Detached brick garage
- Capacity
- 2 cars
- Facilities
- Electrical door, electricity and running water
Parking
- Type of parking facilities
- Parking on private property and public parking
Popularity
2,365x
Viewed
20x
Saved
1-9-2026
On Funda
Neighborhood
Vleuten
Vleuten- Residents
- 8,740
- Family with children
- 45%
- Avg. asking price / m²
- € 5,127
Discover the neighborhood
Curious about the housing supply, residents and local real estate agents?

Don’t want to forget this home?
Save it as a favorite. You’ll easily find it back and get notified when something changes.
