
Instapklaar in Vleuterweide: 4 slaapkamers en zonnige tuin!
Sales history
Listed since
August 27, 2026
Date of sale
September 29, 2026
Term
4 weeks
Description
Space, Light and Uninterrupted Views – A Wonderful Home in Vleuterweide
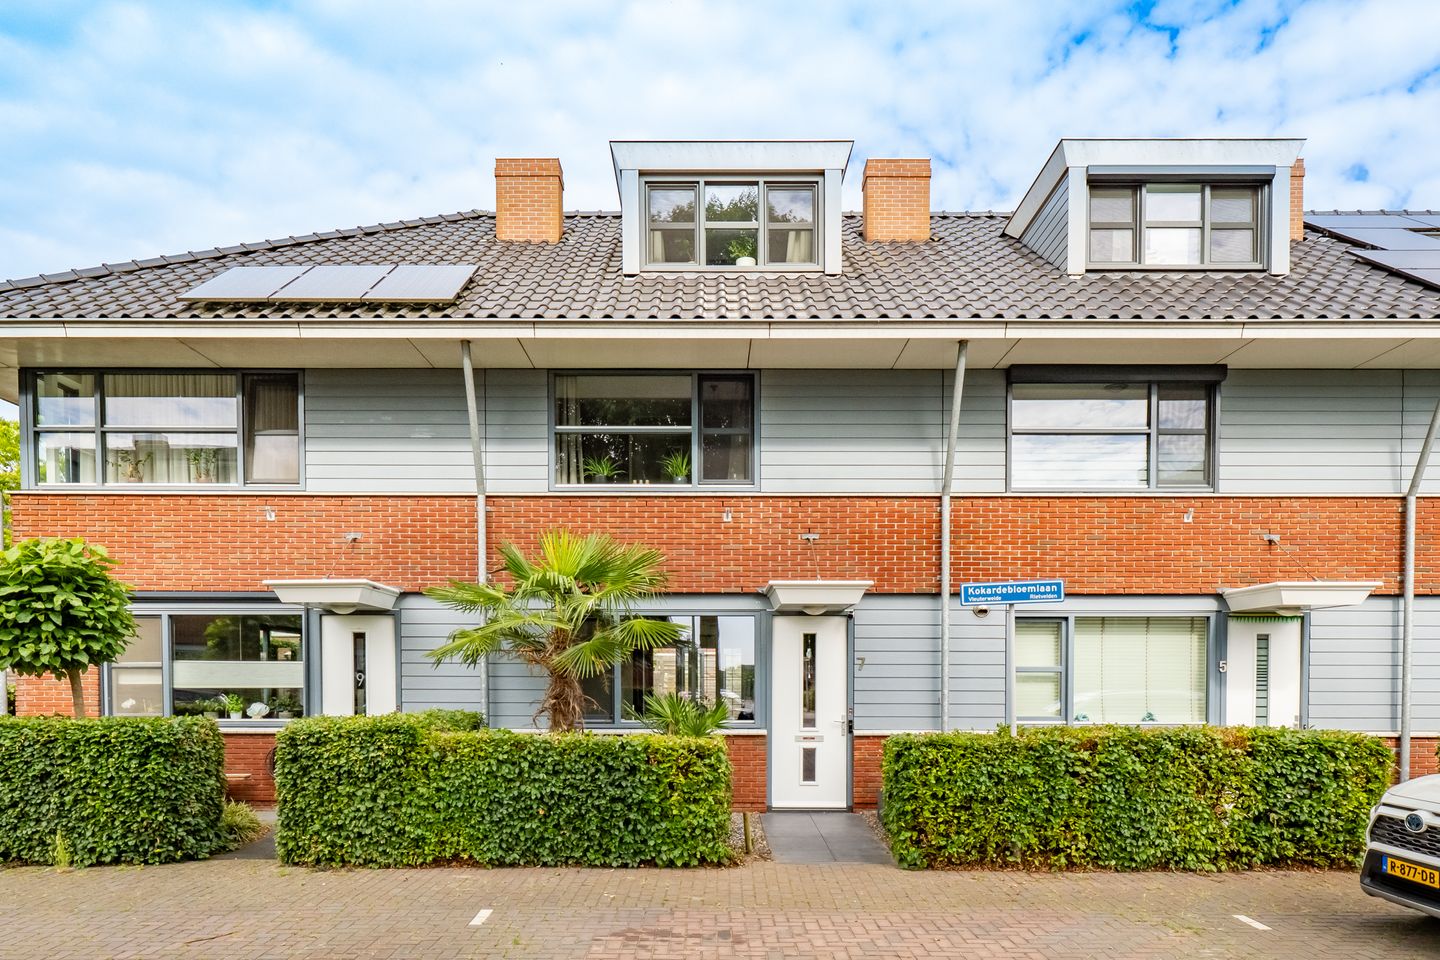
Welcome to Kokardebloemlaan 7!
A spacious family home where you immediately experience a sense of space, light and tranquillity. With no fewer than five bedrooms and/or workspaces, a sunny south-west-facing garden and unobstructed views to the front, this is a home offering plenty of possibilities for families who want to live comfortably while also having room for working from home, hobbies or an additional bedroom.
And perhaps best of all: many aspects of the property have recently been updated. You can simply move in, put your belongings in place and start enjoying your new home.
A Home with Room for Everyone
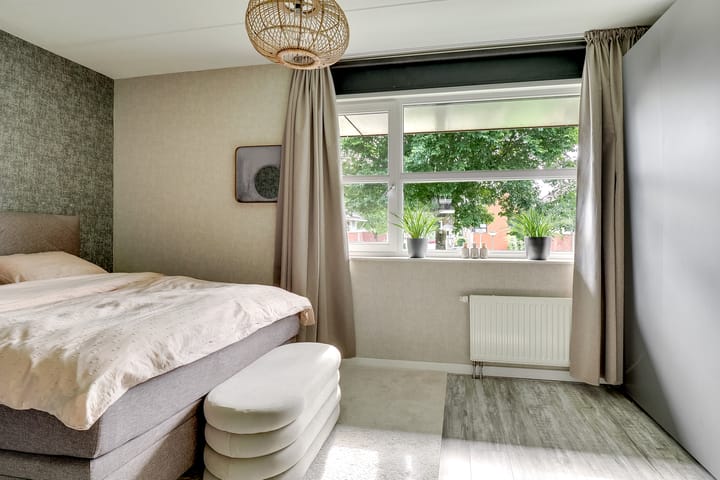
The property offers a surprisingly generous amount of living and usable space. The five bedrooms and/or workspaces make the home particularly flexible. An extra bedroom for the children, a quiet home office, a hobby room or a comfortable guest room: the possibilities are endless.
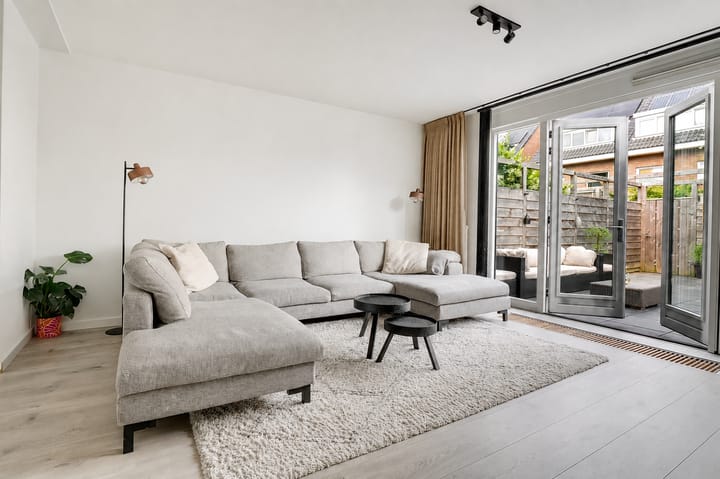
The entire house has recently been painted white, including all the staircases. Combined with the recent exterior painting of the rear façade, this gives the home a fresh, bright and well-maintained appearance.
Well Maintained and Ready for the Future
Important improvements have also been made behind the scenes. The mechanical ventilation system was replaced in 2026, and the electrical meter cupboard has been upgraded and prepared for the installation of solar panels.
The property has two dormer windows, which were recently cleaned and provide additional space and natural light. The modern bathroom was renovated approximately six years ago.
In short: this is a home where many of the major jobs have already been taken care of for you.
From Afternoon Sunshine to Long Summer Evenings
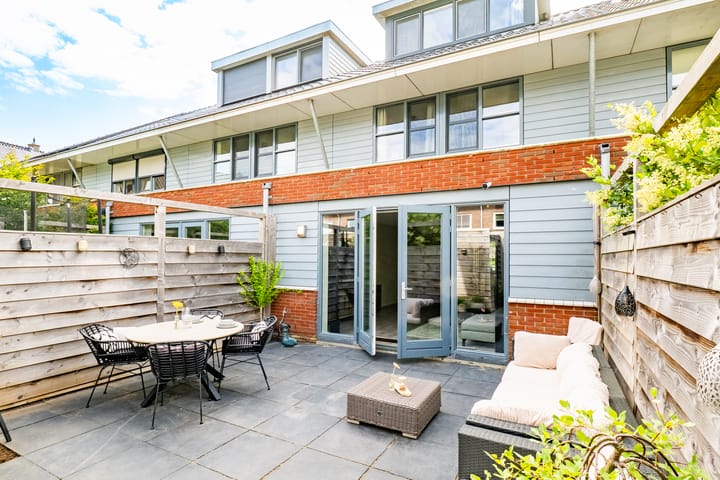
The rear garden faces south-west, meaning it enjoys plenty of sunshine and is a wonderful place to sit outside after work or school, enjoy a meal or spend quality time with family and friends.
At the front of the property, you also have unobstructed views. Combined with the quiet street, which is primarily used by local residents, this gives the home a wonderful sense of space and privacy.
Everything Close By, Utrecht Within Easy Reach
The property is located in the popular Vleuterweide neighbourhood, a green and child-friendly residential area with a wide range of amenities nearby.
Schools, childcare facilities, shops and sports facilities are all easily accessible. Máximapark is also just a short distance away and is a wonderful place to walk, cycle or enjoy the outdoors with the family.
Utrecht and the surrounding towns are also easily accessible by both car and public transport.
Why You Won’t Want to Miss This Home
• 4 bedrooms plus a work/hobby room
• Generous living space with plenty of possibilities
• Bright and welcoming interior
• Unobstructed views at the front
• Sunny south-west-facing garden
• Quiet street with primarily local traffic
• 2 dormer windows
• Recently painted completely white, including all staircases
• Rear façade facing the garden recently painted
• Modern bathroom, approximately 6 years old
• Mechanical ventilation system replaced in 2026
• Electrical meter cupboard upgraded and prepared for solar panels
• Dormer windows recently cleaned
• Ample parking
• Well maintained and move-in ready
• Located in Vleuterweide, close to amenities and Máximapark
Schedule a Viewing
Would you like to schedule a viewing yourself via our online planner?
Click “Request a Viewing”, leave your details and you will automatically receive an email allowing you to reserve an available time slot.
Or simply drop by during our open house!
Highlights
AI-generated from the description
Spacious home with five rooms
Four bedrooms plus work/hobby room and generous space.
Sunny garden and open views
South-west garden and unobstructed front views.
Well maintained and move-in ready
Recent painting, modern bathroom and new ventilation.
Advertisement
Features
Transfer of ownership
Last asking price
€ 625,000 kosten koper
Asking price per m²
€ 4,960
Status
Sold
Construction
Kind of house
Single-family home, row house
Building type
Resale property
Year of construction
2005
Type of roof
Hipped roof covered with roof tiles
Surface areas and volume
Areas
Living area
126 m²
External storage space
6 m²
Plot size
121 m²
Volume in cubic meters
448 m³
Layout
Number of rooms
6 rooms (4 bedrooms)
Number of bath rooms
1 bathroom and 1 separate toilet
Bathroom facilities
Walk-in shower, toilet, sink, and washstand
Number of stories
3 stories
Facilities
Optical fibre and mechanical ventilation
Energy
Energy label
A
Insulation
Roof insulation, insulated walls, floor insulation and completely insulated