Kolland 41 – a house where you’ll find yourself staying for a very long time
Some houses change hands regularly. And some, apparently, do not. The current residents have, in fact, lived here ever since the house was built. And when you step inside, it’s easy to see why.
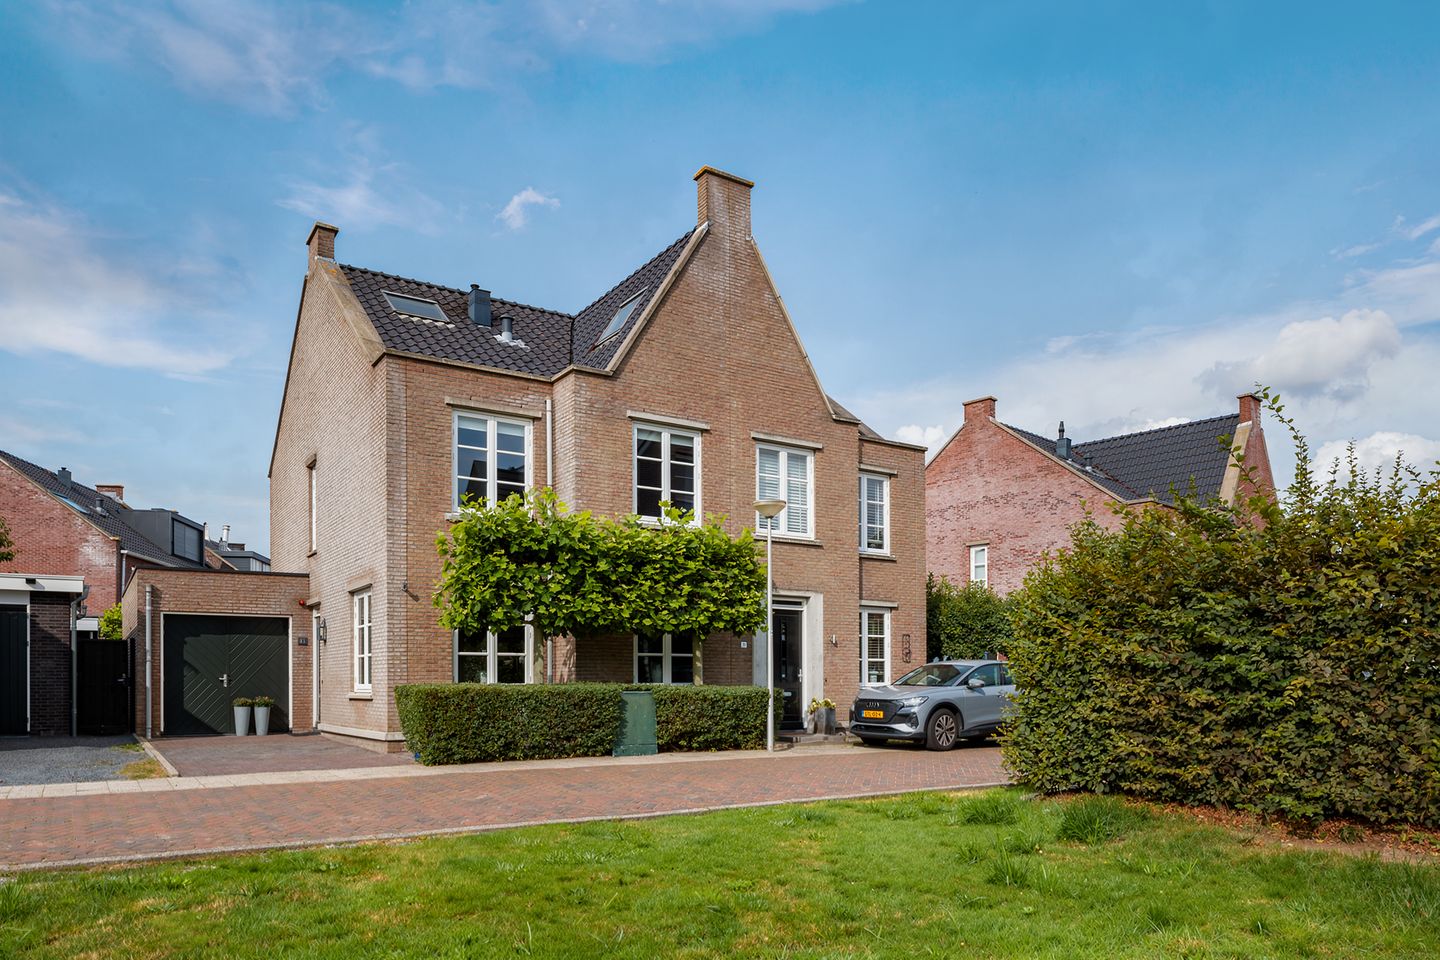
This spacious semi-detached house offers exactly that perfect combination: space, character, a private driveway, a garage and a lovely garden. Add to that the beautiful location in De Hoven, and you have a home you’ll never tire of.
The ground floor forms a lovely living space where the kitchen, dining area and living room flow seamlessly into one another. At the front is the spacious kitchen with a cooking island. The combination of light-coloured fronts, the dark fitted cupboards and the sturdy worktop gives the kitchen a robust, timeless look. And there’s plenty of space to cook up a storm, or simply sit back and enjoy the meal whilst someone else does the cooking.
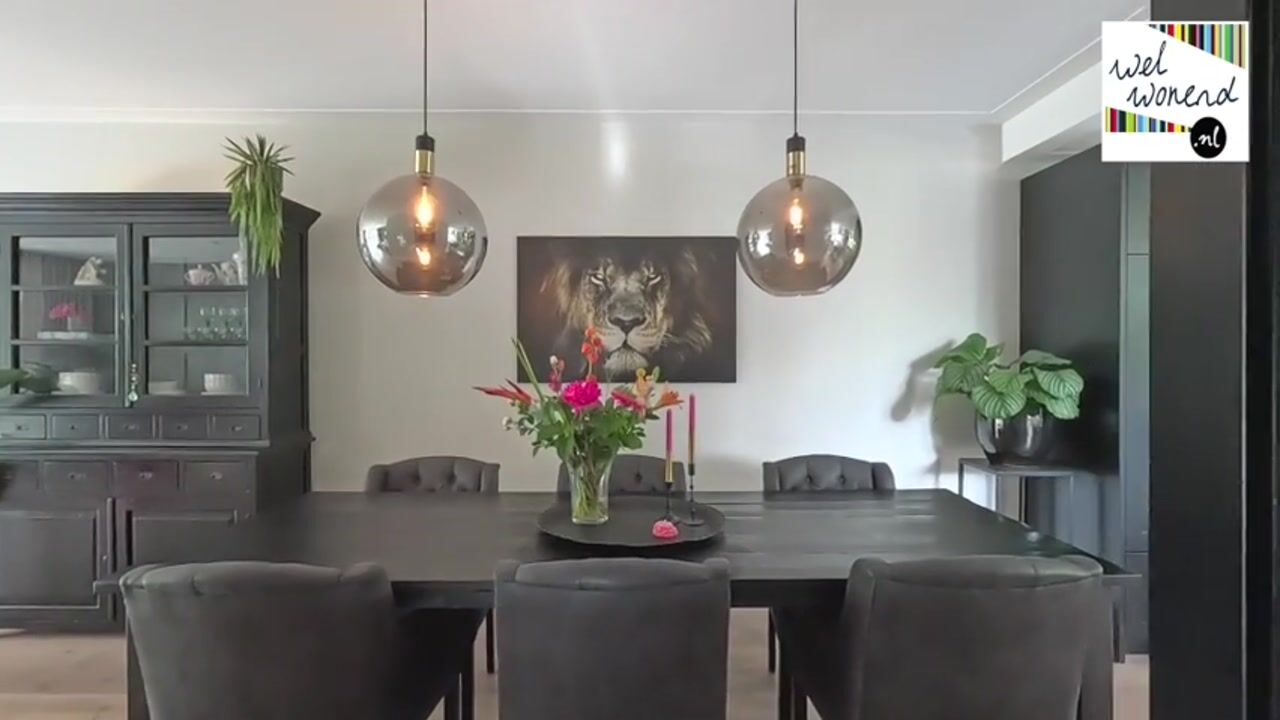
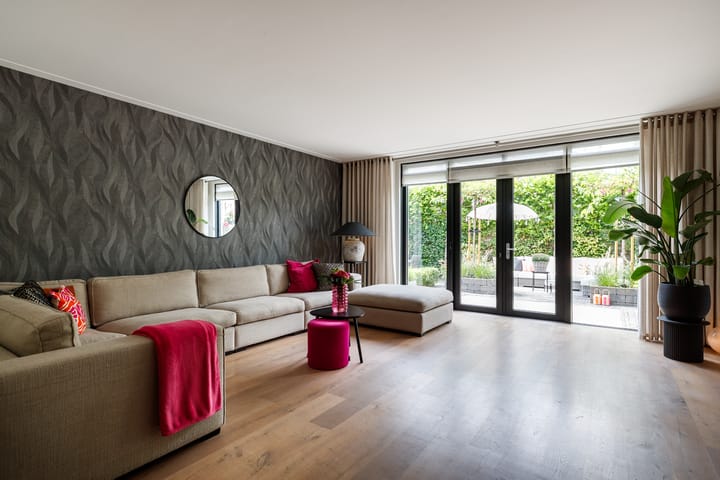
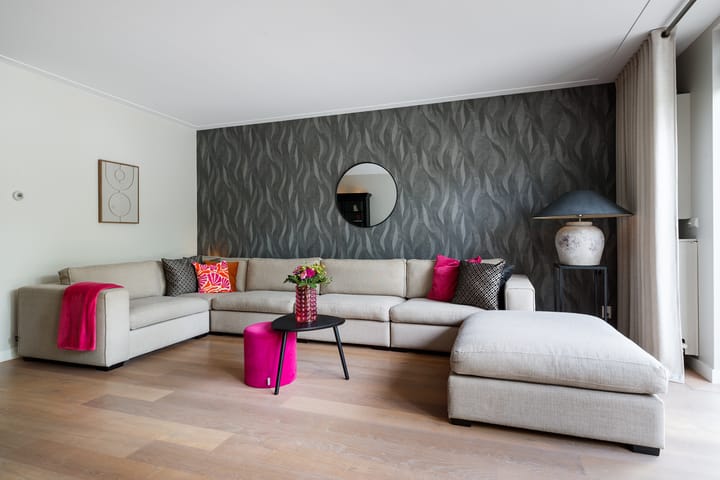
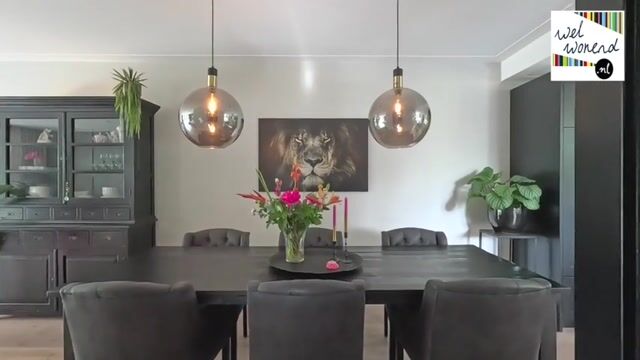
As you walk further towards the back, you really begin to appreciate just how spacious this home is. There’s plenty of room for a large dining table, and the living room is wonderfully spacious. The large windows with French doors not only let in plenty of light but also beautifully bring the garden into the home. A garden, incidentally, that’s definitely worth seeing.
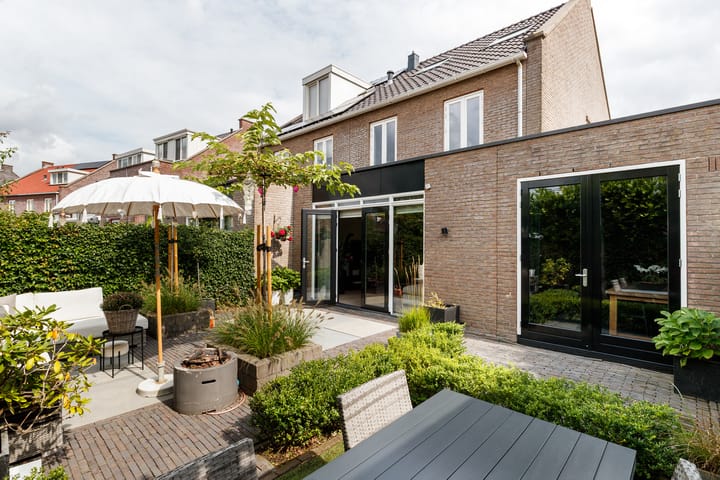
Because a lot of effort has also gone into the outdoor space. The back garden is cosy, green and attractively landscaped, with various places to sit. The mature plants also provide plenty of privacy. It’s the sort of garden where, on the first lovely spring day, you think: right then, open the door and head outside.
On the first floor, there are three good-sized bedrooms and the bathroom. It’s spacious and fully equipped with a bath, walk-in shower and double washbasin. Very practical for a family, but also simply nice when you don’t all have to jostle for the same washbasin in the morning. The toilet is separate, which is a real bonus.
And then there’s the loft. A substantial space with plenty of potential. Extra bedrooms, a study, a gym, a guest room or a combination of these: the possibilities are endless.
It’s practical too. The property has its own driveway with parking and an attached garage. Exactly the sort of extra space that always comes in handy in everyday life: for bikes, tools, storage or all those things you find yourself wondering every year why you’re actually keeping them.
And then there’s De Hoven. A much-loved part of Vleuterweide with a character all of its own. No endless rows of identical houses, but homes with a nod to traditional Dutch architecture, quiet streets and plenty of greenery. The Vleuterweide shopping centre is nearby, and schools, childcare facilities, Vleuten station and Máximapark with Het Lint are all within easy reach. And if you fancy a trip to Utrecht? That’s close by too.
The current residents moved in when the house was new and have stayed ever since. Now, after all these years, it’s time for someone else to start their own story here. Perhaps you’ll end up staying a little longer than you planned too.
Layout;
Ground floor;
Entrance hall, toilet, access to the living room with French doors leading to the garden, and adjoining a beautiful kitchen with a cooking island and various built-in appliances.
First floor;
Landing with separate toilet, 3 bedrooms, attractive bathroom with bath, walk-in shower and a double washbasin with vanity unit.
Second floor:
Attic with washing machine connection and access to the 4th bedroom.
Special features:
- Very quiet courtyard;
- On-site parking;
Interested in this property? Contact your own NVM buying agent straight away.
An NVM buying agent looks after your interests and saves you time, money and hassle.
You can find the contact details of fellow NVM buying agents on Funda.
Highlights
AI-generated from the description
Spacious kitchen and living
Open living space with large kitchen, island and wide lounge.
Atmospheric green garden
Cosy landscaped garden with seating areas and privacy.
Private driveway and garage
On-site parking with attached garage at the house.
Advertisement
Features
Transfer of ownership
Listed since
Acceptance
Available in consultation
Asking price
€ 975,000 kosten koper
Asking price per m²
€ 6,019
Status
Available
Construction
Kind of house
Single-family home, double house
Building type
Resale property
Year of construction
2007
Type of roof
Gable roof covered with roof tiles
Surface areas and volume
Areas
Living area
162 m²
Other space inside the building
19 m²
Plot size
200 m²
Volume in cubic meters
657 m³
Layout
Number of rooms
5 rooms (4 bedrooms)
Number of bath rooms
1 bathroom and 2 separate toilets
Bathroom facilities
Double sink, walk-in shower, bath, and washstand
Number of stories
3 stories
Facilities
Optical fibre, mechanical ventilation, and TV via cable
Energy
Energy label
A
Insulation
Completely insulated
Heating
CH boiler
Hot water
CH boiler
CH boiler
Gas-fired combination boiler from 2007, in ownership