Sold
Leenderboslaan 163451 HE VleutenMáximapark
€ 1,350,000 k.k.

- 186 m²living area
- 474 m²plot size
- 4bedrooms
- A++energy label
Sales history
- Listed since
- November 20, 2025
- Date of sale
- December 11, 2025
- Term
- 3 weeks
Description
Are you looking for a luxurious, high-quality detached house with a spacious, sunny southwest-facing garden, an extended living room, luxury kitchen, four bedrooms, and two bathrooms? Are solar panels and energy label A++ high on your wish list? Would you like to live in the stylish, quiet, child-friendly, and car-free “Le Parc” directly adjacent to Maxima Park?
Then stop searching and come see this beautiful detached house!
5X NO PLACE LIKE THIS
- Living area of 186 m² and large plot of 474 m²
- Extended living room, four bedrooms, and two bathrooms
- Energy label A++ with solar panels and underfloor heating on all floors
- Large, sunny garden surrounding the house
- Located in the residential area “Le Parc” with Maximapark on your doorstep
IS LEENDERBOSLAAN 16 YOUR NEW HOME?
SURROUNDINGS:
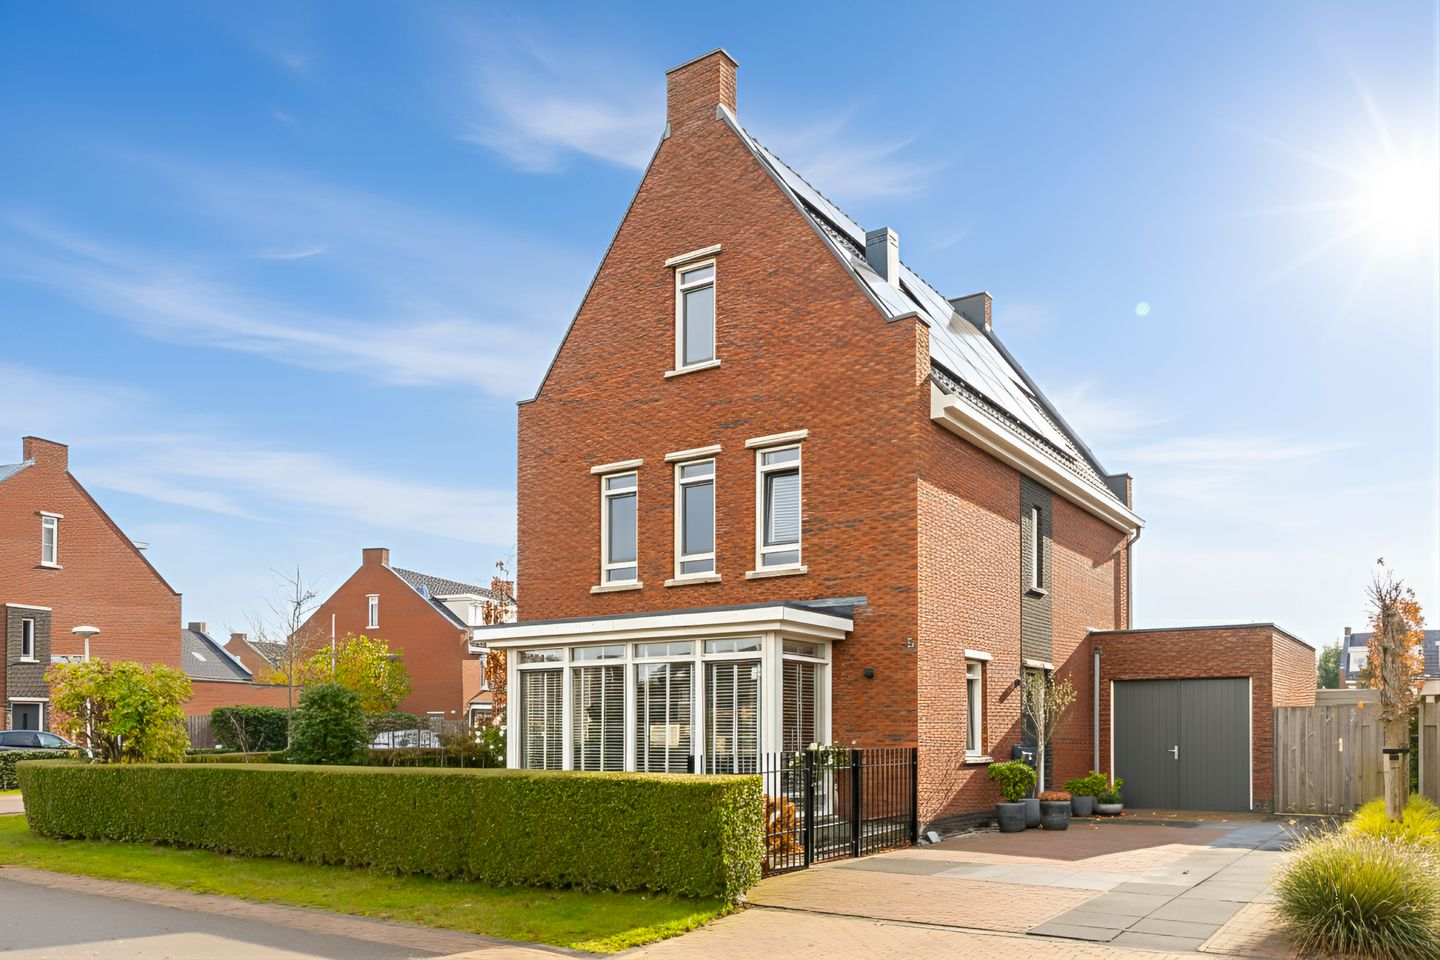
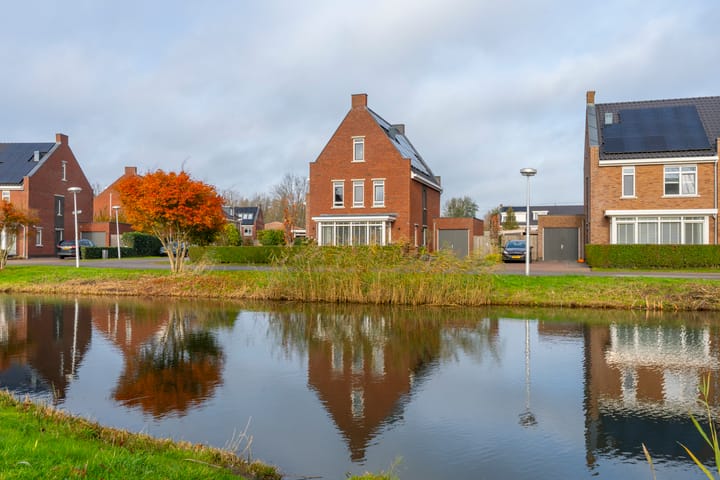
The house is beautifully situated on Maximapark in a quiet, stylish, and child-friendly residential area on a wide avenue with local traffic only. The front of the house overlooks a beautiful water feature. Not only is the beautiful Maximapark with its many sports and leisure facilities nearby, but the house is also within walking distance of various schools, health centers, the center of Vleuten, the center of Vleuterweide, and the renovated shopping center and train station Vleuten and Leidsche Rijn. The A2 and A12 motorways are just a few minutes' drive away, providing quick and easy access to all parts of the country.
GROUND FLOOR:
Via the private driveway with space for several cars, we arrive at the front door on the side of the house. We enter the hall with its modern toilet with washbasin, the staircase, and a practical stair cupboard. The beautiful solid oak floor immediately catches the eye, and it is immediately clear that this is a very well-maintained and spacious house.
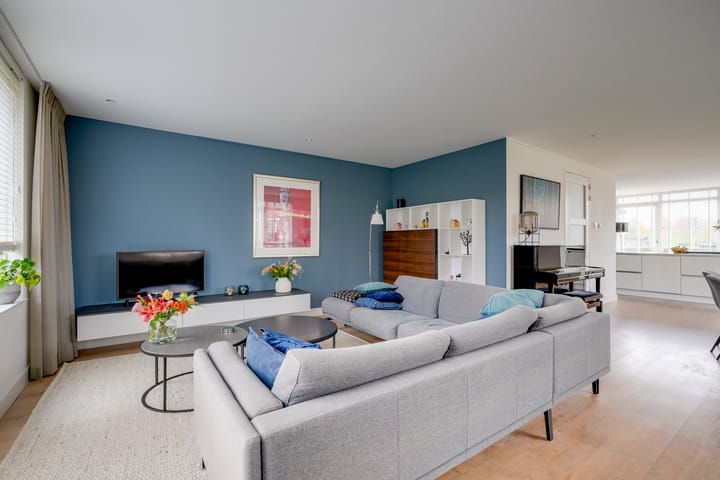
The spacious, L-shaped living room offers plenty of space for a sitting area and a large dining table. French doors at both the rear and side of the living room provide access to the garden and allow plenty of light to enter.
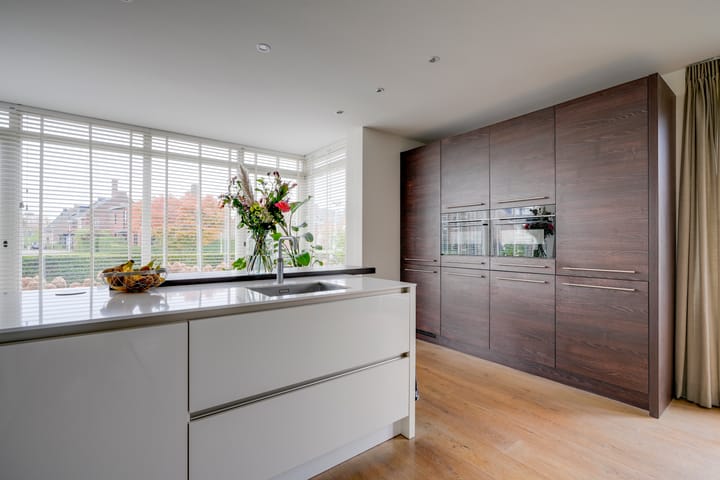
The kitchen is located at the front of the house. It is beautiful, spacious, and bright, with a large bay window offering a beautiful view of the quiet Leenderboslaan and the water feature opposite the house. While you are cooking, you can enjoy the view.
The kitchen itself is luxurious and modern, finished in a contemporary color scheme and, of course, equipped with all kinds of built-in appliances. The large appliance wall is very practical, and the cooking and rinsing island with breakfast bar guarantees hours of cooking pleasure and conviviality.
The beautiful oak floor, already mentioned, with comfortable underfloor heating throughout, the sleekly finished walls, and the smooth plastered ceiling with built-in spotlights complete the ground floor.
1st FLOOR:
The first floor is divided into a landing, separate toilet, three bedrooms, and the bathroom.
The three bedrooms are spacious and nice and light, thanks to their large windows. The separate toilet is modern and practical, and the stylish bathroom offers every luxury: a spacious walk-in shower, large double sink with two sinks, and a bathtub. There is a window for natural ventilation.
This floor also has beautiful oak flooring with comfortable underfloor heating.
2nd FLOOR:
The second floor is truly something special. This floor is almost an apartment in itself. Ideal for teenage children, guests, or use as a master bedroom. Here you have a large fourth bedroom with a dormer window and walk-in closet with study corner, a practical laundry room with space for a washing machine and dryer, and a second bathroom.
This bathroom has a walk-in shower, a washbasin, and a wall-mounted toilet.
From the landing, a loft ladder provides access to the large and practical storage attic.
Of course, this floor also has beautiful flooring with underfloor heating and a plastered ceiling with built-in spotlights.
STORAGE:
The house also has an attached stone garage and an attractive terrace canopy with its own storage space. This canopy is perfectly positioned for the evening sun, allowing you to enjoy the outdoors until the late hours, protected from the elements.
OUTSIDE:

Thanks to the generous size of the plot, there is a beautiful garden surrounding the house. It is beautifully landscaped and planted with attractive trees and shrubs, including various fruit trees. The garden is perfect for enjoying, playing, and, thanks to its size, there is always a spot with sun or, when it is warm, shade. In the garden on the side of the house, facing southwest, there is a large terrace directly adjacent to the living room with enough space for a large garden set. This terrace is easily accessible from the kitchen through French doors. It is therefore an ideal place to eat outside in the evening.
CONCLUSION:
This unique house and its fantastic location exude atmosphere, quality, and character. A viewing really gives you the opportunity to experience this house and garden to the fullest. We therefore believe that this is one of the most special homes in Vleuten!
A TOUR OF YOUR NEW HOME:
Please contact us, we would be happy to show you this beautiful house inside and out!
Details
- Built in 2015;
- Living area 186 m2;
- Plot size 474 m2;
- Freehold;
- Heating and hot water via central heating boiler;
- Underfloor heating on the ground floor, 1st and 2nd floors;
- Equipped with 26 solar panels;
- Energy label A++;
- Beautifully situated on a large plot in Le Parc, adjacent to the Lint and Maximapark;
- Haarrijnse Plassen with sandy beach and clean swimming water a short distance away;
- Train station and shopping centers within 5 minutes;
- Amsterdam and Utrecht located 15 to 30 minutes by car;
- Completion in consultation, indicative mid-May 2026.
Interested in this house? Call in your own NVM purchase broker immediately.
An NVM purchase agent will represent your interests and save you time, money, and worry.
You can find addresses of fellow NVM purchase agents on Funda.
The purchase agreement will be concluded on the basis of an NVM purchase deed, in which, if applicable, additional clauses may be included regarding, among other things: never lived in, age clause, later legal delivery, the Measurement Instruction, the Energy Label, and utility companies. The text of the NVM purchase deed, as well as the additional clauses, is available upon request.
This listing and the sales brochure have been compiled with the utmost care. No rights can be derived from any inaccuracies. Price changes and/or printing errors reserved. All asking prices are costs payable by the buyer unless otherwise stated.
Advertisement
Features
Transfer of ownership
- Last asking price
- € 1,350,000 kosten koper
- Asking price per m²
- € 7,258
- Status
- Sold
Construction
- Kind of house
- Single-family home, detached residential property
- Building type
- Resale property
- Year of construction
- 2015
- Type of roof
- Hip roof covered with roof tiles
Surface areas and volume
- Areas
- Living area
- 186 m²
- Other space inside the building
- 24 m²
- External storage space
- 6 m²
- Plot size
- 474 m²
- Volume in cubic meters
- 773 m³
Layout
- Number of rooms
- 5 rooms (4 bedrooms)
- Number of bath rooms
- 2 bathrooms and 2 separate toilets
- Bathroom facilities
- 2 showers, double sink, bath, toilet, and sink
- Number of stories
- 3 stories and a loft
- Facilities
- Skylight, mechanical ventilation, passive ventilation system, and solar panels
Energy
- Energy label
- A++
- Insulation
- Completely insulated
- Heating
- CH boiler and partial floor heating
- Hot water
- CH boiler
- CH boiler
- Intergas Kombi Kompakt HReco36 (gas-fired combination boiler from 2015, in ownership)
Cadastral data
- VLEUTEN F 7379
- Cadastral map
- Area
- 474 m²
- Ownership situation
- Full ownership
Exterior space
- Location
- Alongside waterfront, in residential district and open location
- Garden
- Surrounded by garden
Storage space
- Shed / storage
- Detached wooden storage
- Facilities
- Electricity
Garage
- Type of garage
- Attached brick garage and parking place
- Capacity
- 1 car
- Facilities
- Electricity
Parking
- Type of parking facilities
- Parking on private property and public parking
Popularity
10,384x
Viewed
174x
Saved
20-11-2025
On Funda
Neighborhood

Máximapark
Vleuten- Residents
- 990
- Family with children
- 64%
Discover the neighborhood
Curious about the housing supply, residents and local real estate agents?

Don’t want to forget this home?
Save it as a favorite. You’ll easily find it back and get notified when something changes.
