New
Poelruitlaan 53451 PB VleutenVleuterweide-West
€ 500,000 k.k.

- 108 m²living area
- 132 m²plot size
- 4bedrooms
- Aenergy label
Eye-catcherGezinswoning aan het water met 4 slaapkamers en zonnige tuin, label A
Description
Are you looking for a lovely family home in a quiet, child-friendly neighborhood? Do you dream of a sunny garden by the water? And would you like to live within walking distance of the train station, shops, and Máximapark?

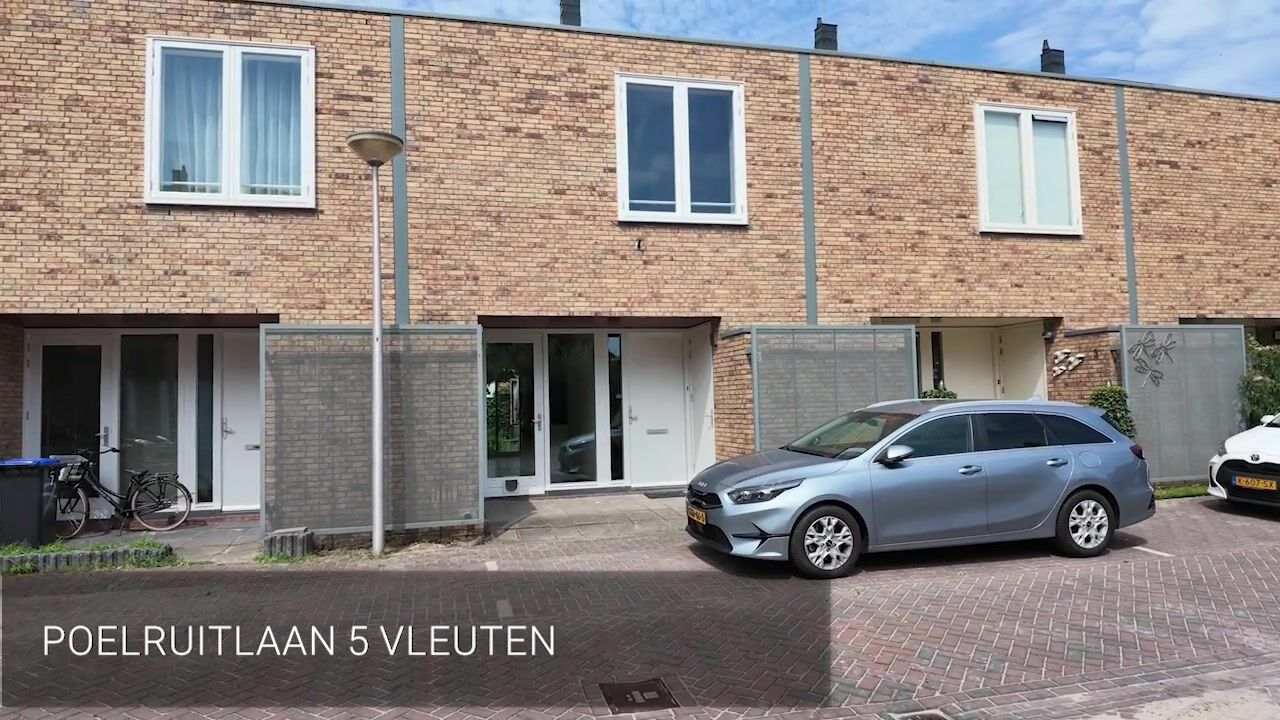
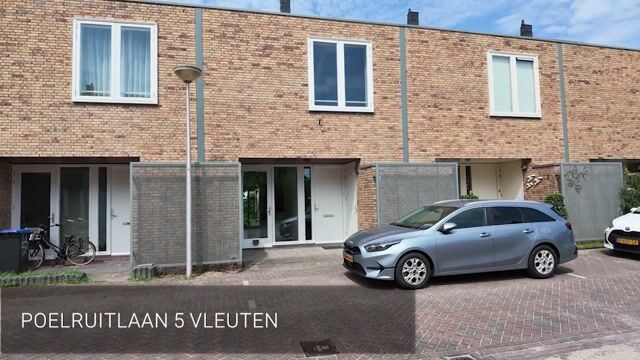
Then Poelruitlaan 5 in Vleuten is definitely a home you have to see. This well-maintained townhouse, built in 2005, is located in De Rietvelden. It’s an attractive and child-friendly neighborhood in Vleuterweide and features four bedrooms, a sunny west-facing backyard along a canal, and a surprisingly practical floor plan. Here, you’ll enjoy peace, space, and excellent accessibility.
5 REASONS WHY THERE’S NO PLACE LIKE THIS
- Four full-sized bedrooms, ideal for families or people who work from home
- West-facing backyard along the canal
- Energy-efficient home with solar panels, full insulation, and a heat recovery ventilation system
- Quiet location at the end of a street with residents-only traffic
- Within walking distance of the Vleuten train station, the Vleuterweide shopping center, and Máximapark
IS POELRUITLAAN 5 YOUR NEW HOME?
Let’s take you on a tour of the home.
GROUND FLOOR
Through the front yard, we reach the front door and enter the entryway. Here you’ll find the utility closet, a practical stairwell closet, the separate toilet, and the staircase to the first floor.
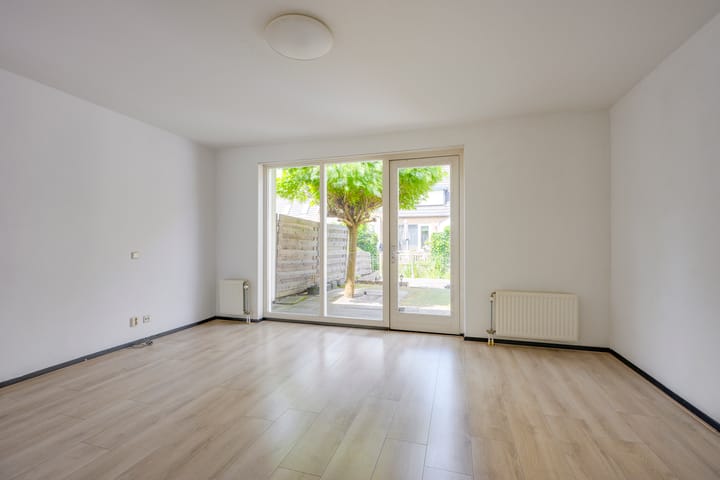
The living room offers a lovely view of the garden, and thanks to the French doors, the indoors seamlessly blends into the outdoors. The light wood-look laminate flooring creates a warm and well-maintained atmosphere. With its view of the backyard and the water, this is a wonderful place to gather with loved ones or simply relax in peace and quiet.
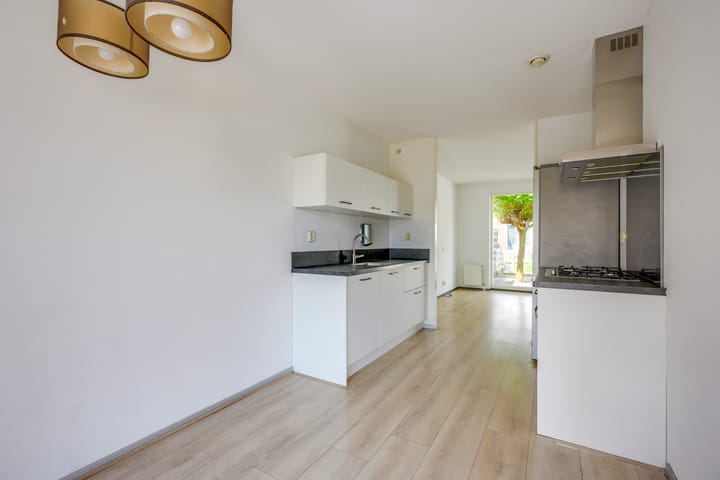
At the front of the house is the kitchen, which has space for a dining table. The kitchen was recently fitted with a new kitchen unit featuring a gas stove, oven, dishwasher, and refrigerator. The French doors provide direct access to the front yard, bringing in extra light and creating a pleasant connection to the outdoors.
FIRST FLOOR
The first floor features three generously sized bedrooms. One of the rooms immediately stands out due to its beautiful high ceiling, which creates a spacious feel and a playful atmosphere.
The bathroom is fully tiled and equipped with a shower stall, sink, and second toilet.
Additionally, there is the possibility of installing a dormer window on this floor, which would create extra space and light in the two rear bedrooms.
SECOND FLOOR
The second floor features a spacious fourth bedroom. On the landing, you’ll find the space for the washing machine, the central heating system, the heat recovery unit, and the solar panel inverter. Installing a dormer window on this floor is also a possibility, which would further expand the space.
GARDEN
The deep backyard faces west, allowing you to fully enjoy the afternoon and evening sun. A delightful spot is the deck at the rear, directly bordering the canal. It’s a wonderful place to sit by the water and fully enjoy the surroundings.
STORAGE
In the backyard, there is a practical storage shed for items such as garden cushions and gardening tools. Additionally, there is a convenient storage shed next to the front door, equipped with electrical outlets. It’s ideal for bicycles and seasonal items.
SURROUNDINGS
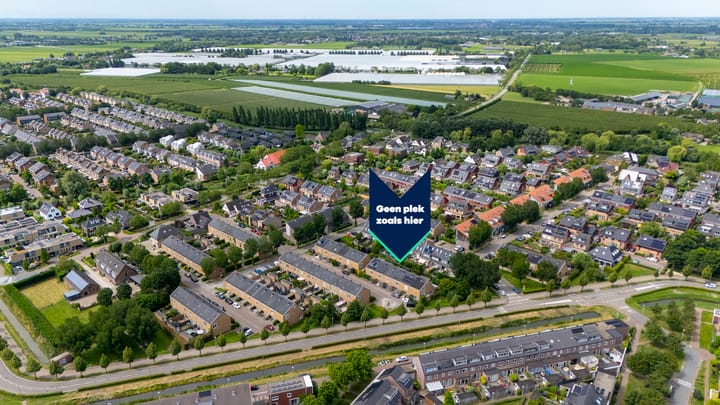
Poelruitlaan 5 is located in the popular De Rietvelden neighborhood in Vleuterweide. This modern and spacious residential area is characterized by plenty of greenery, water features, small bridges, and boardwalks. The street is quiet because only local traffic is allowed here.
All daily amenities are within easy reach. The Vleuten train station is about a five-minute walk away, and the Vleuterweide shopping center, various schools, sports facilities, and childcare centers are also nearby. For recreation, you can easily walk or bike to Máximapark or Haarrijnse Plas, which has clean swimming water. In addition, the A2, A12, A27, and A28 highways are easily accessible, and the separate bike paths provide safe connections throughout the area.
Features:
- Built in 2005;
- Townhouse with front and back yards and a storage shed;
- Living area: 108 m²;
- Lot area: 132 m² of private land;
- Heating and hot water provided by a central heating boiler (installed in 2005);
- Equipped with 10 solar panels;
- Free parking in front of the house;
- Fully insulated;
- Energy efficiency rating: A;
- Closing date negotiable; can be arranged quickly.
A TOUR OF YOUR NEW HOME?
Interested in this townhouse? Contact your own NVM buyer’s agent right away. An NVM buyer’s agent looks out for your best interests and saves you time, money, and hassle.
The purchase agreement will be concluded based on an NVM purchase deed, which includes additional clauses such as the non-owner-occupancy clause, the Measurement Instructions, the Energy Label, and utility companies. The text of the NVM purchase deed, as well as the additional clauses, is available upon request.
This listing and the sales brochure have been compiled with the utmost care. No rights may be derived from any inaccuracies. Prices are subject to change and/or printing errors. All asking prices are “Costs to Buyer” unless otherwise stated.
Advertisement
Features
Transfer of ownership
- Listed since
- Acceptance
- Available in consultation
- Asking price
- € 500,000 kosten koper
- Asking price per m²
- € 4,630
- Status
- Available
Construction
- Kind of house
- Single-family home, row house
- Building type
- Resale property
- Year of construction
- 2005
- Specific
- Partly furnished with carpets and curtains
- Type of roof
- Gable roof covered with roof tiles
Surface areas and volume
- Areas
- Living area
- 108 m²
- Other space inside the building
- 4 m²
- External storage space
- 1 m²
- Plot size
- 132 m²
- Volume in cubic meters
- 406 m³
Layout
- Number of rooms
- 5 rooms (4 bedrooms)
- Number of bath rooms
- 1 bathroom and 1 separate toilet
- Bathroom facilities
- Shower, toilet, and sink
- Number of stories
- 3 stories
- Facilities
- Balanced ventilation system, skylight, optical fibre, mechanical ventilation, passive ventilation system, and solar panels
Energy
- Energy label
- A
- Insulation
- Completely insulated
- Heating
- CH boiler and heat recovery unit
- Hot water
- CH boiler
- CH boiler
- Combi-ketel (gas-fired combination boiler from 2005, in ownership)
Cadastral data
- VLEUTEN E 2957
- Cadastral map
- Area
- 132 m²
- Ownership situation
- Full ownership
Exterior space
- Location
- Alongside a quiet road, alongside waterfront and in residential district
- Garden
- Back garden and front garden
- Back garden
- 73 m² (13.45 metre deep and 5.42 metre wide)
- Garden location
- Located at the west
Storage space
- Shed / storage
- Attached brick storage
- Facilities
- Electricity
Parking
- Type of parking facilities
- Public parking
Popularity
0x
Viewed
0x
Saved
13-7-2026
On Funda
Neighborhood
Vleuterweide-West
Vleuten- Residents
- 6,000
- Family with children
- 62%
- Avg. asking price / m²
- € 4,905
Discover the neighborhood
Curious about the housing supply, residents and local real estate agents?

Don’t want to forget this home?
Save it as a favorite. You’ll easily find it back and get notified when something changes.
