Sold

- 237 m²living area
- 502 m²plot size
- 5bedrooms
- Aenergy label
Sales history
- Listed since
- October 14, 2025
- Date of sale
- October 31, 2025
- Term
- 2 weeks
Description
Charming and Spacious Villa in Prime Vleutendorp Location – A True Family Home
Are you looking for a charming, generously sized villa in a top location in Vleutendorp — a true family home? Then look no further. From the moment you step inside, you can feel it: this is a home that’s been lived in with love and care. This beautifully maintained villa combines space, warmth, and comfort in a way that’s truly rare to find.
With no less than 237 m² of living space, five spacious bedrooms, two bathrooms, a large kitchen-diner, a sizeable basement, and a sunny southwest-facing garden, this home offers everything you need for comfortable and carefree living.
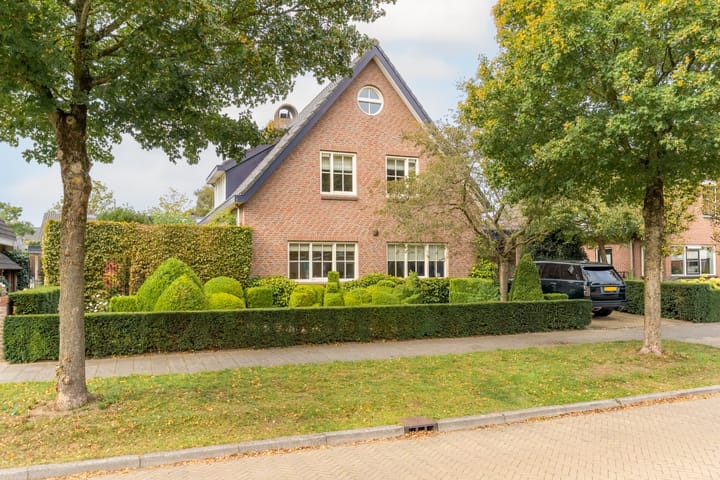
Built in 1996 under architectural design and with high-quality materials, this villa impresses from the first glance. From the panelled doors and wooden window frames to the high skirting boards and tasteful finishes — every detail has been thoughtfully considered. The house is solid, stylish, and impeccably cared for. All it needs now is your personal touch.
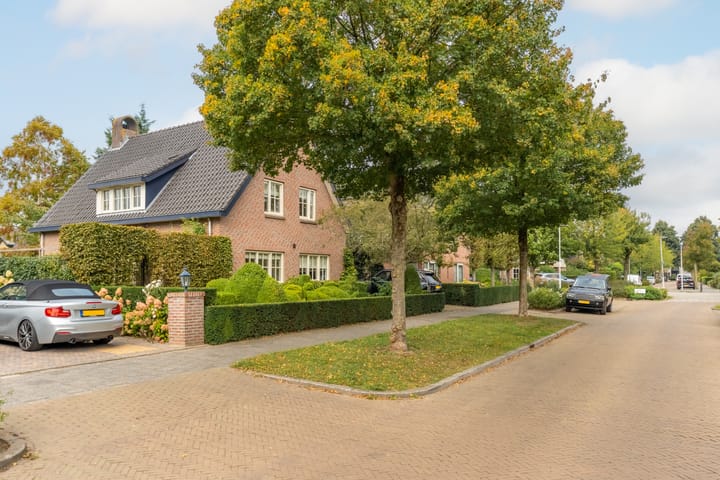
And the location? Just as exceptional. Situated on a quiet, leafy street at the edge of Vleuten’s village centre, you’ll enjoy peace and privacy while having every convenience close at hand. Shops, restaurants, schools, childcare, Vleuten train station, a health centre, sports clubs, the Máximapark, and the Haarrijnse Plas — all are within walking or biking distance.
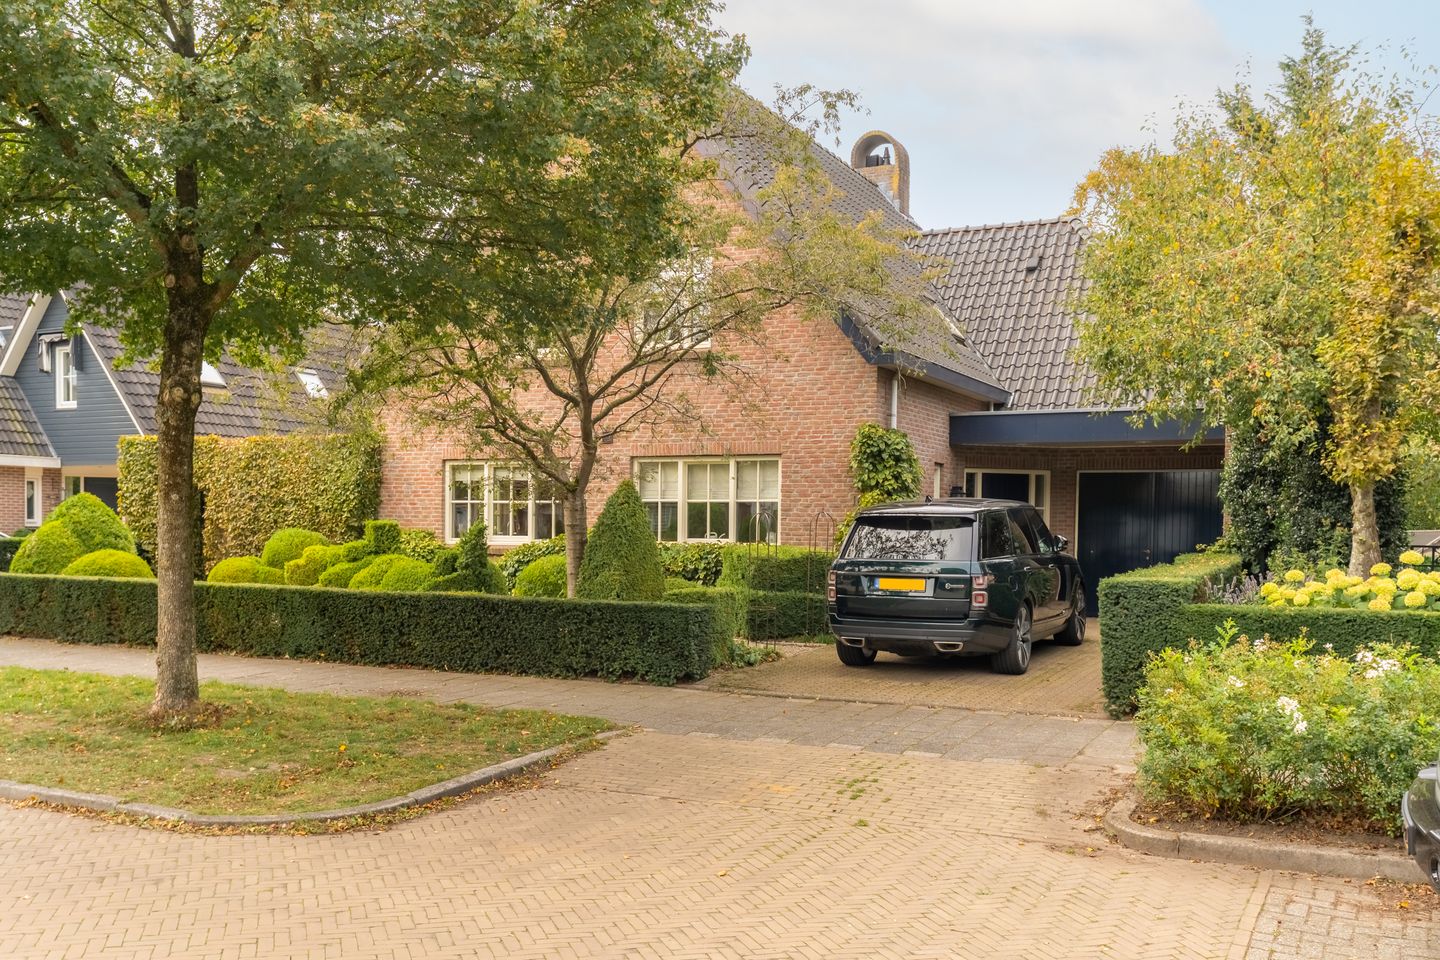
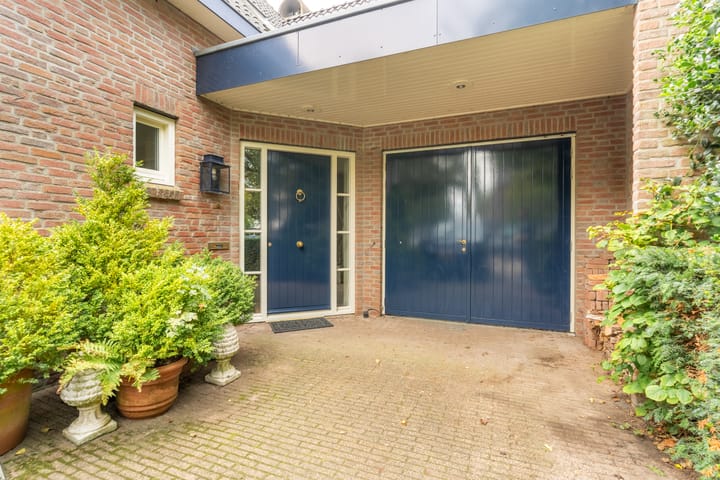
Upon arrival, the spacious driveway immediately catches your eye, offering parking for two cars. Through the covered entrance, you step into a welcoming and elegant square-shaped hallway of nearly 15 m². From here, you have access to the insulated garage, the large full-height basement, and a practical utility room ideal for storage, laundry, and more.
The living area is generously proportioned and exudes warmth. At the rear, you’ll find a cosy sitting room with a charming fireplace and double French doors leading out to the garden. Through classic en-suite doors, you enter the kitchen-diner at the front — featuring a country-style corner kitchen. French doors here also open to the garden, perfect for enjoying your morning coffee in the sun.
Also on the ground floor is a bright and spacious study or playroom of approx. 17 m², making this home perfect for working from home, studying children, or a play area for the little ones. Looking ahead, this room could also be converted into a ground-floor bedroom with the potential for an additional bathroom — ideal for future-proof living.
Upstairs, the first floor offers ample space for family life, with four generous bedrooms and two full bathrooms. The master bedroom at the rear features its own ensuite bathroom, complete with corner bathtub, walk-in shower, double vanity, toilet, and bidet. The remaining bedrooms are also spacious and share a second bathroom with a shower, vanity unit, and extra toilet.
The second floor offers a fifth bedroom as well as space for technical installations and additional storage. Everything is neatly tucked away and efficiently organised.
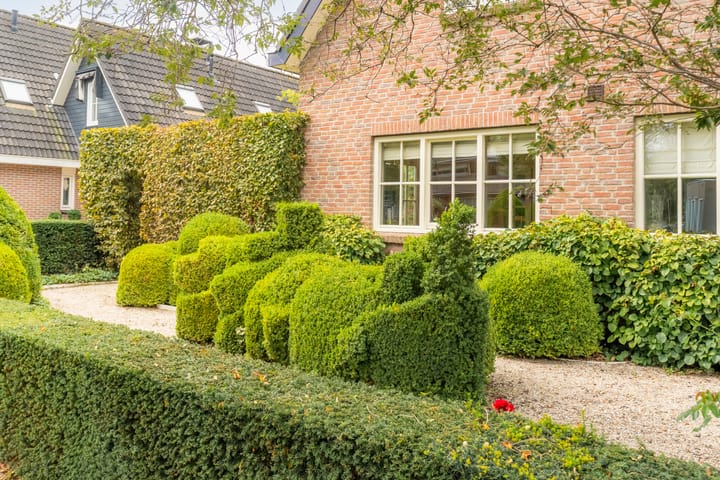
Outside, the enjoyment continues. The beautifully landscaped southwest-facing garden offers both sunshine and privacy. With multiple terraces, there’s always a perfect spot to sit — whether you're soaking up the sun or seeking some shade. Even the side garden has been thoughtfully designed to create a lush, vibrant setting around the home.
In short: this is one of those rare finds — spacious, comfortable, stylish, and in a truly unique location, just minutes from the local shopping centre. A home that needs to be seen — and felt — to be fully appreciated.
Schedule a viewing today, and prepare to be pleasantly surprised.
Advertisement
Features
Transfer of ownership
- Last asking price
- € 1,295,000 kosten koper
- Asking price per m²
- € 5,464
- Status
- Sold
Construction
- Kind of house
- Villa, detached residential property
- Building type
- Resale property
- Year of construction
- 1996
- Type of roof
- Gable roof covered with roof tiles
Surface areas and volume
- Areas
- Living area
- 237 m²
- Other space inside the building
- 32 m²
- Plot size
- 502 m²
- Volume in cubic meters
- 923 m³
Layout
- Number of rooms
- 6 rooms (5 bedrooms)
- Number of bath rooms
- 1 bathroom and 1 separate toilet
- Bathroom facilities
- Shower, double sink, toilet, and sink
- Number of stories
- 3 stories and a basement
- Facilities
- Alarm installation, outdoor awning, flue, and TV via cable
Energy
- Energy label
- A
- Insulation
- Completely insulated
- Heating
- CH boiler
- Hot water
- CH boiler
- CH boiler
- Nefit Trendline Hrc30/cw5 (gas-fired combination boiler from 2017, in ownership)
Cadastral data
- VLEUTEN F 5546
- Cadastral map
- Area
- 502 m²
- Ownership situation
- Full ownership
Exterior space
- Location
- In residential district
- Garden
- Surrounded by garden
Garage
- Type of garage
- Attached brick garage
- Capacity
- 1 car
- Facilities
- Electricity and heating
- Insulation
- Completely insulated
Parking
- Type of parking facilities
- Parking on private property and public parking
Popularity
9,195x
Viewed
131x
Saved
14-10-2025
On Funda
Neighborhood
Vleuten
Vleuten- Residents
- 8,740
- Family with children
- 45%
- Avg. asking price / m²
- € 5,077
Discover the neighborhood
Curious about the housing supply, residents and local real estate agents?

Don’t want to forget this home?
Save it as a favorite. You’ll easily find it back and get notified when something changes.
