Sold
Weegbreeweg 113452 AX VleutenVleuterweide-West
€ 700,000 k.k.

- 150 m²living area
- 244 m²plot size
- 4bedrooms
- A+energy label
Sales history
- Listed since
- December 12, 2025
- Date of sale
- January 6, 2026
- Term
- 3 weeks
Description
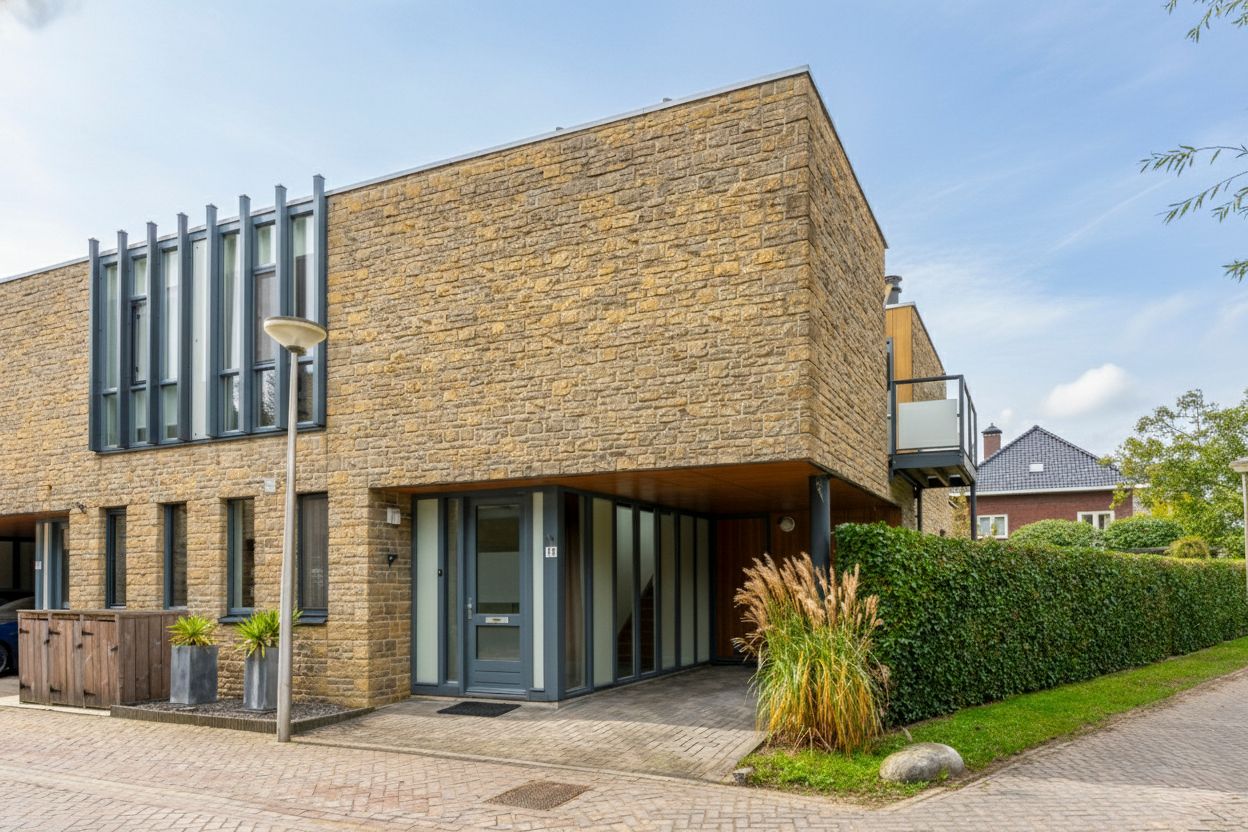
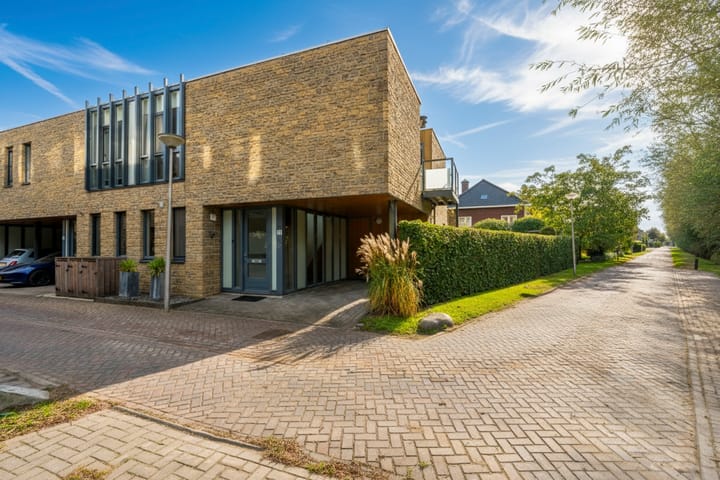
A beautiful corner house with 150 m² of living space, a roof terrace, carport with private driveway and a sunny garden. A unique property located at the end of a quiet avenue. This makes it a prime location in one of the most attractive and desirable areas of the popular Vleuterweide neighbourhood.
Built in a modern style with today's quality, comfort and energy efficiency. But also a home that exudes atmosphere and warmth with its characteristic marlstone facades. We are therefore proud to find a new owner for this beautiful home. We warmly offer you the opportunity to view this spacious, energy-efficient and well-maintained corner house.
Here you will find peace and space and a unique living experience. Add to that the convenience of schools, public transport and the A2/A12 motorways, shopping in various shopping centres a short distance away and the location close to the Máximapark, and you have a wonderful home!
5X NO PLACE LIKE THIS
- Beautiful, energy-efficient corner house with 150 m2 of living space
- Spacious living room
- Four large bedrooms
- Roof terrace and sunny garden surrounding the house
- One of the most beautiful spots in Vleuterweide
S WEEGBREEWEG 11 THE PLACE FOR YOU?
A beautiful house, a perfect location, well maintained, a spacious living room, four large bedrooms, a carport, roof terrace and a garden with plenty of sun. The house is also in a wonderful location for children. They can play in the garden and there are lots of friends in the neighbourhood. The central location in the country is very attractive. Major roads and public transport are all within 5 to 10 minutes' reach. The city of Utrecht, with all its amenities, is quickly and easily accessible by bicycle and public transport. Nature and recreational opportunities, as well as the Vleuterweide shopping centre and Vleuten train station, are all a short distance away.
LAYOUT
GROUND FLOOR:
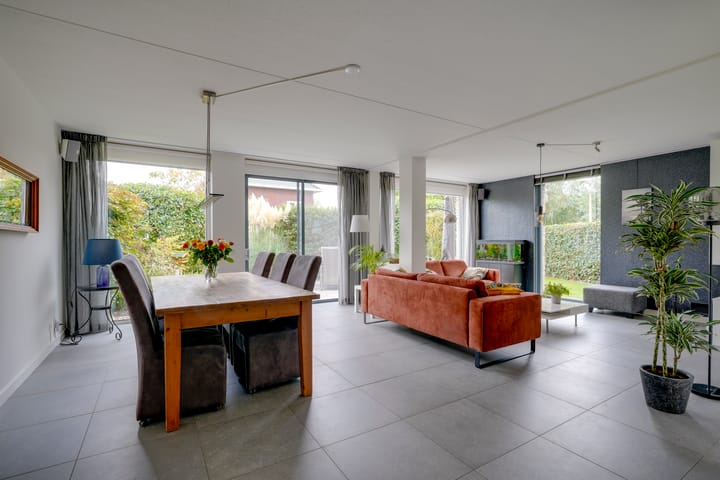
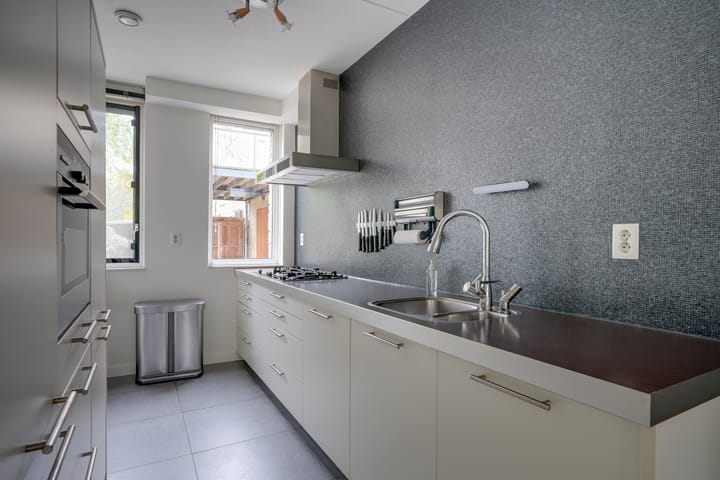
Spacious entrance hall with staircase, beautifully finished toilet and cloakroom niche. The garden-facing living room, which has been extended at the rear, has an area of approximately 50 m2 and is spacious and light thanks to the large windows, including sliding doors to the garden. There is enough space between the living room and the kitchen for a large dining table. The open kitchen is located at the front and is an excellent example of how one would like to see it: sleek, white, plenty of cupboard space and fully equipped with high-quality built-in appliances, including a Quooker that provides hot and boiling water.
The beautiful tiled floor with underfloor heating, the smooth plastered walls and the cosy fireplace make this floor comfortable and complete.
UPPER FLOOR:
The landing, with its abundance of natural light, forms the centrepiece of this very spacious floor. From here, you can access the four bedrooms (including a spacious bedroom/study with a door to the roof terrace), the fully equipped bathroom (with walk-in shower, bathtub, washbasin and toilet) and a storage room with space for a washing machine. On the roof terrace (south), you can enjoy the sun and the view in complete privacy. This floor is entirely fitted with oak flooring.
GARDEN:
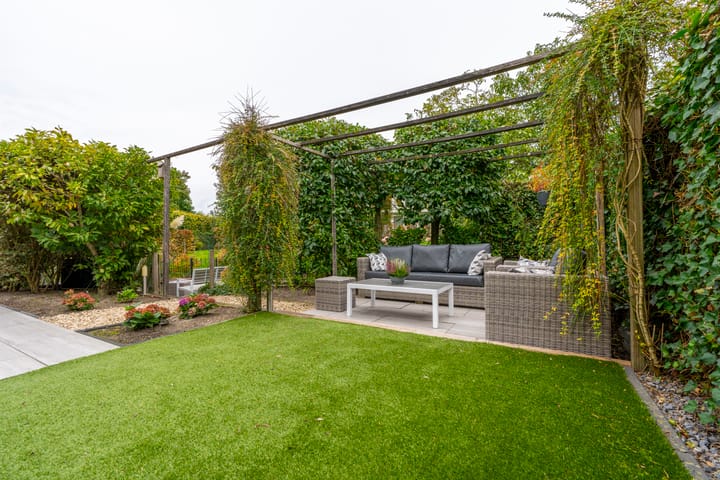
The very well-maintained garden is beautifully landscaped and truly picturesque. Here you can enjoy the sun in peace and privacy in the large back and side gardens of the house. Various terraces offer the possibility to seek sun or shade throughout the day and you can enjoy the sun in the garden until the evening. The garden borders a canal at the rear, giving you a changing view throughout the year.
CARPORT AND STORAGE ROOM:
At the front, the house has an indoor storage room for bicycles, for example, and a carport with parking space for the car. Next to the carport is the back entrance to the garden.
LOCATION:
The property is ideally located on the edge of Vleuterweide. Within 5 minutes you can walk or cycle through the meadows towards Harmelen, Haarzuilens and Maarssen. The centre of Vleuten and the Vleuterweide shopping centre are both a short distance away. Vleuten station, with train and bus services, is also within easy reach.
A TOUR OF YOUR NEW HOME:
Please contact us, we would be delighted to show you this beautiful house and its special location, both inside and out!
SPECIAL FEATURES:
- Built in 2005;
- Living area 150 m²;
- Plot of 244 m² of private land;
- Carport with private parking space;
- Heating and hot water via central heating boiler from 2023;
- Equipped with 14 solar panels;
- High-efficiency wood-burning fireplace in the living room;
- Underfloor heating on the ground floor;
- Fully insulated;
- Energy label A+;
- Delivery in consultation.
The purchase agreement will be concluded on the basis of an NVM purchase deed, which will include additional clauses (if applicable) regarding: the Measurement Instruction, the Energy Label, utility companies and financing reservations. The text of the NVM purchase deed, as well as the additional clauses, is available on request.
Engaging a purchasing agent: Your NVM purchasing agent will represent your interests and save you time, money and worry. Addresses of fellow NVM purchasing agents in the Utrecht region can be found at listing and the sales brochure have been compiled with the utmost care. No rights can be derived from any inaccuracies. Prices are subject to change and/or printing errors. All asking prices are costs payable by the buyer unless otherwise stated.
Advertisement
Features
Transfer of ownership
- Last asking price
- € 700,000 kosten koper
- Asking price per m²
- € 4,667
- Status
- Sold
Construction
- Kind of house
- Single-family home, corner house
- Building type
- Resale property
- Year of construction
- 2005
- Specific
- Partly furnished with carpets and curtains
- Type of roof
- Flat roof covered with asphalt roofing and plastic
Surface areas and volume
- Areas
- Living area
- 150 m²
- Other space inside the building
- 6 m²
- Exterior space attached to the building
- 29 m²
- Plot size
- 244 m²
- Volume in cubic meters
- 547 m³
Layout
- Number of rooms
- 5 rooms (4 bedrooms)
- Number of bath rooms
- 1 bathroom and 1 separate toilet
- Bathroom facilities
- Shower, bath, toilet, and washstand
- Number of stories
- 2 stories
- Facilities
- Optical fibre, mechanical ventilation, TV via cable, and solar panels
Energy
- Energy label
- A+
- Insulation
- Completely insulated
- Heating
- CH boiler, fireplace, partial floor heating and heat recovery unit
- Hot water
- CH boiler
- CH boiler
- Intergas Kombi Kompact HR E 28/24A (gas-fired combination boiler from 2023, in ownership)
Cadastral data
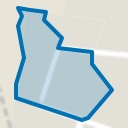
- VLEUTEN E 3937
- Cadastral map
- Area
- 244 m²
- Ownership situation
- Full ownership
Exterior space
- Location
- Alongside a quiet road, alongside waterfront and in residential district
- Garden
- Back garden, front garden and side garden
- Back garden
- 90 m² (6.00 metre deep and 15.00 metre wide)
- Garden location
- Located at the southeast with rear access
- Balcony/roof terrace
- Balcony present
Storage space
- Shed / storage
- Built-in
- Facilities
- Electricity and heating
Garage
- Type of garage
- Carport
Parking
- Type of parking facilities
- Parking on private property and public parking
Popularity
10,316x
Viewed
202x
Saved
12-12-2025
On Funda
Neighborhood
Vleuterweide-West
Vleuten- Residents
- 6,000
- Family with children
- 62%
- Avg. asking price / m²
- € 4,956
Discover the neighborhood
Curious about the housing supply, residents and local real estate agents?

Don’t want to forget this home?
Save it as a favorite. You’ll easily find it back and get notified when something changes.
