Zilverschoonlaan 443452 AB VleutenVleuterweide-West
€ 1,269,000 k.k.

- 260 m²living area
- 406 m²plot size
- 5bedrooms
- A+energy label
Description
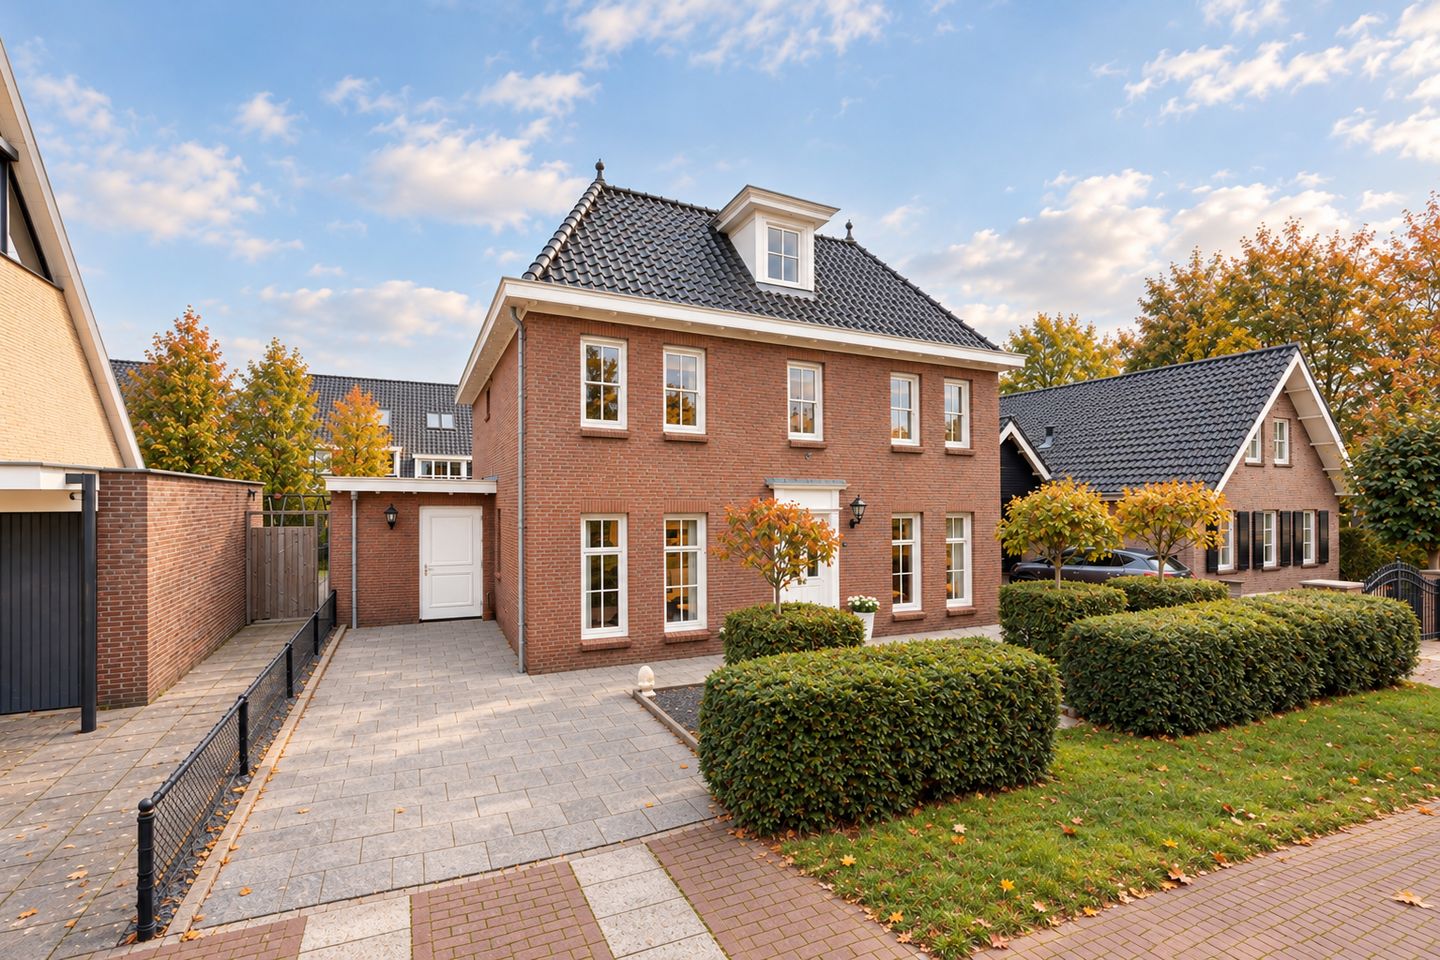
Detached living with style! A spacious villa in the style of a notary’s residence, offering no less than 260 m² of living space! A home with style, space, and character, located on one of the most beautiful and widest avenues in Vleuterweide.
Space, character, and living comfort come together in this stunning detached villa! With its stately appearance, symmetrical facade, and classic architecture in the style of a notary’s residence, this is a home that makes an immediate impression. Inside, too, you’ll be surprised by the spacious living areas and the practical, versatile layout. With no less than 260 m² of living space, five spacious bedrooms, two bathrooms, a lovely kitchen-diner, a spacious basement, and various multifunctional rooms, this is an ideal family home or home office where everyone can find their own space. The wide driveway with parking for multiple cars and the lovely backyard round out the property.
Living here in the heart of the green and beloved town of Vleuten means living in a wonderful, spacious, green, and peaceful setting, with all daily amenities within easy reach. The location is ideal for families, with several elementary schools within walking distance, various childcare centers, and plenty of playgrounds in the neighborhood. Elementary and secondary schools are also easily accessible by bike or on foot. For daily groceries and specialty shops, the Vleuterweide Shopping Center is just a few minutes away by bike. The charming old village center of Vleuten, with its shops and restaurants, is also nearby.
A major plus is the abundance of green space in the immediate vicinity. The beautiful Máximapark is nearby and offers plenty of opportunities for walking, biking, sports, or simply relaxing. With “Het Lint,” “De Vlinderhof,” various playgrounds, and cozy restaurants and cafes, there’s plenty to do here for young and old alike. The countryside toward Het Groene Hart Haarzuilens, with its charming village and the beautiful Kasteel de Haar, is also within easy reach.
Despite its quiet location, accessibility is excellent. Vleuten Station is approximately 1.3 kilometers away, from where you can quickly travel to Utrecht Central Station by train and bus. Utrecht and the main highways leading to the Randstad are also easily accessible by car. In addition, there are plenty of sports clubs and recreational opportunities in the area, and Leidsche Rijn Centrum is also a short distance away.
A peek inside...
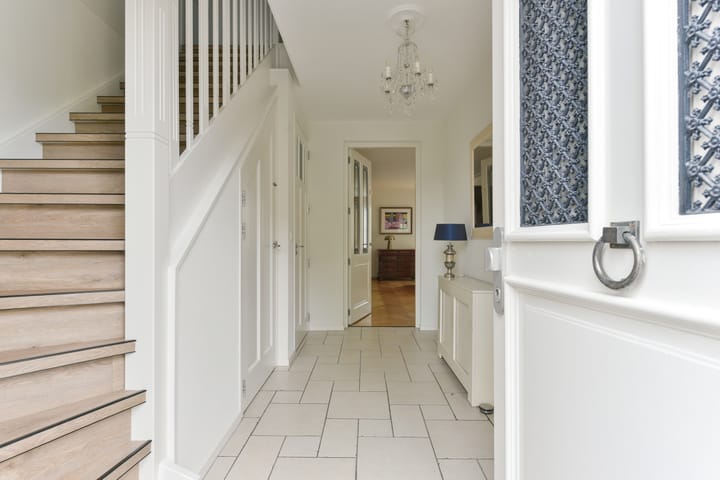
Through the front yard and the wide driveway, you reach the centrally located entrance to the home. The spacious entryway, featuring a staircase, a half-bath, and access to the basement, leads to the various living areas. On one side is the lovely kitchen-diner, measuring approximately 25 m². It’s a wonderful place where the family can gather, cook elaborate meals, and enjoy plenty of space for a large dining table. The kitchen is currently separate from the living room, but by removing a partition wall, these spaces can easily be connected. This creates a single, impressive living space of over 70 m² if desired!
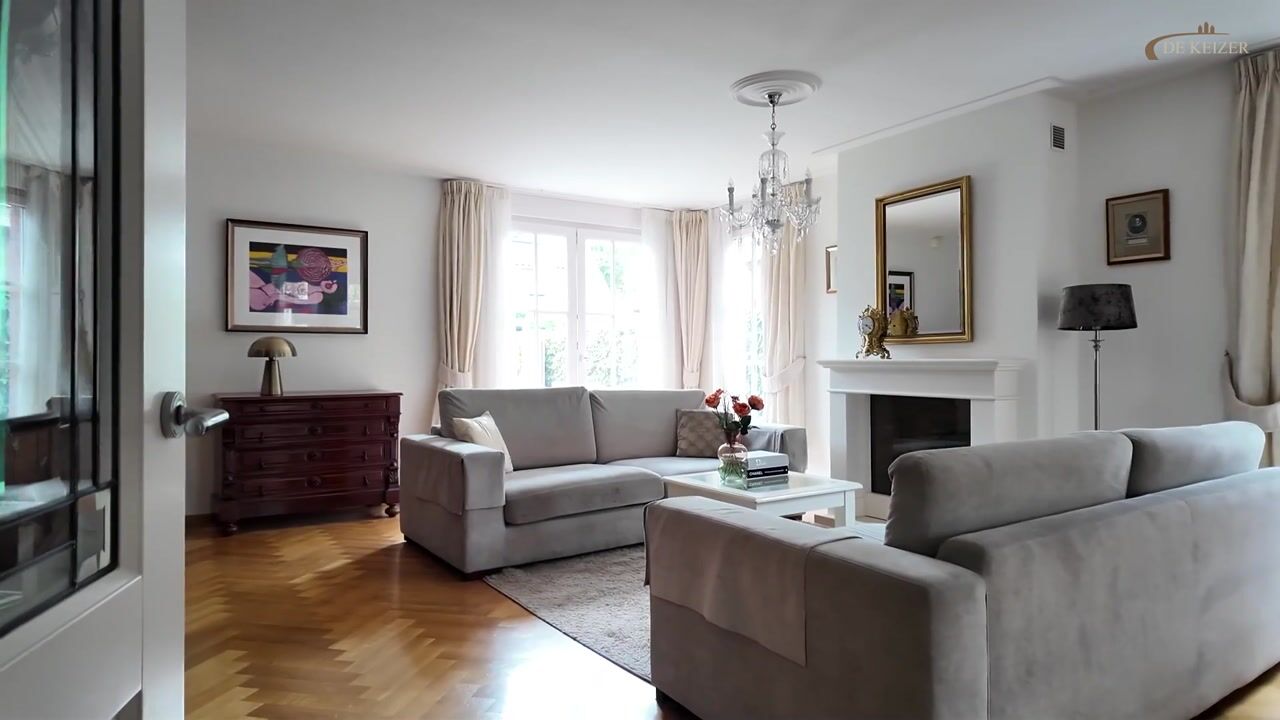
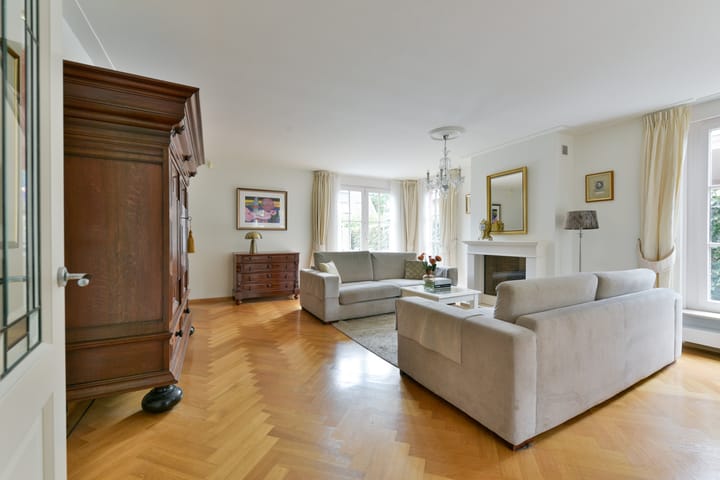
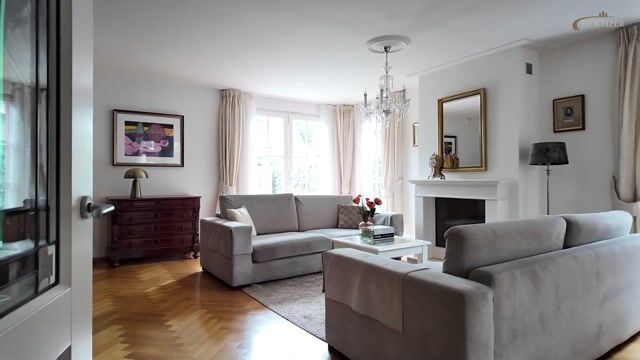
The living room, at approximately 46 m², is exceptionally spacious and offers plenty of possibilities for a comfortable seating area and a cozy dining area. French doors from both the living room and the kitchen provide access to the backyard, allowing the indoor and outdoor spaces to blend seamlessly on nice days.
There’s also a nice extra room at the front, ideal as an office or home workspace, but also perfect as a playroom for the kids or a hobby room.
From the kitchen, you can access the practical utility room through an interior passageway, with a spacious storage room adjoining it at the front. Ideal for bicycles, sports equipment, and extra storage.
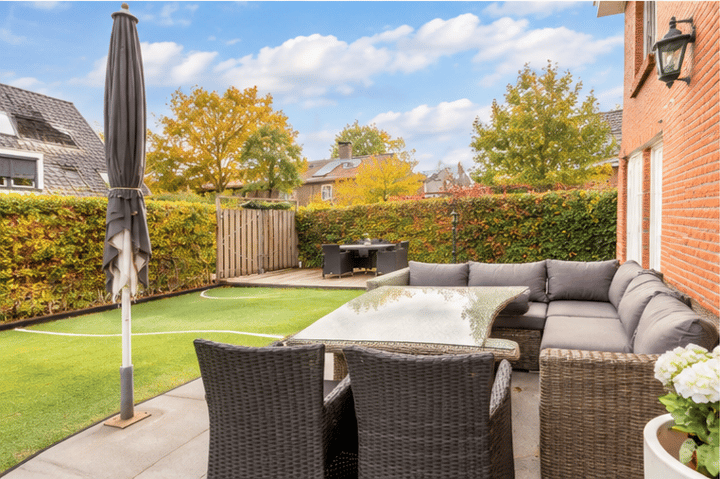
There’s plenty to enjoy outside, too! The wonderfully spacious backyard—a full 14.5 meters wide and nearly 9 meters deep—faces southeast and offers plenty of room for several cozy seating areas, a large dining table, and, of course, plenty of play space for the kids. Thanks to its favorable location, you can enjoy the sun here early in the day.
What makes this garden extra special is its location right on the water, which winds its way through the neighborhood with its many waterways, charming little bridges, and ponds. It’s a wonderful spot where children can have a blast exploring the water in a small boat or on a SUP board. The deck by the water is a lovely place to sit quietly, enjoy the view, or simply relax by the water on a beautiful summer day.
First floor: The spacious landing provides access to no fewer than four generous bedrooms measuring approximately 19 m², 14 m², 14 m², and 11 m². Each is a pleasant, fully-fledged room with plenty of space for a bed, closets, and possibly a desk. The full bathroom features a bathtub, a walk-in shower, and a double sink vanity. Thanks to the window, you’ll also enjoy pleasant natural light and natural ventilation here. This floor also features a separate half-bath.
The second floor also offers a surprising amount of space! Here you’ll find a fifth bedroom of approximately 14 m² and a multifunctional room of over 40 m². It’s ideal as a fitness room, an extra home office, a play or relaxation area for the kids, or a hobby room. This floor offers plenty of possibilities to customize it entirely to your liking.
In addition, there is a second bathroom measuring approximately 10 m². It features a simple design but is wonderfully spacious and equipped with a shower, sink, third toilet, and connections for laundry appliances.
What makes this villa so appealing is the combination of its stately appearance, impressive living space, and versatile layout. Whether you have a large family, regularly work from home, want a home office, or simply enjoy living in a spacious home, this place has it all! A characterful detached villa with no less than 260 m² of living space, five bedrooms, two bathrooms, plenty of extra living space, and a beautiful location in the green surroundings of Vleuten. A wonderful family home offering charm, comfort, and endless possibilities—all in an ideal location in the heart of the Netherlands!
In the seller’s own words: “Here, you’ll enjoy plenty of space, surrounded by nature yet close to Utrecht. With nature, water, and all amenities just around the corner, we’ve lived here happily for many years. We’re certain the new residents will enjoy it just as much!”
Are you looking for a wonderfully spacious family home where everyone has their own space and where you can happily live and/or work for many years to come? Then this exceptional villa is definitely worth a visit!
Highlights
AI-generated from the description
Spacious detached notary villa
Detached villa with 260 m², 5 bedrooms, 2 bathrooms.
Wide garden on the water
Southeast garden, 14.5 m wide, deck directly on water.
Green living near Máximapark
Green area near Máximapark, shops and station nearby.
Advertisement
Features
Transfer of ownership
- Listed since
- Acceptance
- Available in consultation
- Asking price
- € 1,269,000 kosten koper
- Asking price per m²
- € 4,881
- Status
- Available
Construction
- Kind of house
- Single-family home, detached residential property
- Building type
- Resale property
- Year of construction
- 2007
Surface areas and volume
- Areas
- Living area
- 260 m²
- Other space inside the building
- 8 m²
- Plot size
- 406 m²
- Volume in cubic meters
- 925 m³
Layout
- Number of rooms
- 7 rooms (5 bedrooms)
- Number of bath rooms
- 2 bathrooms and 2 separate toilets
- Bathroom facilities
- 2 showers, double sink, bath, washstand, toilet, and sink
- Number of stories
- 3 stories and a basement
- Facilities
- Optical fibre, mechanical ventilation, rolldown shutters, TV via cable, and solar panels
Energy
- Energy label
- A+
- Insulation
- Completely insulated
- Heating
- CH boiler and partial floor heating
- Hot water
- CH boiler
- CH boiler
- Intergas (gas-fired combination boiler from 2025, in ownership)
Cadastral data
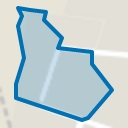
- VLEUTEN E 5130
- Cadastral map
- Area
- 406 m²
- Ownership situation
- Full ownership
Exterior space
- Garden
- Back garden, front garden and side garden
- Back garden
- 129 m² (8.90 metre deep and 14.45 metre wide)
- Garden location
- Located at the southeast
Storage space
- Shed / storage
- Attached brick storage
- Facilities
- Electricity and running water
Parking
- Type of parking facilities
- Parking on private property and public parking
Curious what your home is worth?
See your estimated home value and discover what's happening in your neighborhood.

Popularity
3,536x
Viewed
105x
Saved
15-10-2026
On Funda
Neighborhood
Vleuterweide-West
Vleuten- Residents
- 6,000
- Family with children
- 62%
- Avg. asking price / m²
- € 4,985
Discover the neighborhood
Curious about the housing supply, residents and local real estate agents?

Don’t want to forget this home?
Save it as a favorite. You’ll easily find it back and get notified when something changes.
