
Zilverschoonlaan 633452 AA VleutenVleuterweide-West
€ 1,275,000 k.k.

- 227 m²living area
- 411 m²plot size
- 5bedrooms
- A+energy label
Vrij wonen aan het water met heel veel woonruimte, slp en badkmr b.gr
Description
WATERFRONT LIVING WITH TWO OUTDOOR AREAS AND A GROUND-FLOOR BEDROOM!
Are you looking for a spacious home with plenty of possibilities? Do you want to enjoy a waterfront garden and a generous roof terrace? And is comfortable living—with a bedroom and bathroom on the ground floor—high on your wish list?
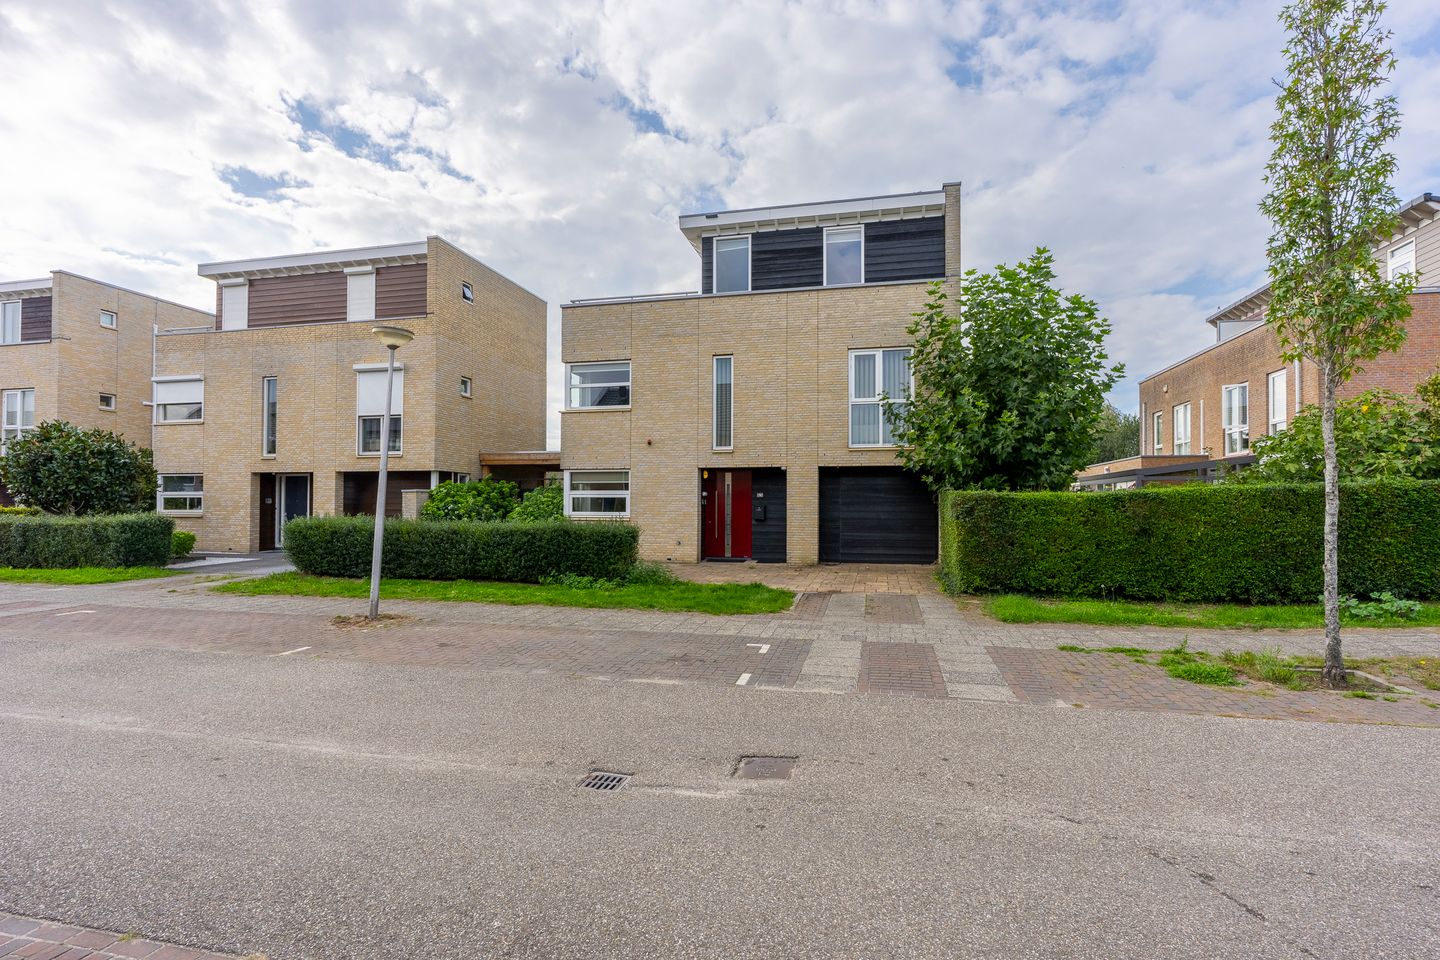
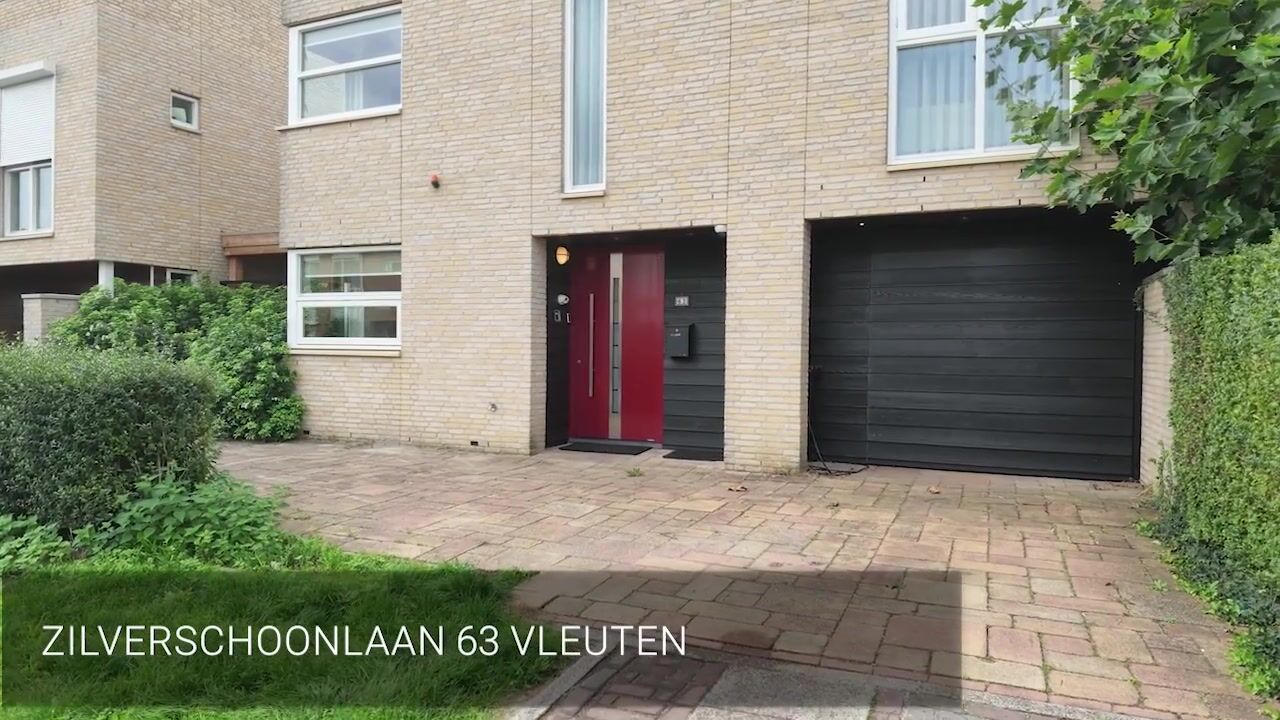
Then Zilverschoonlaan 63 in Vleuten is definitely worth a look. This surprisingly spacious home combines a generous living area with no fewer than five bedrooms, two bathrooms, an integral garage, and two delightful outdoor spaces. Its waterfront location creates a sense of greenery and openness, while the front offers a driveway with space for two cars. A special feature is the full-sized bedroom and bathroom on the ground floor: ideal for single-level living, guests, or a home office/practice space.
5 REASONS WHY THERE’S NO PLACE LIKE THIS
- Delightful, open waterfront living with abundant living space
- Two outdoor areas: a waterfront garden and a generous roof terrace
- Bedroom and bathroom on the ground floor
- No fewer than five bedrooms and two bathrooms
- Integral garage and parking for two cars on the private driveway
IS ZILVERSCHOONLAAN 63 YOUR NEW HOME?
Let us take you on a tour of the property.
GROUND FLOOR
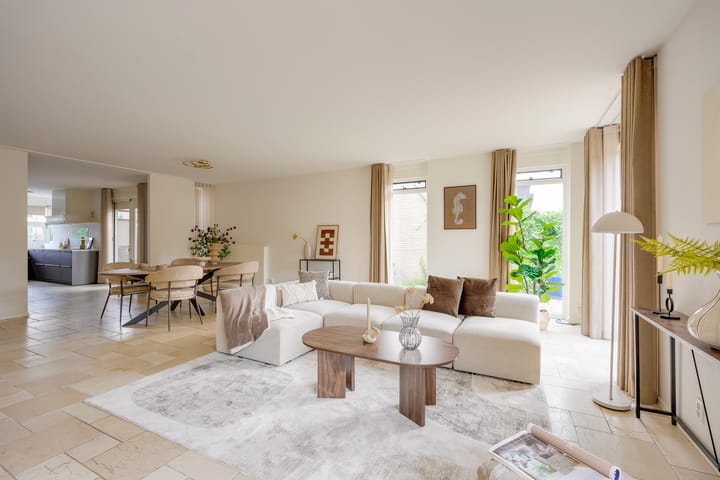
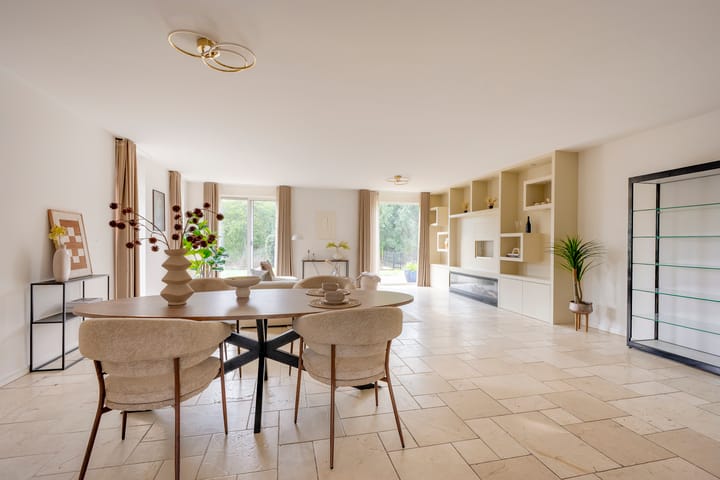
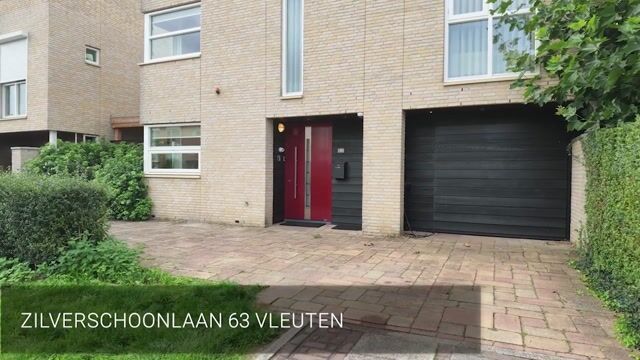
You reach the entrance via the private driveway. From the hallway, you have access to the toilet, the staircase, and the various rooms. The living room and dining room combine to form a remarkably spacious living area. Large windows and French doors opening onto the garden ensure plenty of natural light and a seamless connection to the outdoors. The light-colored tiled flooring and a long, custom-made wall unit featuring an atmospheric fireplace give the room a polished, elegant look.
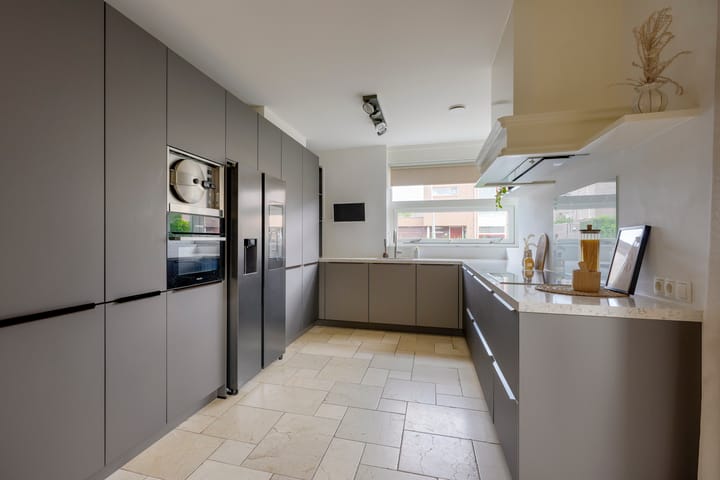
The kitchen is situated at the front and is spacious, offering ample cupboard space, a generous worktop, and various built-in appliances. Adjacent to the living room is a bedroom with its own direct access to the outside. Combined with the bathroom (featuring a shower) on this level, this makes the home particularly suitable for those seeking single-level living.
FIRST FLOOR
This floor houses three spacious bedrooms and the second bathroom. The bathroom features a luxurious finish with dark, marble-effect wall tiles, a bathtub, a shower, and a vanity unit. A separate toilet completes this level. Thanks to the practical layout, the rooms are perfectly suited for use as bedrooms, children's rooms, or a home office.
SECOND FLOOR
Another pleasant surprise! The fifth bedroom is located on the second floor. From here, you step directly onto the very spacious roof terrace—a fantastic second outdoor area offering great privacy and sweeping views of the surrounding greenery. It is a wonderful spot for a lounge set, long summer evenings, or simply enjoying a quiet coffee outdoors. Together with the garden, this home offers outdoor living spaces on two different levels.
GARAGE/STORAGE
The property features an integral garage, ideal for bicycles, storage, hobbies, or, of course, your car. A wide private driveway sits in front of the garage, offering space to park two cars side-by-side.
GARDEN
The spacious back garden borders directly onto the water. You can step straight from the living room onto the terrace, which is followed by a green area and, at the very back, a deck right by the water's edge. It offers a wonderful combination of space, greenery, and tranquility. The outdoor areas have a west-facing orientation, allowing you to make the most of the afternoon and evening sun.
SURROUNDINGS
Zilverschoonlaan is located in Vleuten, in a green, water-rich residential area. For daily groceries, schools, childcare, sports facilities, and restaurants, you can head to Vleuten or nearby Leidsche Rijn. Maxima Park also offers plenty of opportunities for walking, cycling, sports, and recreation. Vleuten Station provides excellent public transport connections, and the property offers easy access by car to Utrecht and surrounding arterial roads. You get to enjoy a peaceful, green living environment with urban amenities right within reach.
KEY FEATURES
- Five bedrooms;
- Two bathrooms;
- Bedroom and bathroom on the ground floor;
- Spacious living and dining room;
- Garden directly bordering the water;
- Highly favorable location;
- Large roof terrace on the second floor;
- Two west-facing outdoor areas;
- Integral garage;
- Parking for two cars on the private driveway;
- Multiple solar panels installed. A TOUR OF YOUR NEW HOME?
Interested in this property? Engage your own NVM buying agent right away. An NVM buying agent looks out for your interests and saves you time, money, and hassle.
The purchase agreement is based on the standard NVM purchase contract. Where applicable, additional clauses may be included regarding matters such as: non-occupancy by the seller, the age clause, an "as-is" clause, deferred legal transfer, the measurement instructions, the energy label, and utility connections. The text of the NVM purchase contract and any additional clauses are available upon request.
This listing and the sales brochure have been compiled with the utmost care. No rights may be derived from any inaccuracies. Subject to price changes and/or printing errors. All asking prices are "Kosten Koper" (buyer pays closing costs) unless stated otherwise.
Highlights
AI-generated from the description
Garden and roof terrace
Spacious waterfront garden plus large roof terrace with views.
Ground-floor bed and bath
Full bedroom and bathroom conveniently on ground floor.
Garage and double driveway
Integral garage and parking for two cars on private driveway.
Advertisement
Features
Transfer of ownership
- Listed since
- Acceptance
- Available in consultation
- Asking price
- € 1,275,000 kosten koper
- Asking price per m²
- € 5,617
- Status
- Available
Construction
- Kind of house
- Single-family home, detached residential property
- Building type
- Resale property
- Year of construction
- 2005
- Type of roof
- Flat roof covered with asphalt roofing
- Accessibility
- Accessible for people with a disability and accessible for the elderly
Surface areas and volume
- Areas
- Living area
- 227 m²
- Other space inside the building
- 15 m²
- Exterior space attached to the building
- 48 m²
- Plot size
- 411 m²
- Volume in cubic meters
- 869 m³
Layout
- Number of rooms
- 6 rooms (5 bedrooms)
- Number of bath rooms
- 2 bathrooms and 2 separate toilets
- Bathroom facilities
- Shower, 2 sinks, walk-in shower, and bath
- Number of stories
- 3 stories
- Facilities
- Air conditioning, alarm installation, balanced ventilation system, outdoor awning, optical fibre, mechanical ventilation, passive ventilation system, and rolldown shutters
Energy
- Energy label
- A+
- Insulation
- Completely insulated
- Heating
- CH boiler and partial floor heating
- Hot water
- CH boiler
Cadastral data
- VLEUTEN E 3323
- Cadastral map
- Area
- 400 m²
- Ownership situation
- Full ownership
- VLEUTEN E 3311
- Cadastral map
- Area
- 11 m²
- Ownership situation
- Full ownership
Exterior space
- Location
- In residential district
- Garden
- Back garden and front garden
- Back garden
- 133 m² (9.15 metre deep and 14.50 metre wide)
- Garden location
- Located at the west with rear access
- Balcony/roof terrace
- Roof terrace present
Garage
- Type of garage
- Built-in
- Capacity
- 1 car
- Facilities
- Electrical door and electricity
Popularity
2,081x
Viewed
43x
Saved
2-10-2026
On Funda
Neighborhood
Vleuterweide-West
Vleuten- Residents
- 6,000
- Family with children
- 62%
- Avg. asking price / m²
- € 4,985
Discover the neighborhood
Curious about the housing supply, residents and local real estate agents?

Don’t want to forget this home?
Save it as a favorite. You’ll easily find it back and get notified when something changes.
