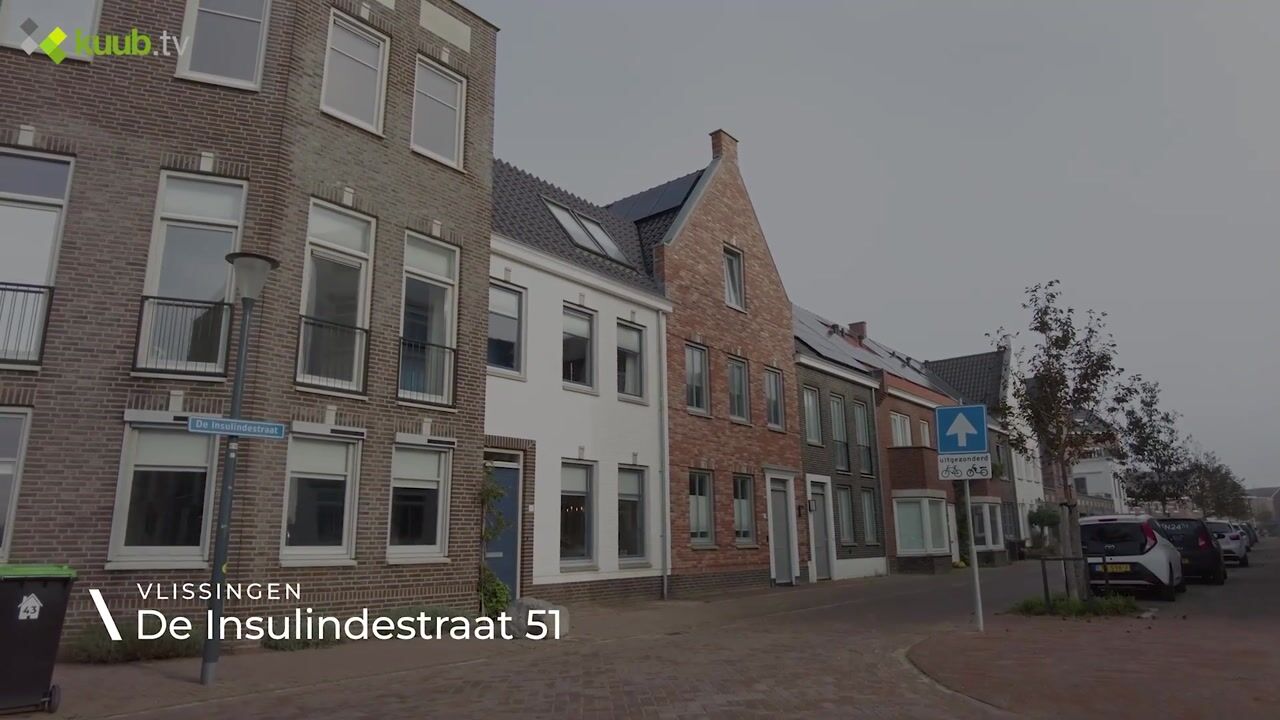
Nieuw herenhuis met maar liefst 189 m² woonoppervlakte in Vlissingen!
Description
Located in the popular Scheldekwartier district, this beautiful, nearly new house (built in 2021) perfectly blends contemporary architecture with generous living comfort. Boasting an impressive 189 m² of living space, 3 bedrooms, and a fantastic second floor, this home offers ample room for the entire family, as well as space for working from home or pursuing hobbies.
The property immediately stands out due to its stylish architecture, attractive brickwork, and large windows that allow for an abundance of natural light. Inside, the home continues to impress with its modern finishes and practical layout. Furthermore, the second floor offers the potential to create additional rooms. The property is also fully up-to-date in terms of sustainability; with an A+++ energy label, a heat pump, 10 solar panels, full underfloor heating, and excellent insulation, it offers a highly comfortable and energy-efficient living environment.
A wonderfully spacious, modern home in an appealing location—with a park just around the corner and all the advantages of the vibrant, newly developed Scheldekwartier within easy reach.
Ground floor:
Access to the rear of the townhouse is easily reached via a private parking space located directly behind the property. At the front, the attractive, wide façade immediately catches the eye.
You enter into a well-maintained foyer, which includes space for coats and a guest toilet. From the centrally located hallway—featuring elegant natural stone floor tiles—you can access the various rooms on the ground floor.
The living room enjoys an abundance of natural light, thanks to its many windows. Its versatile layout offers various possibilities for furnishing the space to suit your personal preferences, whether you prefer a view of the garden or the street. Furthermore, French doors provide a seamless connection to the outdoors.
The kitchen serves as the heart of the home—a true "living kitchen." It is a wonderful space for cooking, enjoying long, leisurely meals, and spending quality time with family and friends. The kitchen boasts high-quality finishes and is equipped with a range of built-in appliances. At the rear, there is also a practical, integrated storage area.
Second floor:
Thanks to its beautiful roof structure, the second floor has a particularly charming and inviting atmosphere. Roof windows allow for pleasant natural light and offer a lovely view over the neighborhood. Currently, this floor is an open, flexible space, offering plenty of potential to be configured exactly as you wish—whether you envision extra bedrooms, a workspace, or even a private sauna. The choice is yours! This level also includes a practical utility room, housing the heat pump and balanced ventilation system, along with a connection for a washing machine.
The garden:
The northwest-facing back garden is well-landscaped and full of character. Its sheltered position and lush greenery make it a wonderful spot to sit outside and enjoy the sun. Large windows and French doors create a seamless, pleasant connection between the garden and the interior of the home.
Are you looking for a modern, sustainable, and surprisingly spacious home in an attractive location—close to both the city and the harbor? If so, this townhouse is definitely worth a visit! Come and experience the atmosphere, space, and living comfort for yourself.
Please contact us to schedule an appointment. Our real estate agent would be delighted to show you around and highlight all the possibilities this unique property has to offer!
Tel: 0118-23 44 55
Email:
Highlights
AI-generated from the description
Spacious townhouse with floor
2021 townhouse with 189 m² and large second floor.
Highly sustainable and efficient
A+++ label, heat pump, 10 solar panels, underfloor heating.
Bright living with eat-in kitchen
Bright living, French doors, modern kitchen with appliances.
Advertisement
Features
Transfer of ownership
Listed since
Acceptance
Available in consultation
Asking price
€ 550,000 kosten koper
Asking price per m²
€ 2,926
Status
Available
Construction
Kind of house
Mansion, row house
Building type
Resale property
Year of construction
2021
Type of roof
Combination roof covered with roof tiles
Quality marks
Energie Prestatie Advies
Surface areas and volume
Areas
Living area
188 m²
Plot size
114 m²
Volume in cubic meters
664 m³
Layout
Number of rooms
6 rooms (4 bedrooms)
Number of bath rooms
1 bathroom and 1 separate toilet
Bathroom facilities
Double sink, walk-in shower, bath, toilet, underfloor heating, and washstand
Number of stories
3 stories
Facilities
Balanced ventilation system, outdoor awning, skylight, french balcony, optical fibre, and solar panels