Doolhof 461131 XJ VolendamVolendam-Oude kom

Map
  • 199 m²
  • 148 m²
  • 5
  • D
Calculate monthly payment

Description



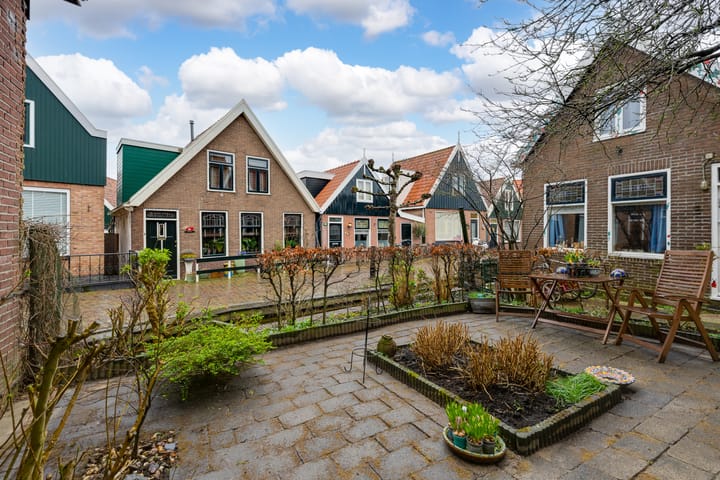
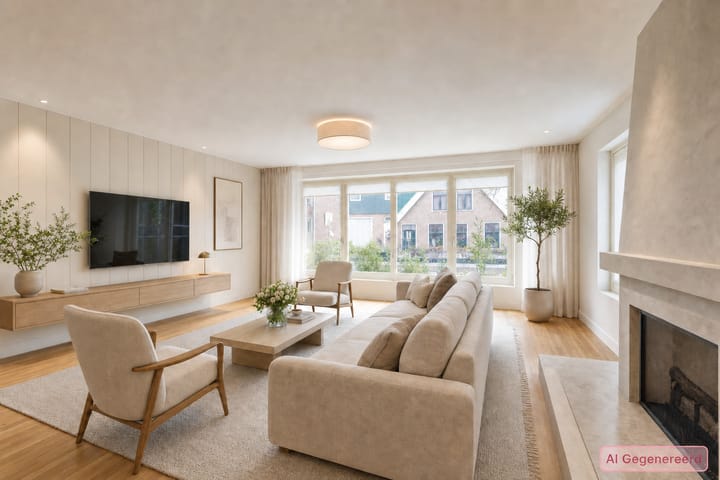
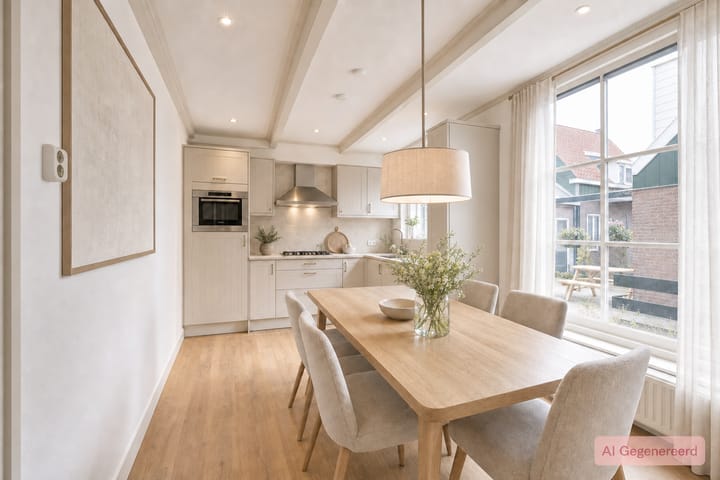
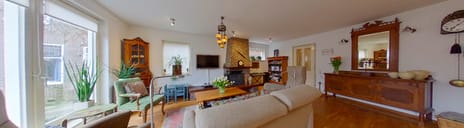
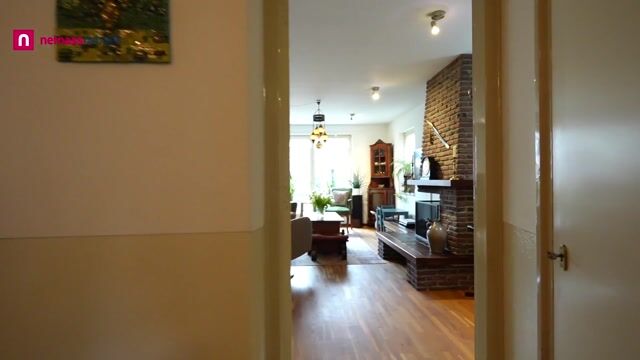
More than meets the eye. Some homes simply cannot be judged from the street. Doolhof 46 is a perfect example. Behind its charming façade, tucked away in the historic heart of Volendam, lies a home that is full of surprises. Step inside and you'll discover a remarkable sense of space, with each floor revealing more room, more possibilities and more character than you would ever expect from the outside. That contrast is exactly what makes this home so special. The charm of a traditional Dutch house combined with the comfort and flexibility of a much larger home. A place designed for everyday living, where family life, entertaining friends, working from home or simply enjoying the space all come together effortlessly. As your life changes, this home can change with you. Whether you need additional living space, a home office or room for extended family, the layout offers exceptional flexibility. Subject to the necessary permissions, the property also has the potential to be divided once again into two self-contained homes, making it an attractive opportunity for multi-generational living or a live-work combination. The location completes the picture. Living in the historic Doolhof means experiencing one of Volendam's most charming and authentic neighbourhoods. The famous harbour, waterfront promenade, cafés, restaurants and local shops are all just a short stroll away, while your home remains a peaceful retreat in one of the village's most characterful streets. Doolhof 46 is not a home you truly discover through photographs alone. The real surprise begins the moment you walk through the front door. We warmly invite you to experience it for yourself.

Features

Transfer of ownership

Original asking price
€ 589,000 kosten koper
Listed since
Acceptance
Available in consultation
Asking price
€ 499,000 kosten koper
Asking price per m²
€ 2,508
Status
Available

Construction

Kind of house
Single-family home, detached residential property
Building type
Resale property
Year of construction
1959
Specific
Double occupancy possible and partly furnished with carpets and curtains
Type of roof
Combination roof covered with asphalt roofing and roof tiles

Surface areas and volume

Areas
Living area
199 m²
Other space inside the building
6 m²
Plot size
148 m²
Volume in cubic meters
731 m³

Layout

Number of rooms
8 rooms (5 bedrooms)
Number of bath rooms
1 bathroom and 2 separate toilets
Bathroom facilities
Shower and washstand
Number of stories
3 stories and a loft
Facilities
Skylight, optical fibre, passive ventilation system, flue, and TV via cable

Energy

Energy label
Insulation
Roof insulation, mostly double glazed and insulated walls
Heating
CH boiler
Hot water
CH boiler
CH boiler
Intergas Extreme 30 (gas-fired combination boiler from 2025, in ownership)

Cadastral data

EDAM D 9757
Cadastral map
Area
55 m²
Ownership situation
Full ownership
EDAM D 1120
Cadastral map
Area
14 m²
Ownership situation
Full ownership
EDAM D 3245
Cadastral map
Area
79 m²
Ownership situation
Full ownership

Exterior space

Location
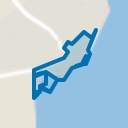
Alongside waterfront, in centre and in residential district
Garden
Back garden and side garden
Back garden
35 m² (6.00 metre deep and 6.00 metre wide)
Garden location
Located at the northwest with rear access

Storage space

Shed / storage
Attached wooden storage
Facilities
Electricity

Parking

Type of parking facilities
Public parking and resident's parking permits

Popularity

13,789x

Viewed

78x

Saved

8-1-2025

On Funda

Neighborhood
Volendam-Oude kom

Volendam
Residents
3,290
Family with children
27%
Avg. asking price / m²
€ 4,748

Discover the neighborhood

Curious about the housing supply, residents and local real estate agents?

View neighborhood insights

Don’t want to forget this home?

Save it as a favorite. You’ll easily find it back and get notified when something changes.