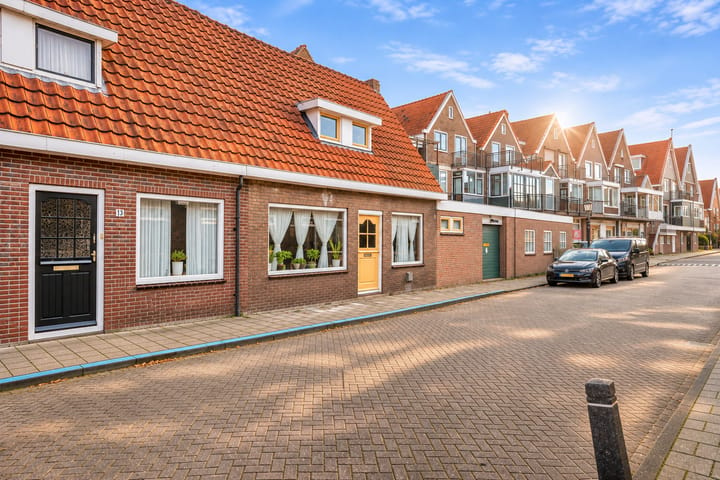
LIVING IN A CHARACTERISTIC LOCATION IN THE OLD CENTRE OF VOLENDAM, WITH YOUR OWN GARAGE!
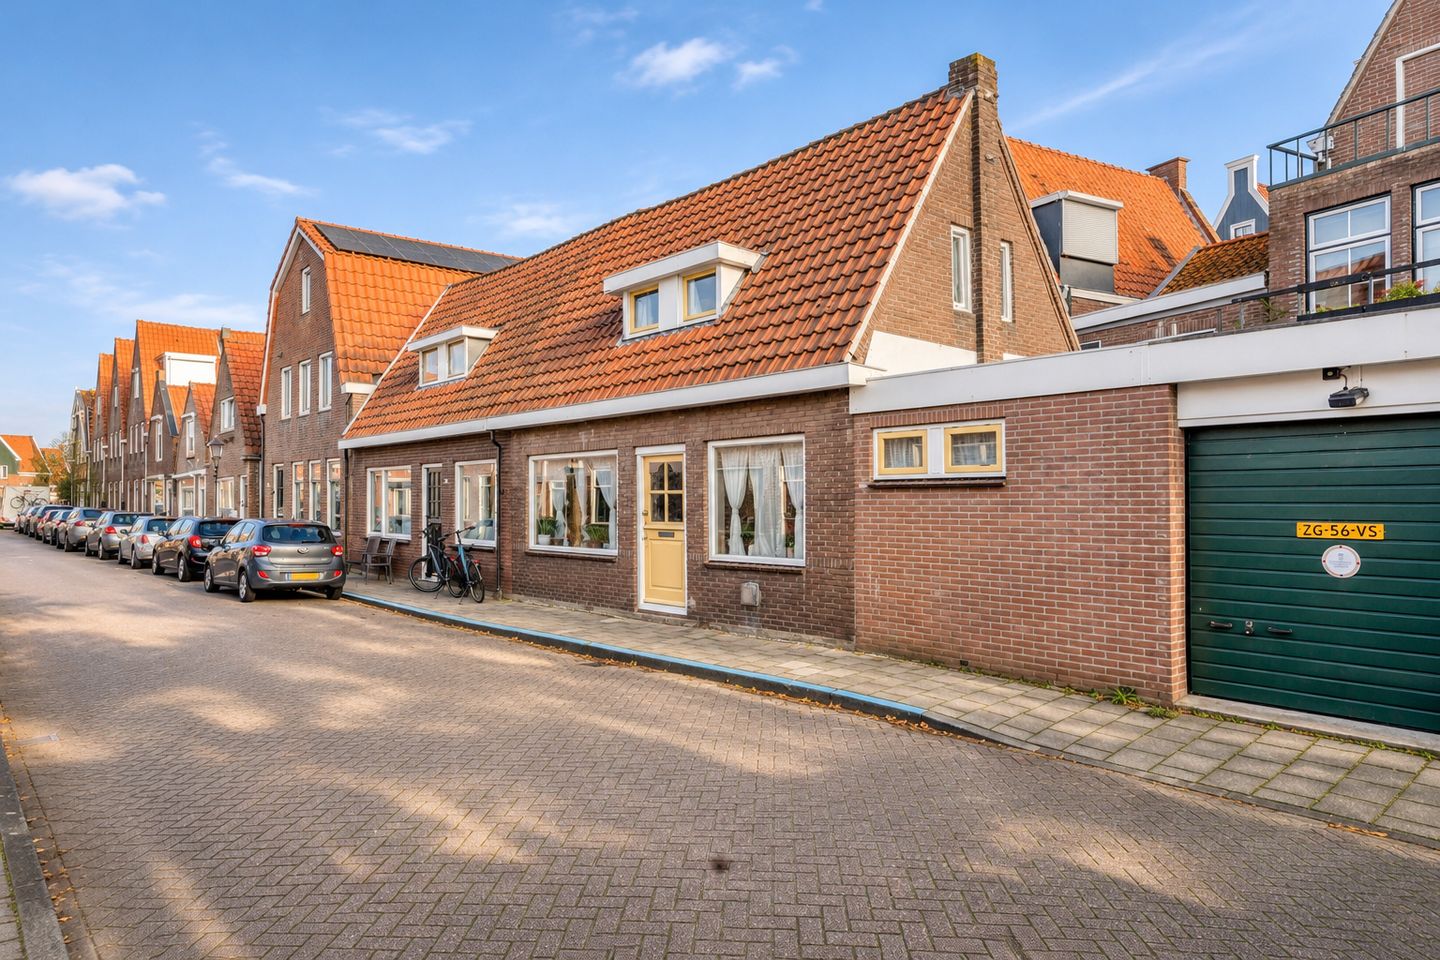
Are you looking for a property in a great location and can you see the potential of a home that you can transform entirely to your own taste? Then Kathammerstraat 15 in Volendam is definitely worth a viewing!
This property offers a great opportunity for first-time buyers or buyers who enjoy renovating and creating their own dream home.
Living in the old centre of Volendam
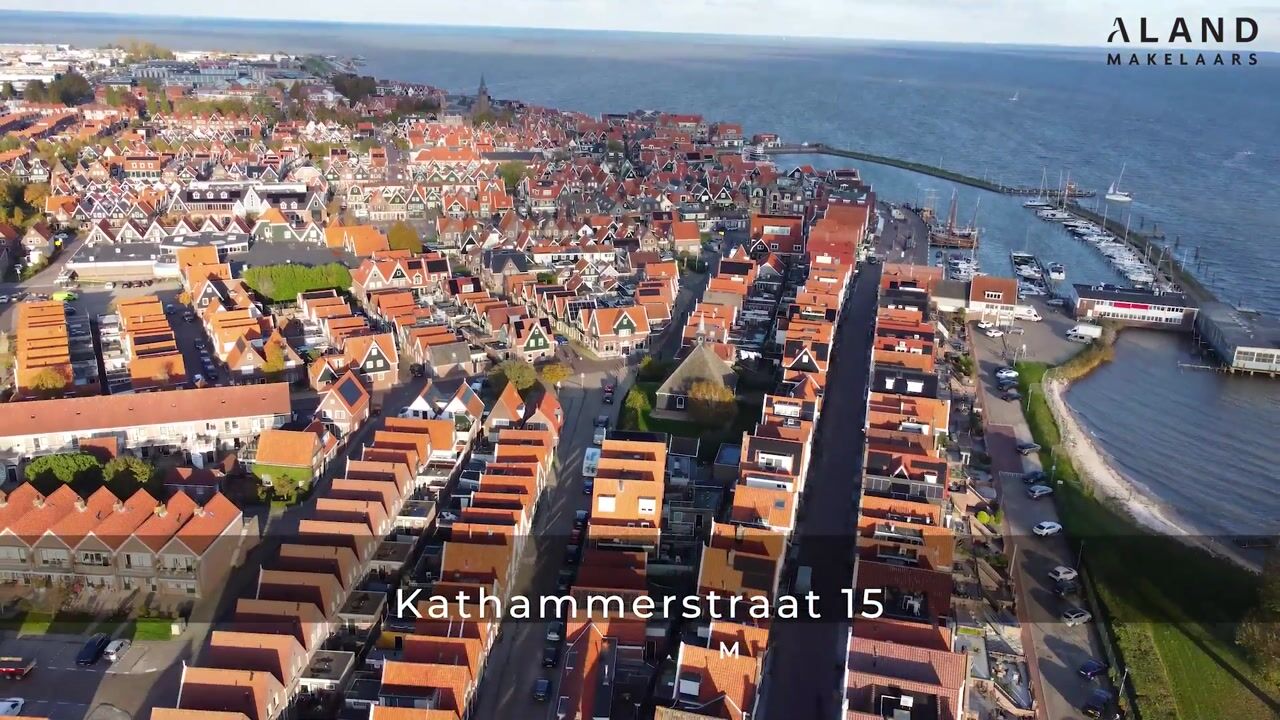
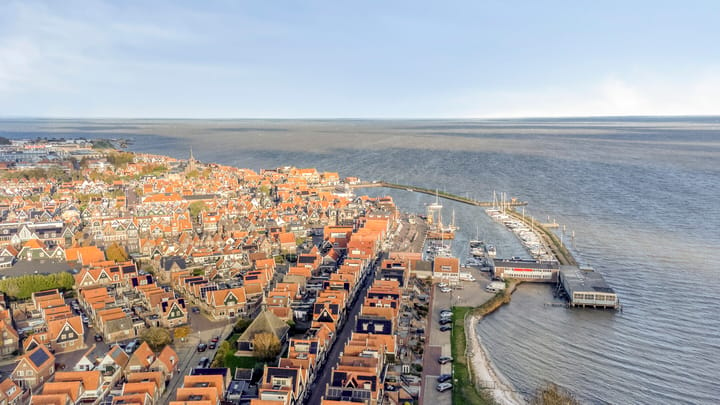
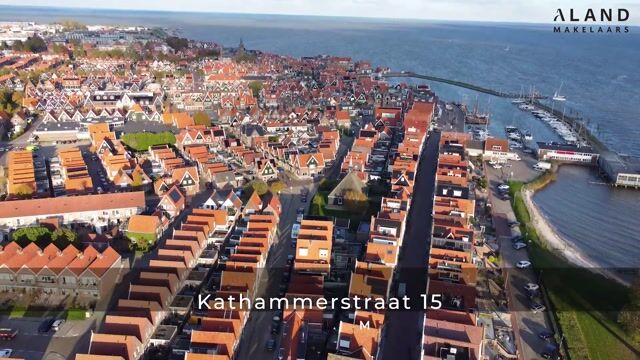
One of the property's greatest assets is undoubtedly its location. Kathammerstraat is situated in the characteristic old centre of Volendam, where the authentic village atmosphere is still very much alive.
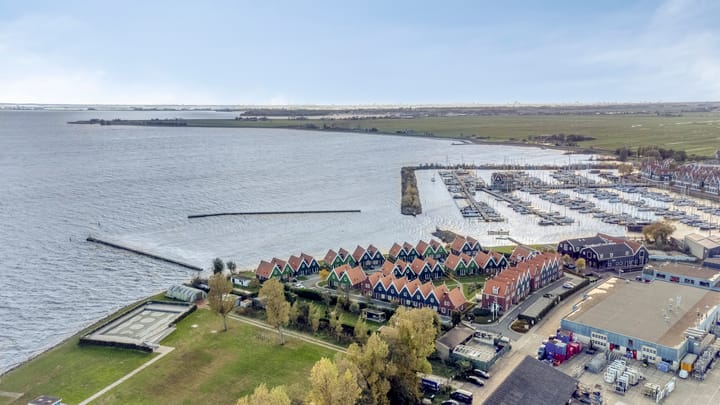
Within a short distance, you will find the famous Volendam Dike, the charming harbour and the town centre, offering a variety of shops, restaurants, cafés and everyday amenities. Schools, sports facilities and supermarkets are also easily accessible. This is a wonderful place to live, combining traditional village charm with the convenience of having everything close at hand.
Layout
Ground floor:
Through the entrance, you enter the hallway, which provides access to the living room. The living room offers several possibilities for creating a comfortable sitting and dining area. Adjacent to the living room is the centrally located kitchen.
From the kitchen, you can access the additional rooms. The ground floor also features a separate home office, a storage room, a bathroom, a separate toilet and a private garage. The garage offers practical space for parking a car, storing bicycles or keeping additional belongings. The home office is ideal for working from home or can be used as a hobby room. There is also a covered area at the side of the property.
First floor:
The staircase leads to the landing, which provides access to two bedrooms. Both bedrooms offer various possibilities for a practical layout. This floor also includes a separate storage area, ideal for storing seasonal items and other belongings.
Measurements
- Living area: approx. 78 m²
- Other indoor space: approx. 18 m²
- Building-related outdoor space: approx. 3 m²
- Gross volume: approx. 340 m³
Features
- Situated in the characteristic old centre of Volendam
- Within walking distance of the Dike, harbour and town centre
- Living area of approx. 78 m²
- Private garage
- Approx. 18 m² of additional indoor space
- Separate home office on the ground floor
- Two bedrooms on the first floor
- Covered area at the side of the property
- Plenty of opportunities to modernise and personalise the property to your own taste
Can you see the possibilities?
Are you looking for a property in a central location in Volendam, with its own garage, and would you enjoy modernising a home entirely to your own preferences? Then this could be your opportunity!
Schedule a viewing today and discover the possibilities of Kathammerstraat 15 for yourself.
---
DISCLAIMER
This information has been compiled with care by Aland Makelaars B.V. and its partners. Nevertheless, no liability is accepted for any inaccuracies, omissions or the consequences thereof.
All stated measurements and surface areas are indicative. The usable floor area has been calculated in accordance with the industry-wide measurement guidelines based on the NEN2580 standard. Differences in measurements may occur. No rights can be derived from any discrepancies between the stated measurements and the actual dimensions.
The buyer has an independent duty to investigate all matters relevant to them. The estate agent acts as an adviser to the seller.
SUBJECT TO CONTRACT
All information and correspondence are provided without obligation. An agreement is only concluded once the purchase agreement has been signed by both parties and accepted by the seller.
Highlights
AI-generated from the description
Characteristic old centre
Located in Volendam’s old centre, near dike, harbour and town.
Practical layout with office
Living room, central kitchen, separate home office, two bedrooms and extra storage.