Antoniusstraat 265408 AN VolkelKom Volkel

Map
  • 280 m²
  • 600 m²
  • 6
  • F
Calculate monthly payment

Description

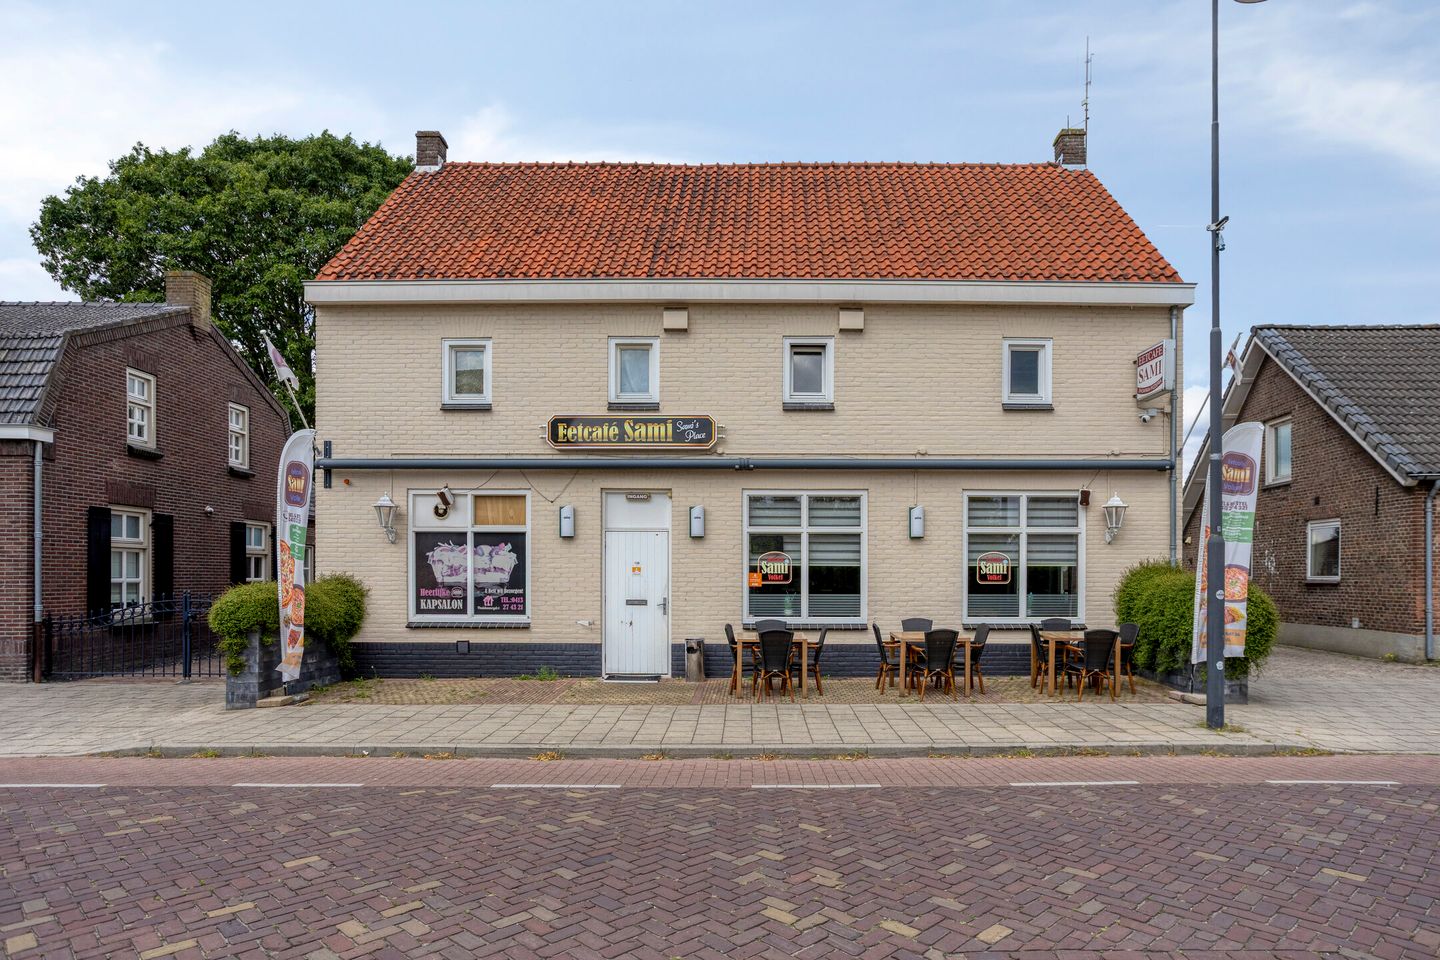
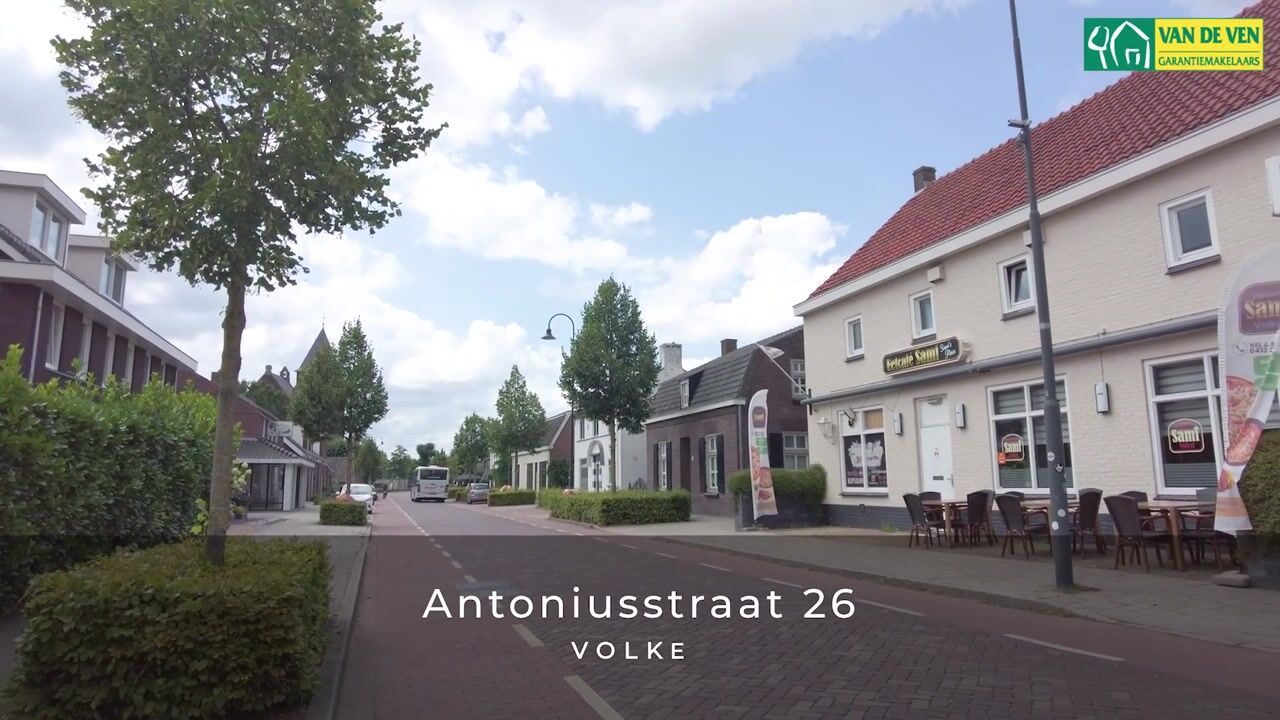
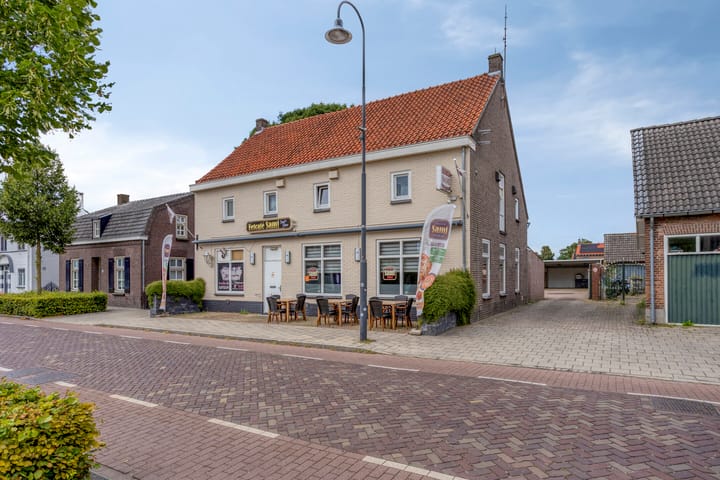


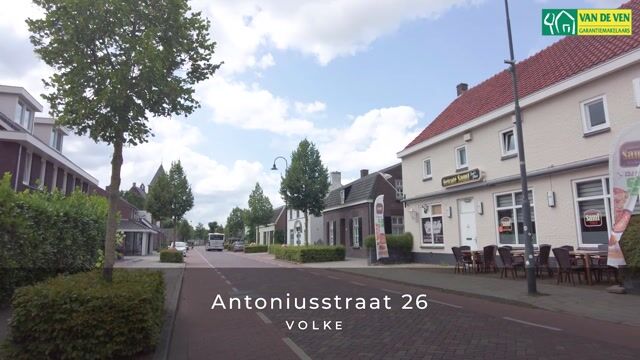
Aan doorgaande weg in de dorpskern van Volkel gelegen horecapand met bovenwoning en perceel van 600 m². Dorpspark en Schakelplein met winkels en basisschool liggen op loopafstand. Centrum Uden is op circa 4 kilometer afstand gelegen. Dit pand is gebouwd in 1941 en al sinds jaren in gebruik als shoarmazaak met bovenwoning. De totale gebruiksoppervlakte op de begane grond en 1e verdieping is circa 280 m². De inhoud is totaal ruim 1.100 m³ en het perceel is 600 m². Er is dubbel glas aanwezig op de verdieping en bij het horecadeel. Verder is geen isolatie bekend. De bestemming ter plaatse is "horeca" waarbij het toegestaan is om te "wonen" op de verdieping. Dit conform het bestemmingsplan Volkel 2012, vastgesteld 13 november 2013. De afwerkingen zijn eenvoudig en het onderhoud is matig, dus kopers dienen rekening te houden met renovatie. Indeling begane grond: entree, horecaruimte met bar, open keuken en toiletgroep, zitkamer, keuken, bijkeuken, bergingen en koelcel. Indeling verdiepingen: overloop met toegang tot 6 slaapkamers, werkkamer en een badkamer met ligbad, douche, wastafel, toilet en witgoedaansluiting. Vlizotrap naar grote open zolderruimte. Buitenterrein: Verhard buitenterrein, achterom bereikbaar via inrit aan rechterzijde. Op het perceel staat een grote overkapping over de volle breedte. Er is een stalen buitentrap met toegang tot de verdieping. Algemeen: Geschikt voor horeca in combinatie met wonen of mogelijk interessant voor eventuele herontwikkeling.

Features

Transfer of ownership

Listed since
Acceptance
Available in consultation
Asking price
Price on request
Status
Available

Construction

Kind of house
Single-family home, detached residential property
Building type
Resale property
Year of construction
1942
Type of roof
Gable roof covered with roof tiles

Surface areas and volume

Areas
Living area
280 m²
Other space inside the building
22 m²
Plot size
600 m²
Volume in cubic meters
1,116 m³

Layout

Number of rooms
9 rooms (6 bedrooms)
Number of bath rooms
1 bathroom and 1 separate toilet
Bathroom facilities
Shower, bath, toilet, and sink
Number of stories
3 stories

Energy

Energy label
Insulation
Partly double glazed
Heating
CH boiler
Hot water
CH boiler
CH boiler
Intergas (gas-fired combination boiler, in ownership)

Cadastral data

UDEN F 3108
Cadastral map
Area
600 m²
Ownership situation
Full ownership

Exterior space

Location
In centre and open location
Garden
Back garden and side garden
Back garden
336 m² (21.00 metre deep and 16.00 metre wide)
Garden location
Located at the north with rear access

Garage

Type of garage
Carport

Parking

Type of parking facilities
Parking on private property and public parking

Popularity

1,193x

Viewed

10x

Saved

5-9-2026

On Funda

Neighborhood
Kom Volkel

Volkel
Residents
2,465
Family with children
34%
Avg. asking price / m²
€ 3,718

Discover the neighborhood

Curious about the housing supply, residents and local real estate agents?

View neighborhood insights

Don’t want to forget this home?

Save it as a favorite. You’ll easily find it back and get notified when something changes.