New
Arentsburghlaan 842275 TS VoorburgVoorburg West zuid
€ 2,195,000 k.k.

- 227 m²living area
- 5bedrooms
- Aenergy label
Description

Exclusief penthouse van circa 227 m² met eigen liftopgang, een zonnig dakterras van circa 148 m² en een afgesloten dubbele garagebox
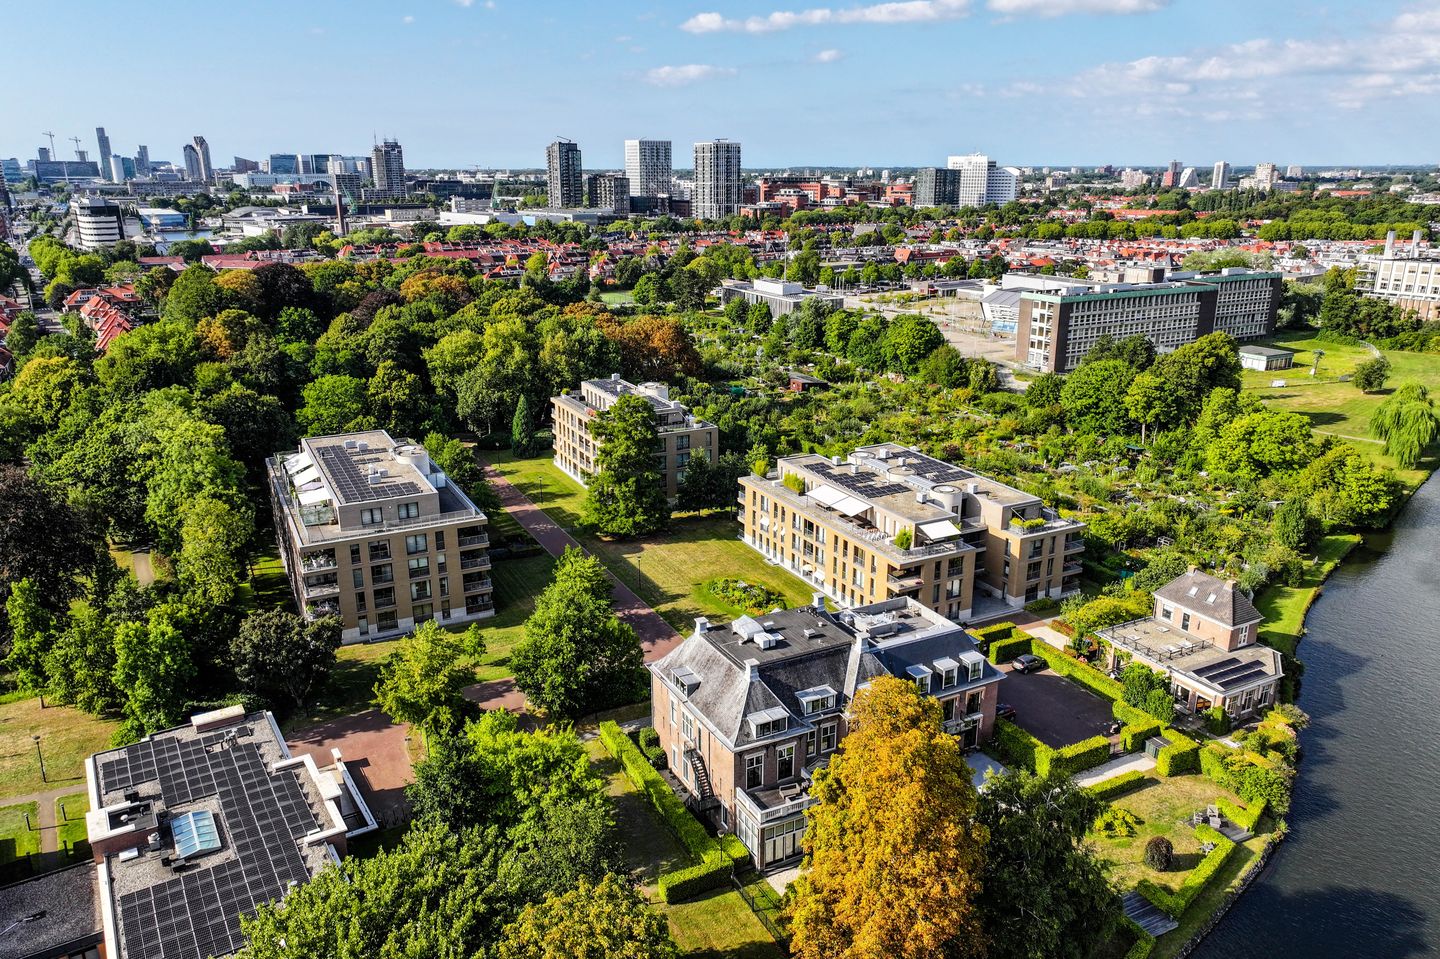
Midden in het monumentale Arentsburghpark ligt dit onder architectuur ingerichte penthouse in appartementencomplex Buitenplaats Hadriani. Een royaal appartement met zes kamers, twee luxe badkamers, een sauna en uitzonderlijk veel buitenruimte. Het weidse uitzicht over het park en de Vliet vormt het decor voor wonen met de allure van een privéresidentie.’
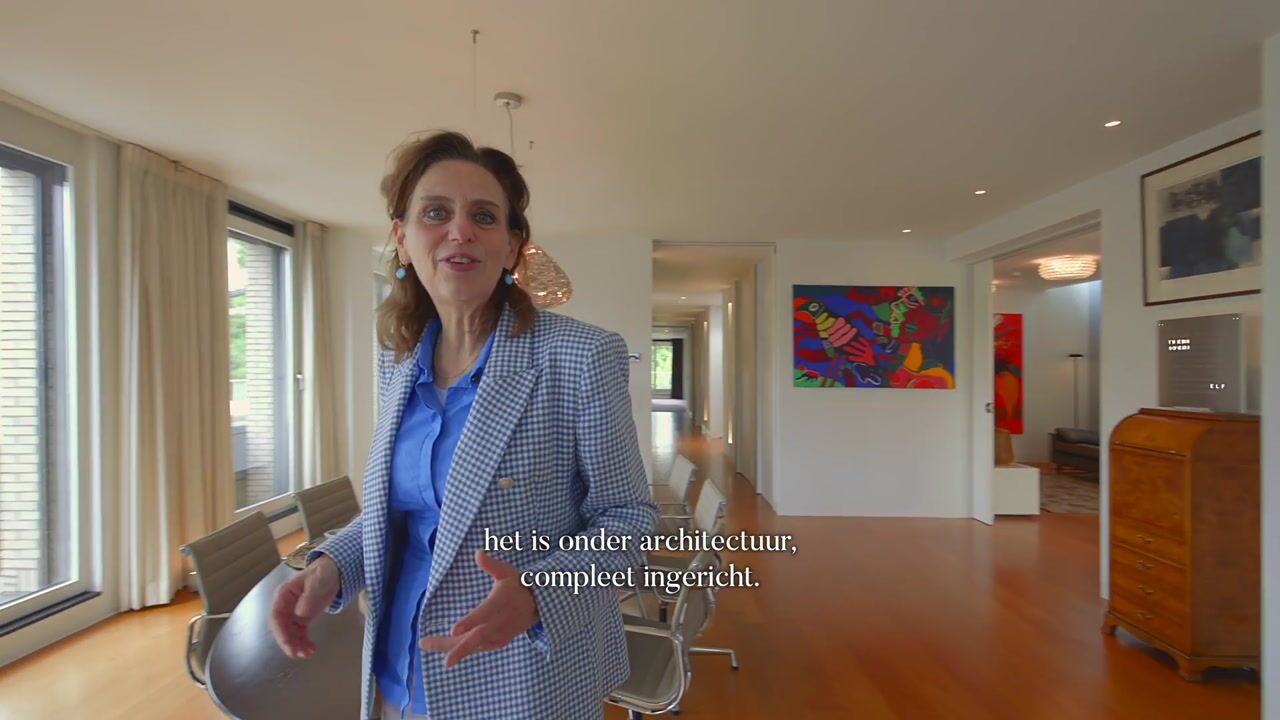
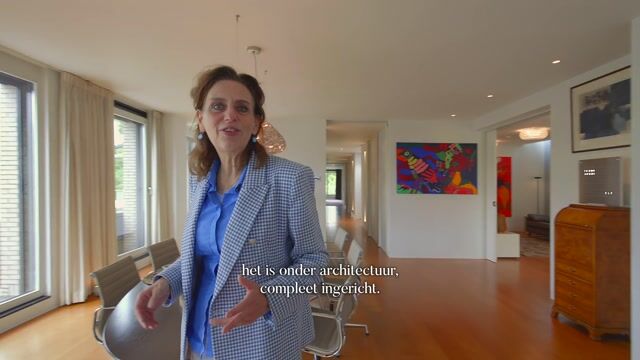
Het penthouse beslaat de helft van de derde tevens bovenste woonlaag. Na de casco aankoop is het gehele appartement onder architectuur ingericht, met veel aandacht voor materiaalgebruik, comfort en samenhang. Van de ingefreesde plinten en strak afgewerkte deuren tot de verlichting die dezelfde belijning volgt en het maatwerk: de kwaliteit zit hier ook in de details.
Een bijzondere kans om royaal en comfortabel te wonen op een van de mooiste locaties van Voorburg, midden in Haaglanden en met het centrum van Den Haag binnen handbereik.
Eigen liftopgang
De eigen liftopgang met beveiligde toegang is een onderscheidend kenmerk. Alleen met een eigen sleutel geeft de lift toegang tot deze verdieping. Zo bereik je het appartement comfortabel vanaf de begane grond en vanuit de parkeergarage.
Indeling en afwerking
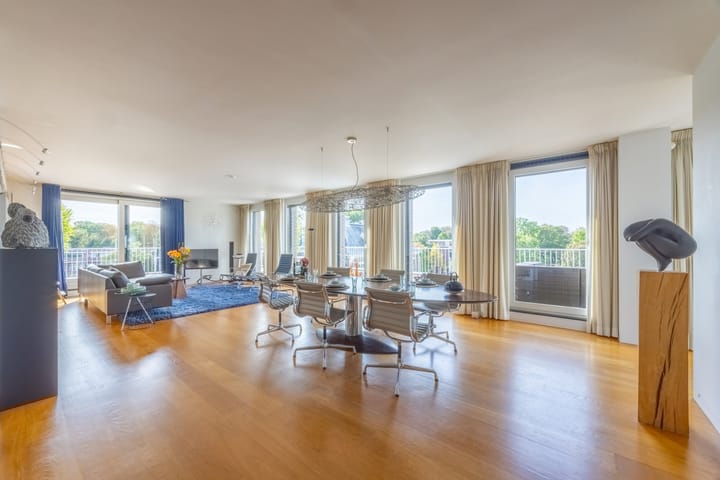
De royale leefruimte biedt volop plaats voor een zitgedeelte en een ruime eettafel. De vele ramen zorgen voor veel daglicht en brengen het omliggende groen nadrukkelijk in beeld. Met de schuifwanden kunnen vertrekken naar wens worden verbonden of afgesloten, zodat de indeling zich eenvoudig aanpast aan het gebruik.
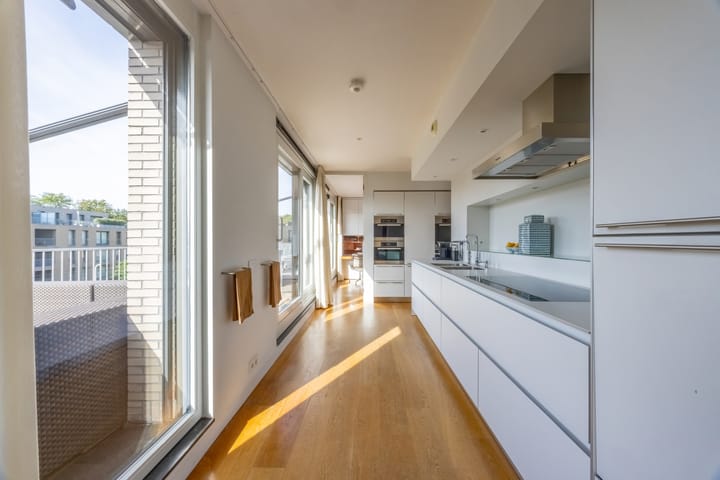
De Bulthaup keuken is uitgerust met hoogwaardige Miele-inbouwapparatuur en sluit mooi aan op het interieur. Het ontwerp combineert strakke lijnen met praktisch gebruiksgemak.
Naast de leefruimte beschikt het appartement over afzonderlijke kamers die naar eigen wens kunnen worden ingericht, bijvoorbeeld als logeerkamer, werkkamer, muziekkamer of sportruimte. Inloopkasten en op maat gemaakte kasten bieden veel bergruimte.
De twee badkamers zijn uitgevoerd met hoogwaardig sanitair. Ook is er een ingebouwde sauna aanwezig. Vloerverwarming door het gehele appartement, horizontale en verticale zonwering, horren en een Aquacell-waterontharder zorgen voor extra wooncomfort. Drie dakkoepels brengen nog meer daglicht in het interieur.
Groot zonnig dakterras
Het royale dakterras van circa 148 m² strekt zich uit over de volle breedte van het appartement en loopt aan beide uiteinden om de hoek door, met prachtig uitzicht over het park en de Vliet. Er is volop ruimte voor een eettafel, comfortabele loungeplekken en groen. Met buitenverlichting, terrasverwarming, een windscherm en een beregeningsinstallatie is ook buiten aan alles gedacht. Het schaakspel op het terras maakt deze bijzondere buitenruimte compleet.
Parkeren en bergruimte
Bij het penthouse behoren een afgesloten dubbele garagebox met ruimte voor twee auto’s en een eigen berging. De garage meet circa 31 m²; de separate berging biedt nog eens circa 10 m² opslagruimte.
Buitenplaats Hadriani
Buitenplaats Hadriani ligt midden in het historische Arentsburghpark. Vanuit het appartement en vanaf de terrassen ervaar je het groen en de rust van deze omgeving, met uitzicht op de Vliet.
Het oude centrum van Voorburg en Rijswijk en het centrum van Den Haag liggen binnen bereik. Winkels, restaurants, openbaar vervoer en uitvalswegen zijn goed bereikbaar. Ook station Laan van NOI, de RandstadRail, Max Health Club en Golf Leeuwenbergh bevinden zich in de omgeving.
Het weten waard:
• Woonoppervlakte circa 227 m²;
• Royale leefruimte en groot dakterras, bij uitstek geschikt voor het ontvangen van gasten;
• Riant zonnig dakterras van circa 148 m²;
• Bouwjaar 2010;
• Eigen liftopgang met beveiligde toegang via een eigen sleutel;
• Hoogwaardig afwerkingsniveau met maatwerk, ingefreesde plinten en luxe deuren;
• Schuifwanden voor een flexibel gebruik van de vertrekken;
• Bulthaup keuken met Miele-inbouwapparatuur;
• Twee badkamers met hoogwaardig sanitair;
• Ingebouwde sauna;
• Vloerverwarming door het gehele appartement;
• Inloopkasten en veel praktische bergruimte;
• Horizontale en verticale zonwering en horren;
• Aquacell-waterontharder;
• Beregeningsinstallatie, buitenverlichting, terrasverwarming en windscherm;
• Drie lichtkoepels;
• Afgesloten dubbele garagebox van circa 31 m²;
• Eigen berging van circa 10 m²;
• Ligging in het monumentale Arentsburghpark, met uitzicht over het groen en op de Vliet;
• Oplevering in overleg.
Deze informatie is door ons met de nodige zorgvuldigheid samengesteld. Onzerzijds wordt echter geen enkele aansprakelijkheid aanvaard voor enige onvolledigheid, onjuistheid of anderszins, dan wel de gevolgen daarvan. Alle opgegeven maten en oppervlakten zijn indicatief. Alle verstrekte informatie moet beschouwd worden als een uitnodiging tot het doen van een aanbod of om in onderhandeling te treden.
*** English text ***
Exclusive penthouse of approximately 227 m² with private lift access, a sunny roof terrace of approximately 148 m² and an enclosed double garage
Set within the historic Arentsburghpark, this penthouse with an architect-designed interior forms part of the Buitenplaats Hadriani apartment complex. A spacious home with six rooms, two luxurious bathrooms, a sauna and exceptional outdoor space. Sweeping views across the park and the Vliet create a setting with the elegance of a private residence.
The penthouse occupies half of the third and top floor. Purchased as a shell, the entire apartment was subsequently fitted out under the guidance of an architect, with close attention to materials, comfort and a cohesive design. From recessed skirting boards and sleek doors to lighting that follows the same architectural lines and bespoke cabinetry, quality is evident in every detail.
A rare opportunity to enjoy generous space and comfort in one of Voorburg’s finest locations, centrally situated in the greater The Hague area and within easy reach of the city centre.
Private lift access
The private lift access provides both convenience and security. A personal key is required to access this floor, allowing you to reach the apartment directly from the ground floor and the underground parking garage.
Layout and finishes
The generous living area offers ample space for comfortable seating and a large dining table. Numerous windows fill the interior with natural light and frame the surrounding greenery. Sliding partition walls allow rooms to be connected or closed off as needed, making the layout easy to adapt.
The Bulthaup kitchen features premium Miele integrated appliances and complements the interior beautifully. Its design combines clean lines with everyday practicality.
Beyond the main living area, separate rooms can be arranged to suit your needs, whether as a guest room, study, music room or gym. Walk-in wardrobes and bespoke fitted cupboards provide plenty of storage.
Both bathrooms feature high-quality fixtures and fittings, and there is also a built-in sauna. Underfloor heating throughout the apartment, horizontal and vertical sun shading, insect screens and an Aquacell water softener add to the comfort. Three skylights bring even more daylight into the interior.
Large, sunny roof terrace
The roof terrace of approximately 148 m² extends across the full width of the apartment and wraps around both ends, offering beautiful views over the park and the Vliet. There is ample room for a dining table, comfortable lounge areas and planting. Outdoor lighting, terrace heating, a windbreak and an irrigation system make this a well-appointed outdoor space. The outdoor chess set adds a distinctive finishing touch.
Parking and storage
The penthouse includes an enclosed double garage with space for two cars and a private storage room. The garage measures approximately 31 m², and the separate storage room provides a further approximately 10 m² of storage space.
Buitenplaats Hadriani
Buitenplaats Hadriani is set within the historic Arentsburghpark. Both the apartment and its terraces offer a sense of greenery and tranquillity, with views towards the Vliet.
The historic centres of Voorburg and Rijswijk, as well as The Hague’s city centre, are within easy reach. Shops, restaurants, public transport and major roads are conveniently accessible. Laan van NOI station, RandstadRail, Max Health Club and Golf Leeuwenbergh are also nearby.
Key features:
- Living area of approximately 227 m²;
- Generous living space and a large roof terrace, ideal for entertaining;
- Expansive, sunny roof terrace of approximately 148 m²;
- Built in 2010;
- Private lift access secured with a personal key;
- High-quality finishes, including bespoke cabinetry, recessed skirting boards and premium doors;
- Sliding partition walls for flexible use of the rooms;
- Bulthaup kitchen with Miele integrated appliances;
- Two bathrooms with high-quality fixtures and fittings;
- Built-in sauna;
- Underfloor heating throughout the apartment;
- Walk-in wardrobes and ample practical storage;
- Horizontal and vertical sun shading and insect screens;
- Aquacell water softener;
- Irrigation system, outdoor lighting, terrace heating and a windbreak;
- Three skylights;
- Enclosed double garage of approximately 31 m² with space for two cars;
- Private storage room of approximately 10 m²;
- Located in the historic Arentsburghpark, with views over the greenery and the Vliet;
- Completion date by agreement.
This information has been compiled by us with the necessary care. However, we accept no liability for any incompleteness, inaccuracies or otherwise, nor for the consequences thereof. All stated dimensions and surface areas are indicative. All information provided should be regarded as an invitation to make an offer or to enter into negotiations.
Highlights
AI-generated from the description
Private lift and sauna
Private lift access, two luxury bathrooms and sauna.
Large sunny roof terrace
Roof terrace of approx. 148 m² with park and Vliet views.
Enclosed double garage
Double garage of approx. 31 m² plus private storage.
Advertisement
Features
Transfer of ownership
- Listed since
- Acceptance
- Available in consultation
- Asking price
- € 2,195,000 kosten koper
- Asking price per m²
- € 9,670
- Status
- Available
- VVE (Owners Association) contribution
- € 576.00 per month
Construction
- Type apartment
- Penthouse (apartment)
- Building type
- Resale property
- Year of construction
- 2010
- Type of roof
- Flat roof covered with asphalt roofing
- Accessibility
- Accessible for people with a disability and accessible for the elderly
Surface areas and volume
- Areas
- Living area
- 227 m²
- Exterior space attached to the building
- 148 m²
- External storage space
- 41 m²
- Volume in cubic meters
- 750 m³
Layout
- Number of rooms
- 6 rooms (5 bedrooms)
- Number of bath rooms
- 2 bathrooms and 1 separate toilet
- Bathroom facilities
- Bidet, double sink, 2 walk-in showers, bath, 2 toilets, and washstand
- Number of stories
- 1 story
- Facilities
- Outdoor awning, smart home, elevator, mechanical ventilation, passive ventilation system, sliding door, and TV via cable
- Located at
- 3rd floor
Energy
- Energy label
- A
- Insulation
- Roof insulation, double glazing and insulated walls
- Heating
- CH boiler and complete floor heating
- Hot water
- CH boiler
- CH boiler
- Remeha Calenta Ace 40C CCS (gas-fired from 2023, in ownership)
Cadastral data
- VOORBURG F 8547
- Cadastral map
- Ownership situation
- Full ownership
Exterior space
- Location
- Alongside a quiet road, alongside waterfront, in wooded surroundings, in residential district and unobstructed view
- Balcony/roof terrace
- Roof terrace present
Garage
- Type of garage
- Garage and underground parking
- Capacity
- 2 cars
Parking
- Type of parking facilities
- Parking on gated property and parking garage
VVE (Owners Association) checklist
- Registration with KvK
- Yes
- Annual meeting
- Yes
- Periodic contribution
- Yes (€ 576.00 per month)
- Reserve fund present
- Yes
- Maintenance plan
- Yes
- Building insurance
- Yes
Popularity
0x
Viewed
0x
Saved
8-10-2026
On Funda
Neighborhood
Voorburg West zuid
Voorburg- Residents
- 2,820
- Family with children
- 40%
- Avg. asking price / m²
- € 5,614
Discover the neighborhood
Curious about the housing supply, residents and local real estate agents?

Don’t want to forget this home?
Save it as a favorite. You’ll easily find it back and get notified when something changes.
