New

Bruijnings Ingenhoeslaan 1902273 KW VoorburgBovenveen midden

Map
  • 71 m²
  • 3
  • D
Calculate monthly payment

Description

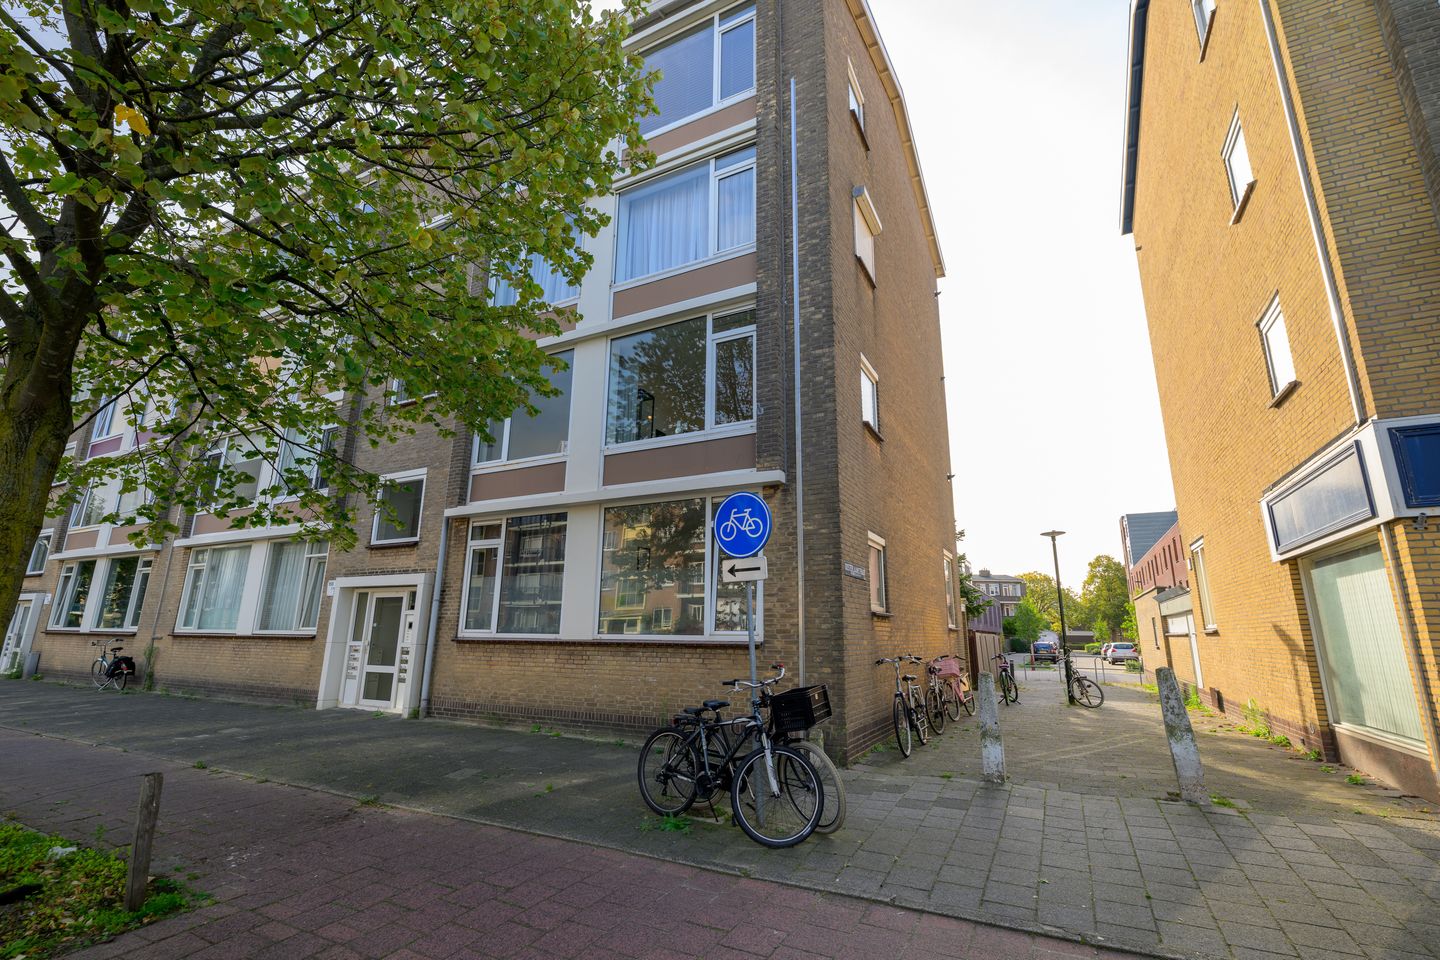
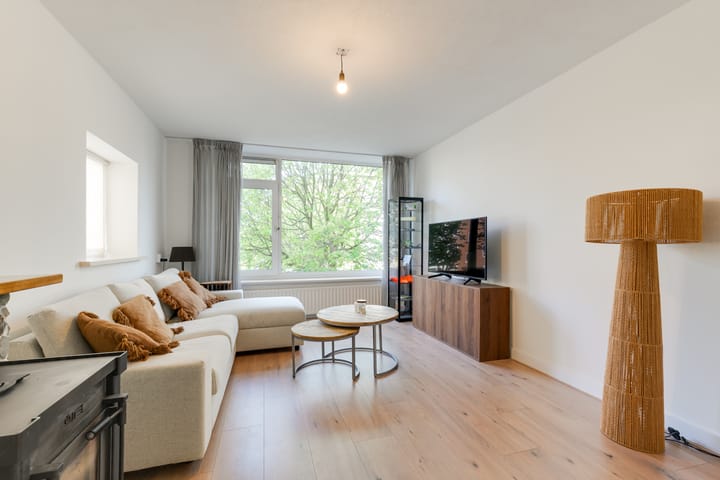
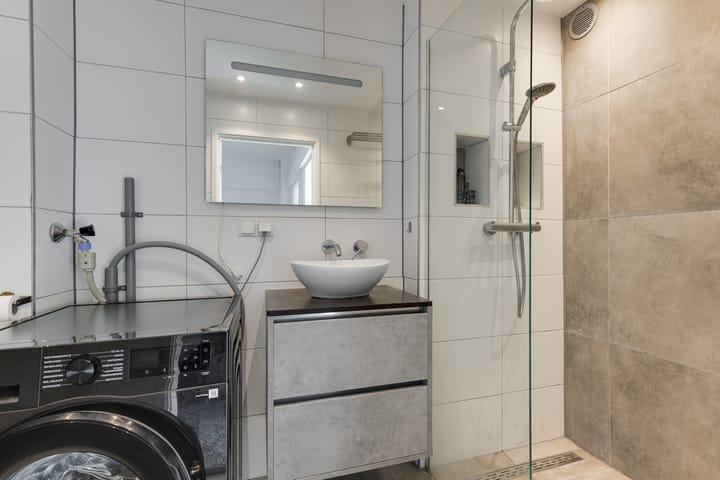
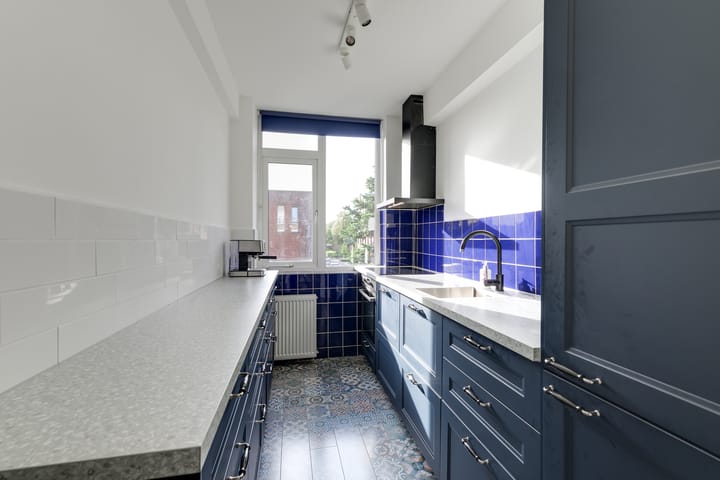
PLENTY OF NATURAL LIGHT, THREE BEDROOMS AND A SUNNY BALCONY Some apartments immediately feel like home. It may be the abundance of natural light, the practical layout or the peaceful location close to greenery. Bruijnings Ingenhoeslaan 190 offers all three: an attractive four-room corner apartment with approximately 71 m² of living space, three bedrooms and a sunny southeast-facing balcony. The corner position truly makes a difference. An additional side window fills the living room with natural light and creates a pleasant sense of space. On colder days, the wood-burning stove adds warmth and character, while the balcony is the perfect place to enjoy a morning coffee whenever the sun comes out. The location is equally appealing. Park ’t Loo is just around the corner, while shopping centre De Julianabaan is within walking distance. Schools and public transport are close by, and the nearby main roads provide convenient connections to The Hague and the surrounding region. This is a wonderful combination of greenery, everyday convenience and easy access to the city. First floor Ground floor: Secure communal entrance with letterboxes, an intercom system and access to the staircase. The apartment has a private storage unit of approximately 4.4 m² on the lower ground floor. Second floor First floor: Entrance to the apartment. The spacious hallway includes a deep built-in cupboard and provides access to all rooms. The bright and inviting living room benefits from the apartment’s corner position and additional side window, allowing daylight to enter from several directions. A wood-burning stove creates a cosy focal point and makes this a lovely space in which to relax or entertain guests. The kitchen is fitted with a range of built-in appliances. There are three bedrooms. The generously sized bedroom at the front includes a built-in cupboard. Two further rooms are situated at the rear and can be used as bedrooms, a home office or a guest room. One of these rooms contains the connections for a washing machine and dryer. The modern bathroom is fitted with a walk-in shower, washbasin unit and wall-mounted toilet. Balcony The southeast-facing balcony can be accessed from the rear bedroom. It is a pleasant place to enjoy the morning and daytime sun. A practical balcony cupboard houses the central-heating boiler. Features - Bright four-room corner apartment; - Approximately 70.7 m² of living space; - Three bedrooms; - Living room with an additional side window and wood-burning stove; - Southeast-facing balcony of approximately 3.6 m²; - Modern bathroom with walk-in shower; - uPVC window frames with double glazing; - Private storage unit of approximately 4.4 m²; - Energy label D; - Park ’t Loo just around the corner; - Shopping centre De Julianabaan within walking distance; - Conveniently located near public transport and main roads; - Transfer by mutual agreement.

Highlights

AI-generated from the description
  • Bright living room with stove

    Corner position, extra side window and wood stove.

  • Sunny southeast-facing balcony

    Approx. 3.6 m² balcony with morning and daytime sun.

  • Greenery and amenities nearby

    Park ’t Loo nearby, Julianabaan and public transport within walking distance.

Features

Transfer of ownership

Listed since
Acceptance
Available in consultation
Asking price
€ 349,000 kosten koper
Asking price per m²
€ 4,915
Status
Available

Construction

Type apartment
Apartment with shared street entrance (apartment)
Building type
Resale property
Year of construction
1957
Type of roof
Flat roof covered with asphalt roofing

Surface areas and volume

Areas
Living area
71 m²
Other space inside the building
1 m²
Exterior space attached to the building
4 m²
External storage space
5 m²
Volume in cubic meters
224 m³

Layout

Number of rooms
4 rooms (3 bedrooms)
Number of bath rooms
1 bathroom
Bathroom facilities
Shower, toilet, and washstand
Number of stories
1 story
Facilities
Sliding door and TV via cable
Located at
2nd floor

Energy

Energy label
Insulation
Double glazing
Heating
CH boiler and wood heater
Hot water
CH boiler
CH boiler
Remeha Avanta (gas-fired combination boiler, in ownership)

Cadastral data

VOORBURG E 7222
Cadastral map
Ownership situation
Full ownership

Exterior space

Location
In residential district and unobstructed view

Storage space

Shed / storage
Storage box

Parking

Type of parking facilities
Public parking and resident's parking permits

VVE (Owners Association) checklist

Registration with KvK
Yes
Annual meeting
Yes
Periodic contribution
Yes
Reserve fund present
Yes
Maintenance plan
Yes
Building insurance
Yes

Popularity

0x

Viewed

0x

Saved

9-10-2026

On Funda

Neighborhood

Bovenveen midden

Voorburg
Residents
4,155
Family with children
24%
Avg. asking price / m²
€ 4,876

Discover the neighborhood

Curious about the housing supply, residents and local real estate agents?

View neighborhood insights

Don’t want to forget this home?

Save it as a favorite. You’ll easily find it back and get notified when something changes.