Sold
Bruijnings Ingenhoeslaan 3682273 HT VoorburgBovenveen noord
€ 325,000 k.k.

- 66 m²living area
- 2bedrooms
- Denergy label
Sales history
- Listed since
- July 27, 2026
- Date of sale
- August 19, 2026
- Term
- 3 weeks
Description
STARTERS OPGELET !!!
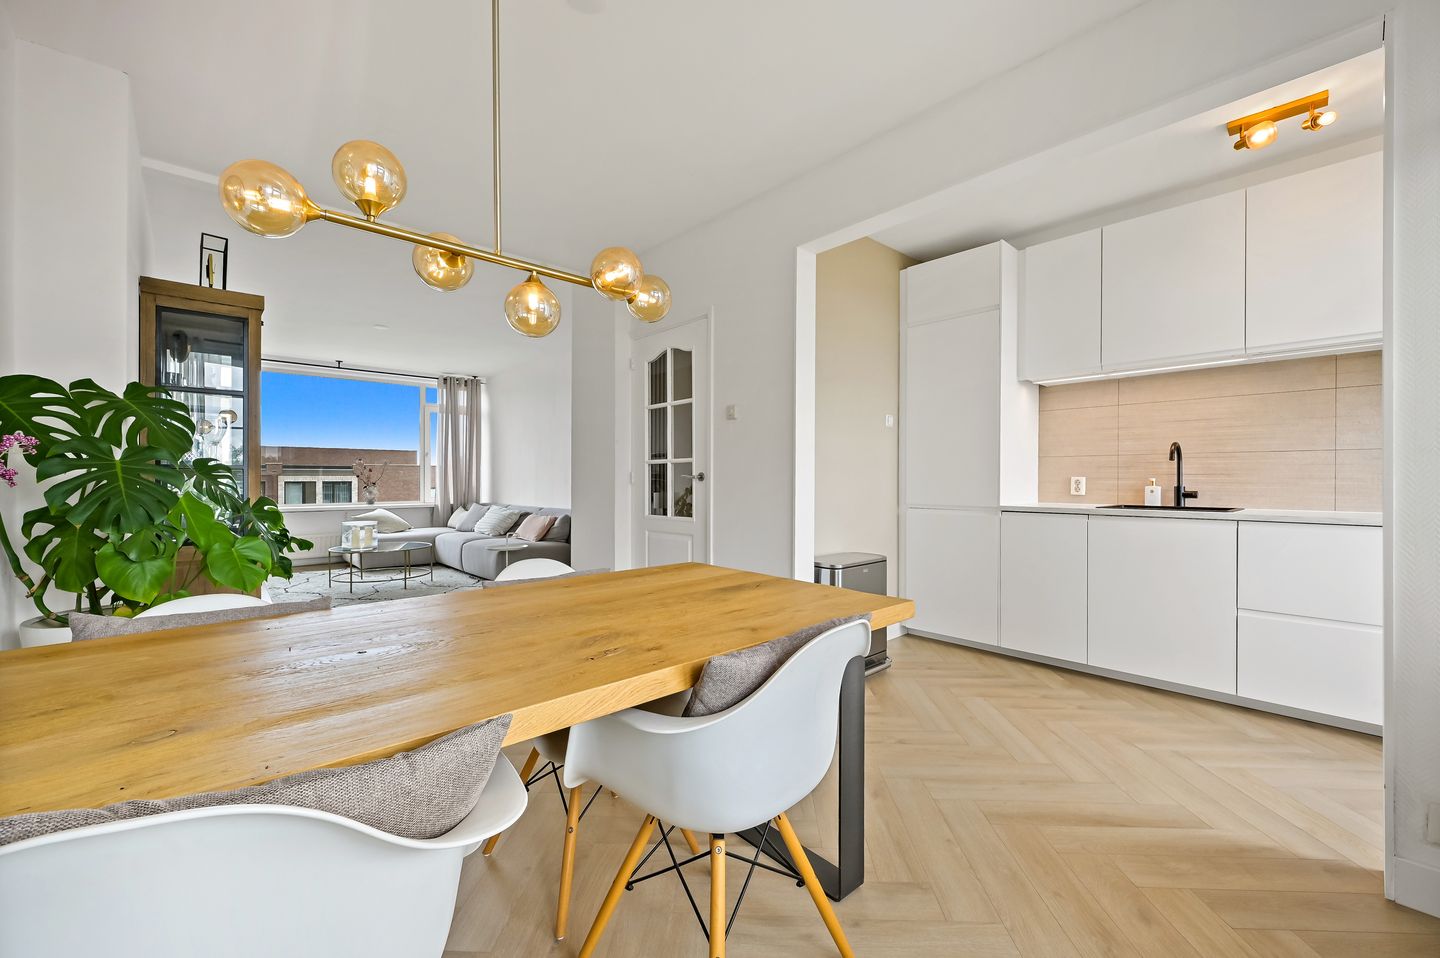
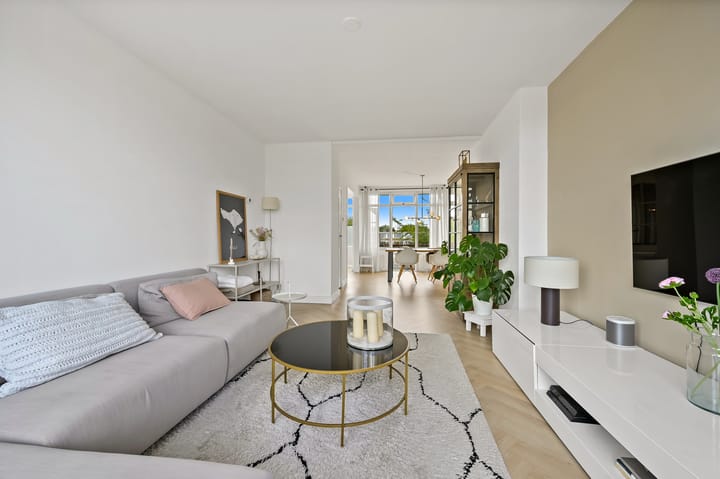
Prachtig instapklaar 3-kamer topetageappartement met een moderne, recent vernieuwde open keuken (2024) en een stijlvolle visgraat laminaat-vloer. De royale woonkamer strekt zich uit over de volledige lengte van de woning, waardoor een heerlijke, lichte leefruimte ontstaat waar je optimaal kunt genieten van comfort, ruimte en sfeer.
De woning is gelegen in de geliefde wijk Noord in Voorburg, een groene en centraal gelegen woonomgeving met alle dagelijkse voorzieningen binnen handbereik. In de directe omgeving bevinden zich diverse supermarkten, buurtwinkels, scholen, kinderopvang, sportverenigingen en recreatiemogelijkheden. Daarnaast liggen het gezellige historische centrum van Voorburg en winkelcentrum Julianabaan op korte afstand. De wijk kenmerkt zich door de ruime opzet, veel openbaar groen en een prettige mix van appartementen en eengezinswoningen, waardoor het een aantrekkelijke woonomgeving is voor zowel starters, gezinnen als senioren. De bereikbaarheid is uitstekend. Met station Den Haag Laan van NOI en station Voorburg op korte fietsafstand zijn Den Haag, Rotterdam, Leiden en Amsterdam eenvoudig per trein bereikbaar. Ook diverse tram- en busverbindingen bevinden zich op loopafstand, waaronder tramlijnen 2 en 6 en meerdere buslijnen richting Den Haag, Leidschendam, Rijswijk en Delft. Met de auto zijn de uitvalswegen A4, A12 en A13 binnen enkele minuten bereikbaar, waardoor u snel onderweg bent naar de grote steden in de Randstad.
Indeling:
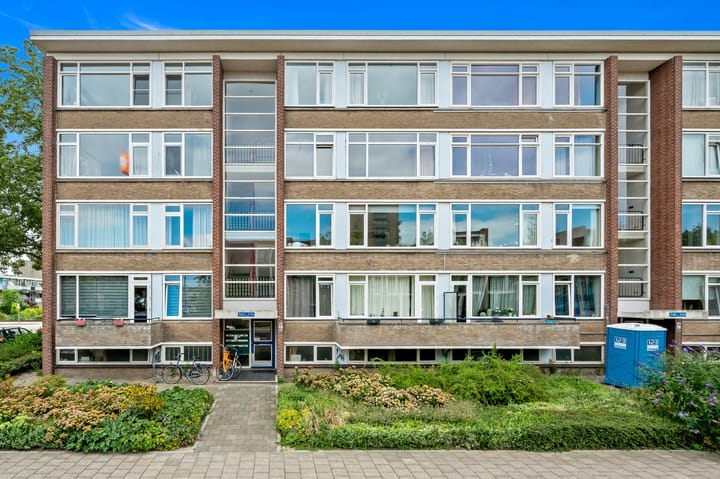
Via het verzorgde portiek met bellentableau en brievenbussen bereikt u de entree van het complex. In de onderbouw beschikt u over een eigen berging. Met de trap bereikt u de vierde verdieping, waar de woning is gelegen.
Bij binnenkomst komt u in de ruime hal met meterkast. Aan de voorzijde bevindt zich een royale slaapkamer en de sfeervolle, lichte woonkamer die zich uitstrekt over de volledige lengte van de woning. Dankzij de grote raampartijen geniet u hier van een prettige lichtinval en een ruimtelijk gevoel.
Centraal in de woning bevinden zich de badkamer en het separate toilet. Aan de achterzijde ligt de tweede, eveneens ruime slaapkamer.
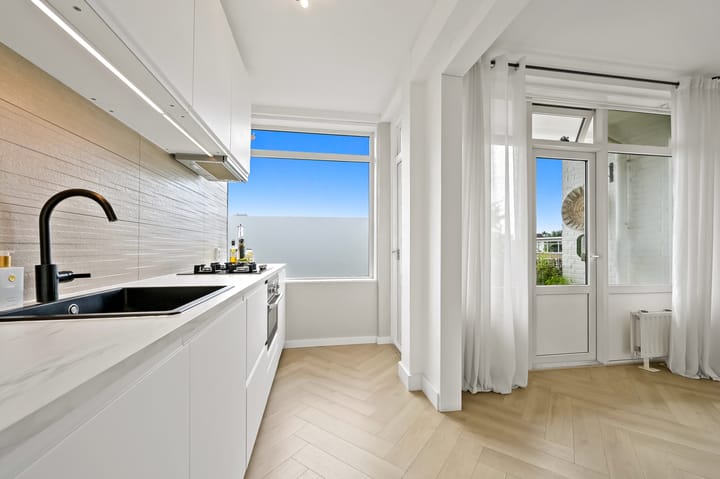
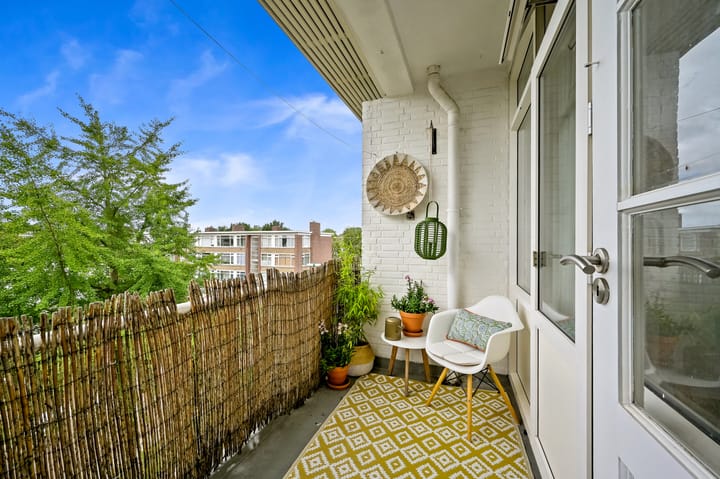
De moderne open keuken aan de achterzijde sluit naadloos aan op de woonkamer en biedt, net als de woonkamer, toegang tot het zonnige balkon.
Bijzonderheden:
- Eigen grond
- Woonoppervlakte ca. 66 m2
- Actieve VvE
- Maandelijkse bijdrage van € 159,50
- MJOP aanwezig
- Reserve bedraagt € 268.112,07, peildatum 31-12-2025
- Projectnotaris van toepassing
- Energielabel thans F, nieuw label zal worden opgemaakt deze komt uit op een E
Verkoopvoorwaarden:
- Oplevering in overleg
- Projectnotaris Van Wijk en Zwart Notarissen
- NVM koopovereenkomst model 2023
- Asbest-, materialen- en ouderdomsclausule van toepassing
- Opkoopbescherming is hier van toepassing
- Verkoopvoorwaarden en privacy verklaring van ons kantoor van toepassing
Is dit appartement precies wat u zoekt? Neem dan contact met ons op voor verdere informatie en het maken van een bezichtigingsafspraak. Wij leiden u graag rond in dit prachtige appartement.
Meetinstructie is gebaseerd op de NEN2580. De Meetinstructie is bedoeld om een meer eenduidige manier van meten toe te passen voor het geven van een indicatie van de gebruiksoppervlakte. De Meetinstructie sluit verschillen in meetuitkomsten niet volledig uit, door bijvoorbeeld interpretatieverschillen, afrondingen of beperkingen bij het uitvoeren van de meting.
Interesse in dit huis? Schakel direct uw eigen NVM-aankoopmakelaar in.
Uw NVM-aankoopmakelaar komt op voor uw belang en bespaart u tijd, geld en zorgen.
*****************************************************
**ATTENTION FIRST-TIME BUYERS!!!**
Beautiful, move-in ready three-room top-floor apartment featuring a modern, recently renovated open-plan kitchen (2024) and a stylish herringbone laminate floor. The spacious living room extends across the full length of the apartment, creating a bright and inviting living space where you can enjoy comfort, space, and atmosphere to the fullest.
The apartment is located in the popular Noord district of Voorburg, a green and centrally located residential area with all daily amenities within easy reach. In the immediate vicinity you will find several supermarkets, local shops, schools, childcare facilities, sports clubs, and recreational opportunities. The charming historic centre of Voorburg and the Julianabaan shopping centre are also just a short distance away.
The neighbourhood is known for its spacious layout, abundant green spaces, and pleasant mix of apartment buildings and family homes, making it an attractive location for first-time buyers, families, and seniors alike.
Accessibility is excellent. Both Den Haag Laan van NOI and Voorburg railway stations are within easy cycling distance, providing convenient train connections to The Hague, Rotterdam, Leiden, and Amsterdam. Several tram and bus stops are also within walking distance, including tram lines 2 and 6 and various bus services to The Hague, Leidschendam, Rijswijk, and Delft. By car, the A4, A12, and A13 motorways can be reached within minutes, offering quick access to the major cities of the Randstad.
Layout:
The well-maintained communal entrance, with intercom system and mailboxes, provides access to the apartment complex. A private storage room is located on the ground floor. The apartment itself is situated on the fourth floor and is accessible via the staircase.
Upon entering, you arrive in the spacious hallway with the meter cupboard. At the front of the apartment you will find a generously sized bedroom and the bright, inviting living room, which stretches across the entire length of the property. Large windows allow for plenty of natural light, creating a spacious and airy atmosphere.
The bathroom and separate toilet are centrally located within the apartment. At the rear, there is a second spacious bedroom.
The modern open-plan kitchen, also located at the rear, flows seamlessly into the living area and, like the living room, provides direct access to the sunny balcony.
Key Features:
- Freehold property
- Living area approximately 66 m²
- Active Homeowners' Association (VvE)
- Monthly service charges: €159.50
- Long-Term Maintenance Plan (MJOP) available
- Reserve fund: €268,112.07 (as of 31 December 2025)
- Project notary applies
- Energy label F, after renewing it might be an E.
Terms of Sale
- Completion date in consultation
- Project notary: Van Wijk en Zwart Civil Law Notaries
- NVM Purchase Agreement, Model 2023
- Asbestos, materials, and age clauses apply
- Anti-buy-to-let regulation applies
- Our office's general terms and privacy statement apply
Does this apartment match what you are looking for?
Please contact us for further information or to schedule a viewing. We would be delighted to show you around this beautiful apartment.
The measurements have been carried out in accordance with the NEN 2580 Measurement Standard. This standard is intended to provide a uniform method of measuring the usable floor area. However, differences in measurement results may still occur due to interpretation differences, rounding, or practical limitations during the measurement process.
Interested in this property?
We recommend engaging your own NVM purchasing agent. An NVM purchasing agent represents your interests and can save you time, money, and unnecessary concerns throughout the buying process.
Highlights
AI-generated from the description
Bright living with kitchen
Spacious full-length living room with 2024 open kitchen.
Green central location
Located in Noord with shops, schools and public transport nearby.
Sunny rear balcony
Balcony accessible from living room and kitchen at rear.
Advertisement
Features
Transfer of ownership
- Last asking price
- € 325,000 kosten koper
- Asking price per m²
- € 4,924
- Status
- Sold
- VVE (Owners Association) contribution
- € 159.50 per month
Construction
- Type apartment
- Apartment with shared street entrance (apartment)
- Building type
- Resale property
- Year of construction
- 1961
- Type of roof
- Flat roof covered with asphalt roofing
Surface areas and volume
- Areas
- Living area
- 66 m²
- Exterior space attached to the building
- 4 m²
- External storage space
- 7 m²
- Volume in cubic meters
- 210 m³
Layout
- Number of rooms
- 3 rooms (2 bedrooms)
- Number of bath rooms
- 1 bathroom and 1 separate toilet
- Bathroom facilities
- Shower, sink, and washstand
- Number of stories
- 1 story
- Facilities
- Passive ventilation system
- Located at
- 4th floor
Energy
- Energy label
- D
- Insulation
- Double glazing
- Heating
- CH boiler
- Hot water
- CH boiler
- CH boiler
- Gas-fired combination boiler from 2024, in ownership
Cadastral data
- VOORBURG E 8205
- Cadastral map
- Ownership situation
- Full ownership
Exterior space
- Location
- Alongside a quiet road, in centre and in residential district
Storage space
- Shed / storage
- Detached brick storage
- Facilities
- Electricity
Parking
- Type of parking facilities
- Public parking
VVE (Owners Association) checklist
- Registration with KvK
- Yes
- Annual meeting
- Yes
- Periodic contribution
- Yes (€ 159.50 per month)
- Reserve fund present
- Yes
- Maintenance plan
- Yes
- Building insurance
- Yes
Popularity
3,355x
Viewed
103x
Saved
27-7-2026
On Funda
Neighborhood

Bovenveen noord
Voorburg- Residents
- 2,295
- Family with children
- 27%
- Avg. asking price / m²
- € 4,910
Discover the neighborhood
Curious about the housing supply, residents and local real estate agents?

Don’t want to forget this home?
Save it as a favorite. You’ll easily find it back and get notified when something changes.
