Corbulokade 182275 VN VoorburgVoorburg West noord
€ 370,000 k.k.

- 73 m²living area
- 2bedrooms
- Aenergy label
Description
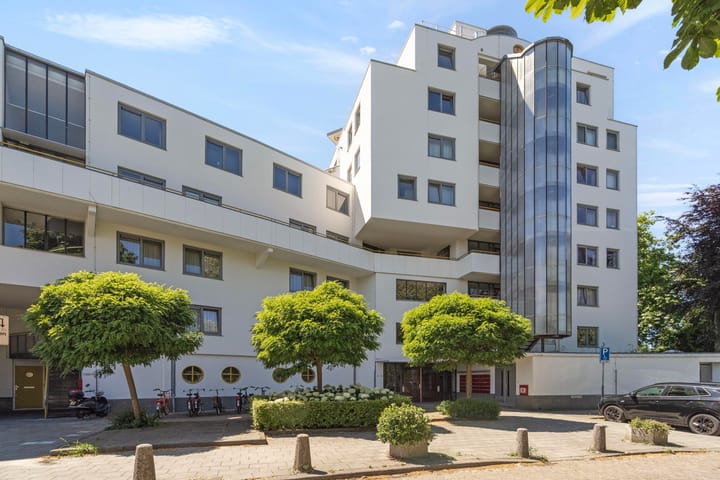
SPACIOUS AND BRIGHT 2-BEDROOM APARTMENT WITH BALCONY AND PRIVATE STORAGE UNIT, LOCATED ON THE CORBULOKADE IN VOORBURG!
Welcome to Corbulokade! This spacious and practically laid-out 3-room apartment is situated on the first floor of a well-maintained apartment complex and features a generous living room, two well-proportioned bedrooms, a semi-open kitchen, a balcony, and a private storage unit on the ground floor.
The apartment offers a pleasant and practical layout with plenty of possibilities to personalise the interior entirely to your own taste. Thanks to the spacious living room and two full-sized bedrooms, the property is suitable for a wide range of buyers, from first-time buyers and couples to small families or those looking for a separate home office or guest room.
LOCATION
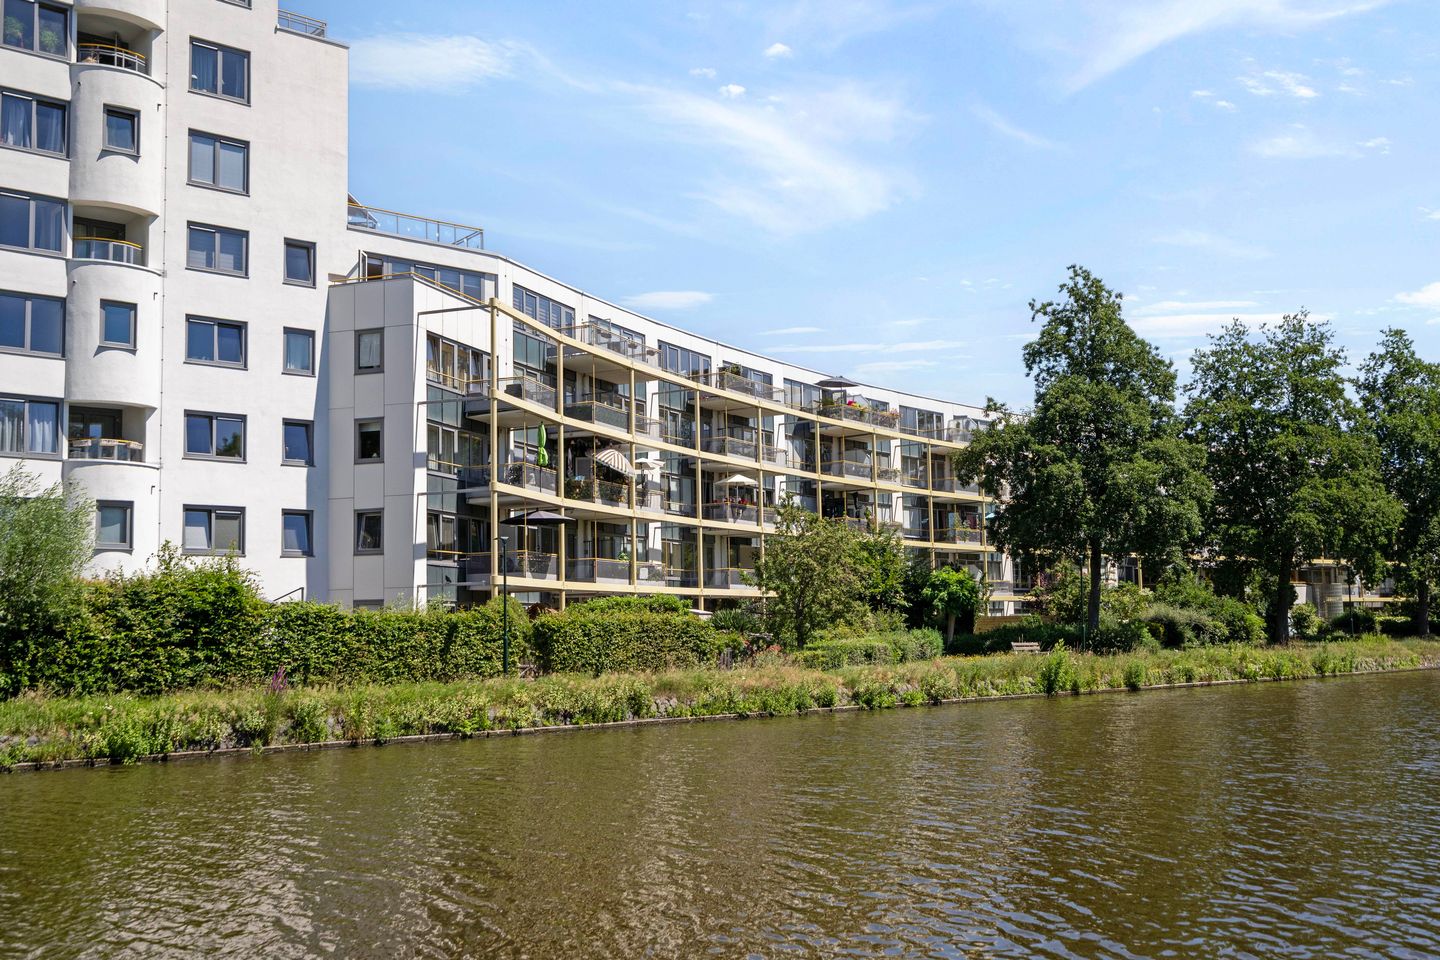
The property is situated in an attractive location in Voorburg, close to the Vliet and within easy reach of both Voorburg town centre and the historic centre of Oud Rijswijk. A wide range of shops, restaurants, schools, and other everyday amenities can be found nearby.
The location also offers excellent accessibility. Various public transport connections are available in the surrounding area, while both Voorburg railway station and Den Haag Laan van NOI station are easily accessible. The nearby A4, A12, and A13 motorways provide convenient connections to The Hague, Rotterdam, Delft, Amsterdam, Utrecht, and beyond.
Here, you can enjoy peaceful living in a pleasant waterside environment while having all urban amenities within easy reach.
LAYOUT
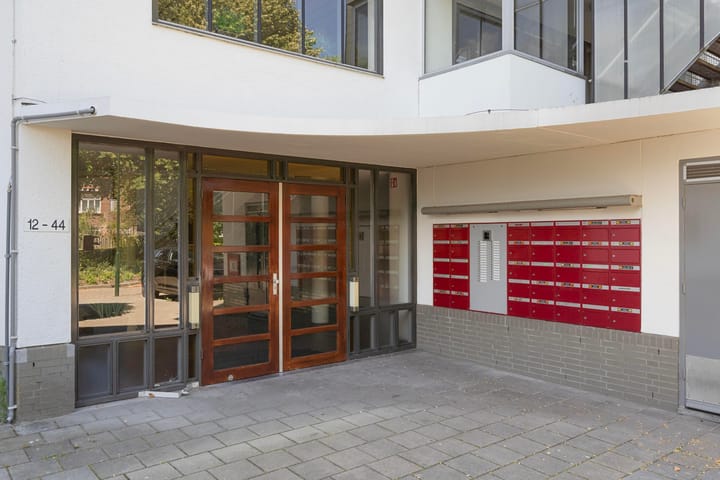
Central entrance on the ground floor with mailboxes and an intercom system. From the communal entrance hall, the first floor can be reached by elevator or staircase.
Entrance to the apartment through the spacious central hallway, which provides access to almost all rooms.
At the front of the apartment are two well-proportioned bedrooms. The largest bedroom offers ample space for a double bed and wardrobes. The second bedroom is ideal for use as a children's room, home office, or guest room.
The hallway also provides access to the bathroom, which is equipped with a walk-in shower and washbasin. In addition, the apartment features a separate toilet and a practical laundry room.
At the rear of the apartment is the spacious and bright living room. Thanks to the wide windows, this room benefits from an abundance of natural daylight and a pleasant atmosphere.
Adjacent to the living room is the semi-open kitchen, which is directly connected to the living area and therefore forms an integral part of the main living space.
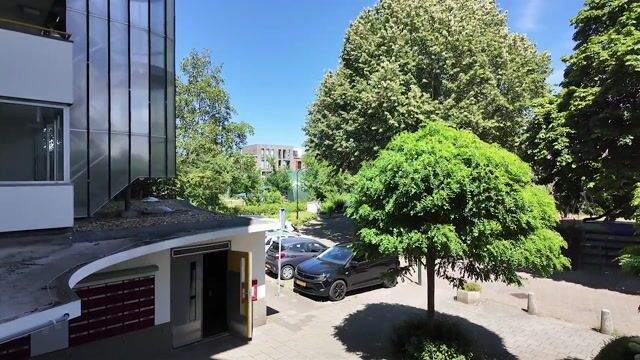
From the living room, you have direct access to the balcony, a pleasant outdoor space where you can relax and enjoy the beautiful views over the water.
On the ground floor, the property includes a private external storage unit, ideal for storing bicycles and other belongings.
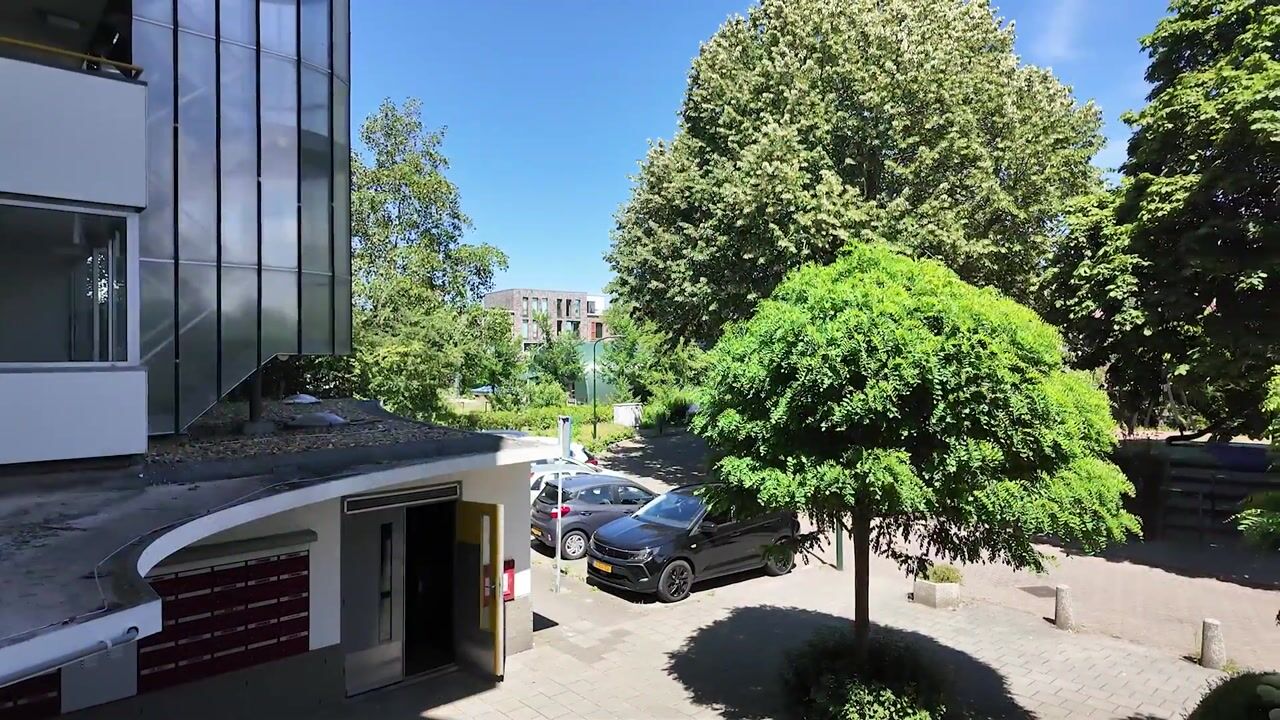
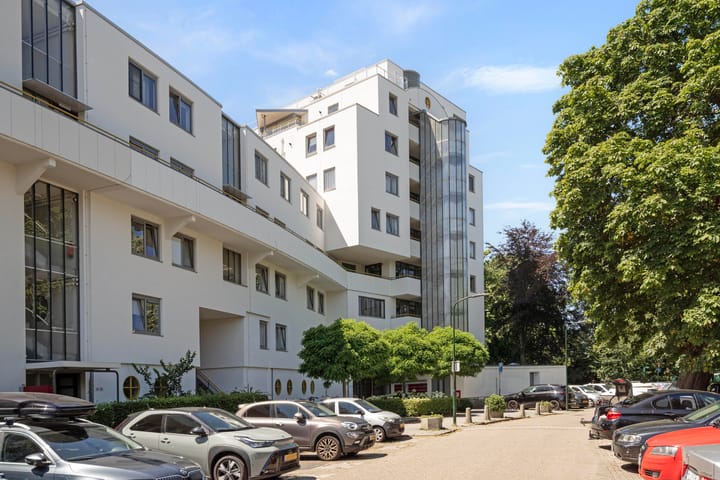
Parking is available on the private grounds of the complex. No individual parking spaces are assigned, but the grounds provide parking spaces exclusively for members of the Homeowners' Association.
KEY FEATURES
- Situated on freehold land;
- Built in 1984;
- Located on the first floor;
- Spacious and bright living room;
- Two well-proportioned bedrooms;
- Semi-open kitchen;
- Balcony with beautiful views over the water;
- Private external storage unit on the ground floor;
- Parking available on the private grounds of the complex;
- Energy label A;
- Central heating boiler installed in 2026;
- Active and professionally managed Homeowners' Association;
- Monthly HOA contribution: €405.97, including water consumption;
- Completion by mutual agreement.
Advertisement
Features
Transfer of ownership
- Listed since
- Acceptance
- Available in consultation
- Asking price
- € 370,000 kosten koper
- Asking price per m²
- € 5,068
- Status
- Available
- VVE (Owners Association) contribution
- € 405.97 per month
Construction
- Type apartment
- Galleried apartment (apartment)
- Building type
- Resale property
- Year of construction
- 1984
Surface areas and volume
- Areas
- Living area
- 73 m²
- Exterior space attached to the building
- 5 m²
- External storage space
- 4 m²
- Volume in cubic meters
- 228 m³
Layout
- Number of rooms
- 3 rooms (2 bedrooms)
- Number of bath rooms
- 1 bathroom and 1 separate toilet
- Bathroom facilities
- Walk-in shower, sink, and washstand
- Number of stories
- 1 story
- Facilities
- Passive ventilation system
- Located at
- 2nd floor
Energy
- Energy label
- A
- Insulation
- Double glazing
- Heating
- CH boiler
- Hot water
- CH boiler
- CH boiler
- REMEHA (gas-fired from 2026, in ownership)
Cadastral data
- LEIDSCHENDAM - VOORBURG F 7790
- Cadastral map
- Ownership situation
- Full ownership
Exterior space
- Location
- Alongside waterfront, in wooded surroundings, open location and unobstructed view
- Balcony/roof terrace
- Balcony present
Storage space
- Shed / storage
- Storage box
Parking
- Type of parking facilities
- Parking on private property
VVE (Owners Association) checklist
- Registration with KvK
- Yes
- Annual meeting
- Yes
- Periodic contribution
- Yes (€ 405.97 per month)
- Reserve fund present
- Yes
- Maintenance plan
- Yes
- Building insurance
- Yes
Popularity
4,738x
Viewed
102x
Saved
10-7-2026
On Funda
Neighborhood
Voorburg West noord
Voorburg- Residents
- 1,975
- Family with children
- 43%
- Avg. asking price / m²
- € 4,910
Discover the neighborhood
Curious about the housing supply, residents and local real estate agents?

Don’t want to forget this home?
Save it as a favorite. You’ll easily find it back and get notified when something changes.
