Waterside living with a magnificent view
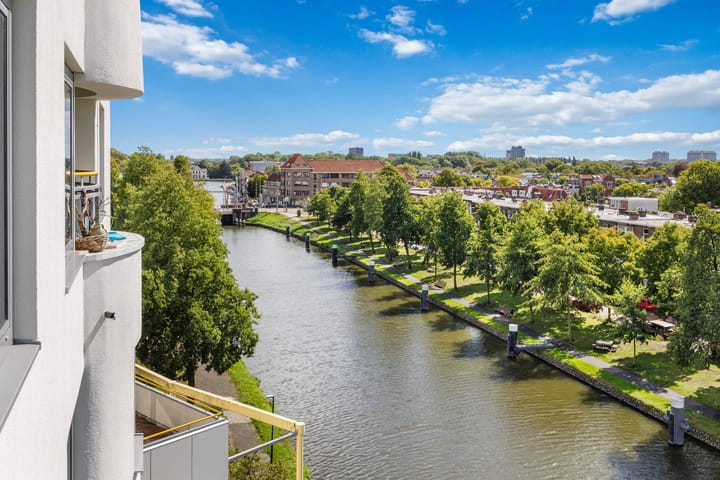

Experience unique elevated living with the water as your daily view. Located on Corbulokade in Voorburg, you will live in a quiet yet central spot, right next to the Trekvliet canal. From this 6th-floor apartment, you enjoy a beautiful view of the water and the surrounding area. It offers a wonderful combination of space, tranquility, and a central location, with Voorburg, The Hague, and Rijswijk all within easy reach.
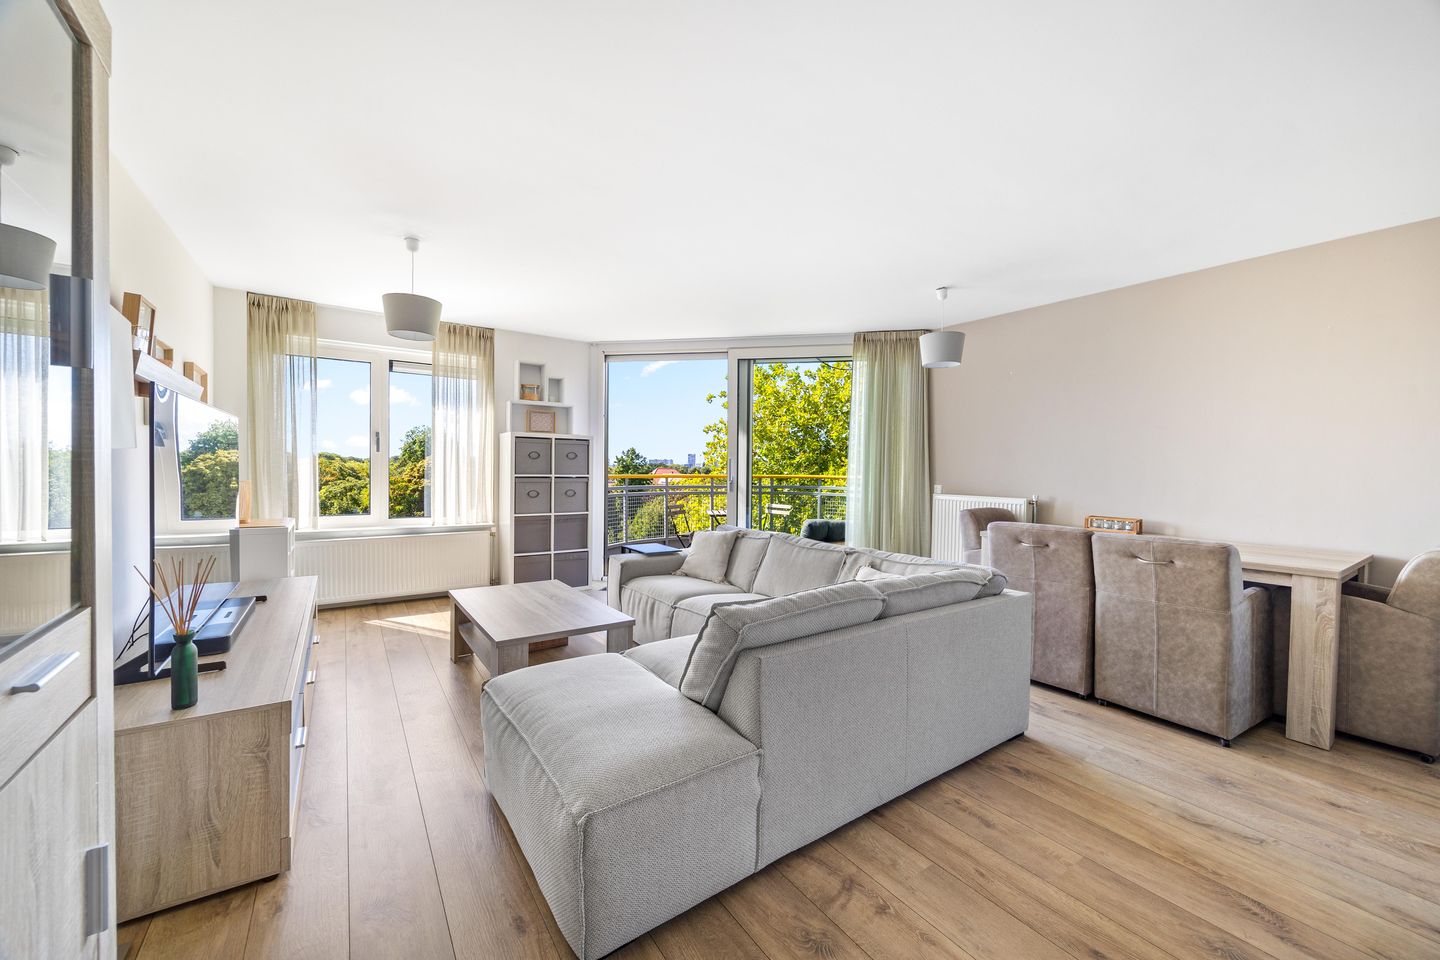
The apartment, measuring approximately 76 m², is surprisingly spacious and comfortable. Fully renovated in 2018, it boasts a modern look, while the view from the living room immediately captures your attention. The spacious living room flows seamlessly into the open-plan kitchen, creating a pleasant, light-filled living area.
Layout
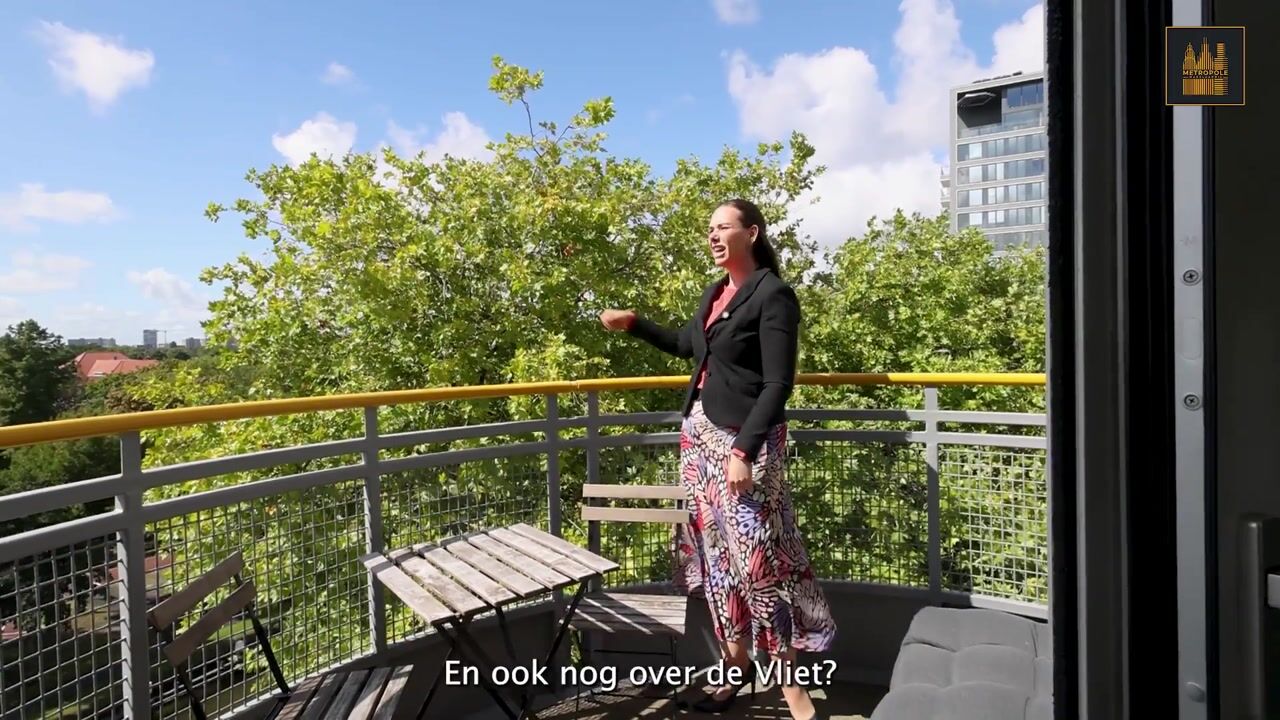
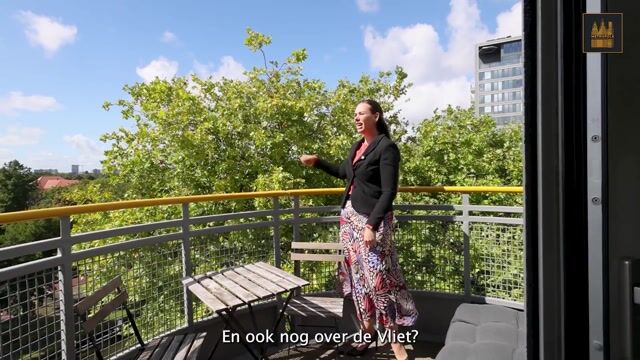
The living room is generously sized and features a delightful southwest-facing balcony—a fantastic spot to enjoy the surroundings. The open-plan kitchen connects beautifully with the living room and is arranged in a practical L-shape.
The kitchen is equipped with various built-in appliances, including a dishwasher, an induction cooktop with an extractor hood, and a combi-microwave. This makes the kitchen not only stylish but also fully equipped for daily use.
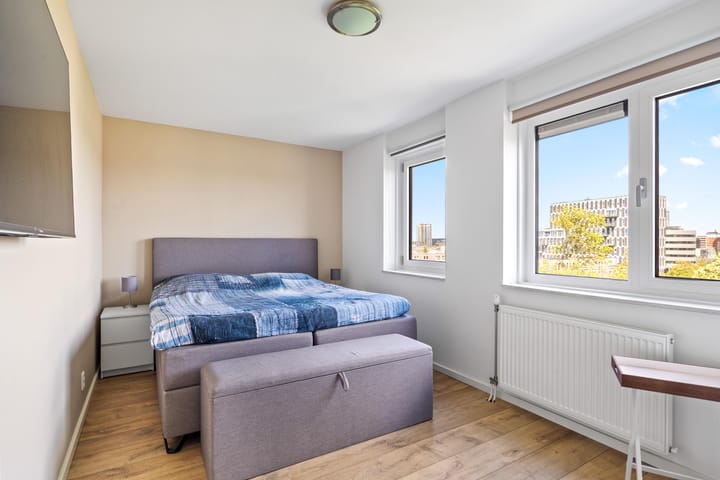
The apartment has two well-proportioned bedrooms. This makes the home suitable not only for couples but also for those who would like a separate home office or guest room.
The bathroom features a modern design and includes a shower and a washbasin.
There is also a separate toilet with a small sink.
An additional practical feature of the home is the separate laundry room, which provides dedicated space for both the washing machine and the dryer. This keeps these appliances neatly out of sight and ensures optimal use of the rest of the apartment.
The apartment includes a private storage unit of approximately 4 m² located in the building's basement. Ideal for bicycles, seasonal items, and other belongings you prefer not to keep inside the apartment.
Additionally, the complex features a private parking area, allowing you to easily park your car right next to the building.
Complex
There is an active and financially healthy Homeowners' Association (VvE) managed by a professional administrator; the monthly fee is €411.53. In 2024, the apartment complex underwent comprehensive sustainability upgrades and renovations, including work on the facades, the replacement of window frames with uPVC units, and the repainting of balconies and the main entrance.
The elevator was renovated in 2026, ensuring the complex's communal facilities are fully up to date. This not only creates a well-maintained appearance but also enhances living comfort and the building's future-readiness.
Central location
Corbulokade is situated in Voorburg West-Noord, right along the Trekvliet waterway and close to both The Hague and Rijswijk. Amenities in Voorburg and Rijswijk—including shops and supermarkets—are easily accessible. Public transport links and major arterial roads leading to The Hague, Rotterdam, and Amsterdam are also nearby.
A spacious, fully renovated apartment in a unique location, featuring a stunning, expansive view over the Trekvliet as its standout highlight. Would you like to come and take a look?
Key features
Located on the 6th floor;
Amazing view over the Trekvliet;
Fully renovated in 2018;
Separate space for washing machine and dryer;
Private storage unit;
Energy label A;
Private parking area.
Highlights
AI-generated from the description
Balcony with water views
Southwest balcony with expansive Trekvliet views.
Bright living kitchen
Spacious living room with open L-shaped modern kitchen.
Recently upgraded complex
Complex sustainably renovated in 2024, elevator in 2026.
Advertisement
Features
Transfer of ownership
Listed since
Acceptance
Available in consultation
Asking price
€ 393,000 kosten koper
Asking price per m²
€ 5,171
Status
Available
VVE (Owners Association) contribution
€ 411.53 per month
Construction
Type apartment
Mezzanine (apartment)
Building type
Resale property
Year of construction
1984
Type of roof
Flat roof covered with asphalt roofing
Surface areas and volume
Areas
Living area
76 m²
Exterior space attached to the building
5 m²
External storage space
4 m²
Volume in cubic meters
235 m³
Layout
Number of rooms
3 rooms (2 bedrooms)
Number of bath rooms
1 bathroom and 1 separate toilet
Bathroom facilities
Walk-in shower, sink, and washstand
Number of stories
1 story
Facilities
Elevator, passive ventilation system, and sliding door
Located at
7th floor
Energy
Energy label
A
Insulation
Energy efficient window and insulated walls
Heating
CH boiler
Hot water
CH boiler
CH boiler
Gas-fired combination boiler from 2018, in ownership