New
Frederik van Eedenstraat 382273 SL VoorburgBovenveen midden
€ 349,000 k.k.

- 79 m²living area
- 3bedrooms
- Denergy label
Licht, verrassend ruim en verdeeld over twee woonlagen.
Description
TWO FLOORS, LOTS OF LIGHT AND A WONDERFUL HOUSE-LIKE FEEL
This is one of those homes where you walk in and immediately think: this really does not feel like a standard apartment.
And that is exactly right.
Here, you live across two floors. With a generous living room, an extra room on the main living floor, plenty of natural light, a balcony overlooking the green rear side and, upstairs, even more surprisingly useful space and possibilities beneath the sloping roof.
The base is neat and bright. Some parts of the property could benefit from modernisation, but that also means you have every opportunity to create your own style here.
And then there is the location.
Peaceful living in Voorburg, with shops and restaurants nearby, excellent public transport connections and The Hague within easy reach.
There is simply a lot to like here.
DOWNSTAIRS: BRIGHT, SPACIOUS AND MADE FOR LIVING
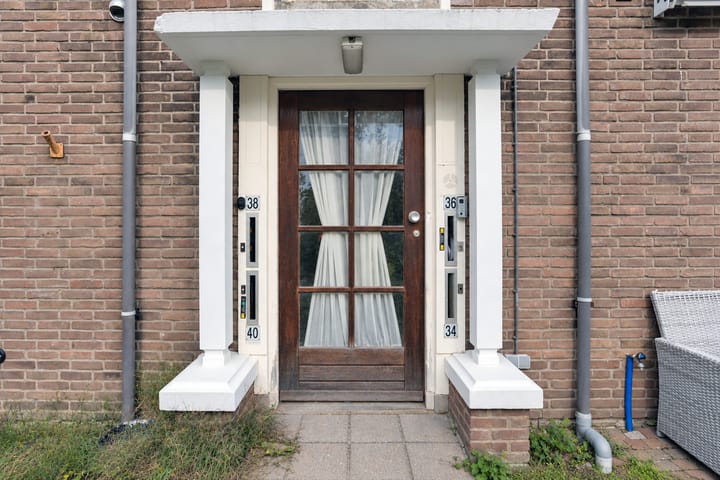
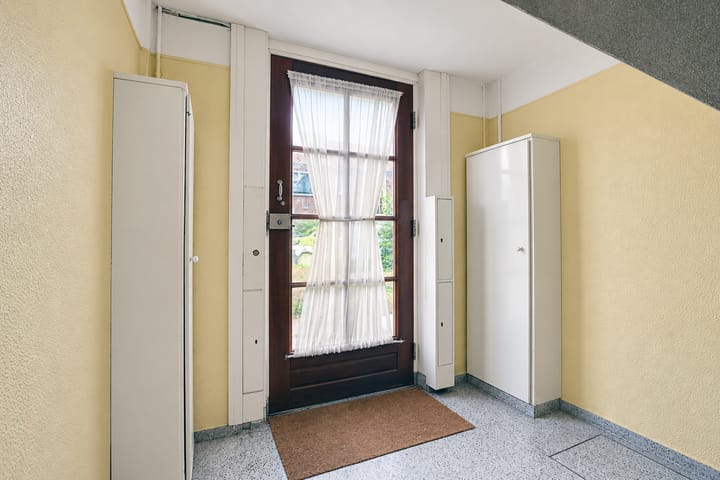
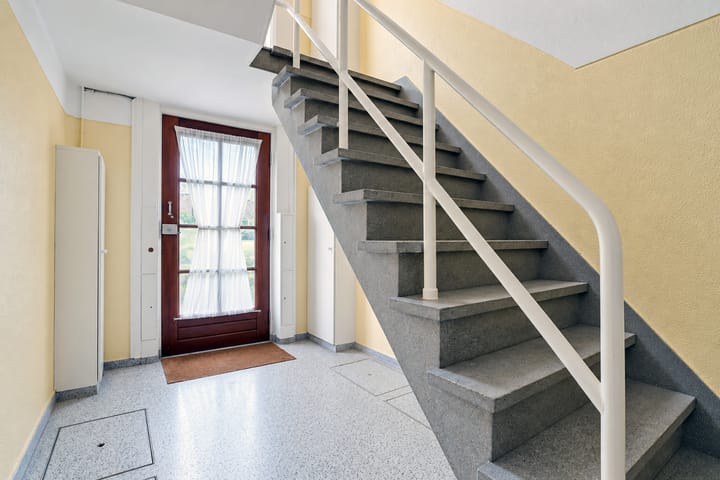
The property is reached via the communal entrance and staircase.
Once inside, the amount of natural light immediately stands out.
The living room is generously proportioned and receives daylight from both sides. There is plenty of room for a comfortable seating area as well as a large dining table. The open staircase to the upper floor adds character and immediately gives the home that pleasant house-like feel.
The kitchen is located at the rear. Bright, functional and neatly finished. It is not the newest, but perfectly usable as it is. And if you want to create your own kitchen here in the future, you have every freedom to do so.
This floor also offers an extra room. It is not large, but very practical as a home office, study, guest room or compact bedroom. The room adjoins the balcony, giving it direct access to the outdoor space.
There is a separate laundry room in the hall, keeping the washing machine and other practical items neatly out of sight.
OUTSIDE, YOU CAN SIT NICE AND SHELTERED
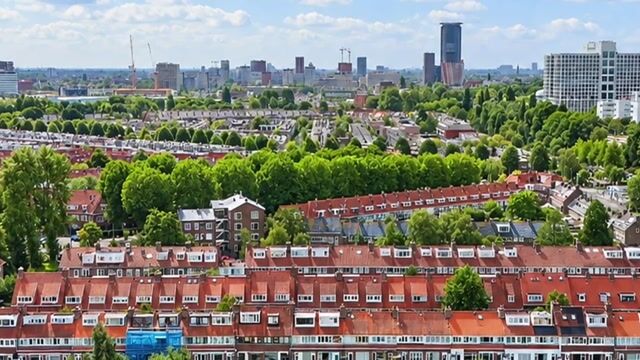
At the rear, you look out over greenery, gardens and the surrounding buildings.
A pleasant spot for coffee in the morning, sitting outside for a while or simply opening the door and letting some fresh air in.
Sheltered, peaceful and just that little bit of outdoor space that completes the home.
UPSTAIRS, IT GETS EVEN BETTER
The open staircase takes you to the upper floor.
Here you will find one bedroom as well as a large open space that can easily be used as an additional bedroom, workspace or generous multifunctional area.
Thanks to the dormer windows and roof window, this floor feels surprisingly spacious and bright.
And beneath that sloping roof, there is seriously a lot of storage space tucked away.
Cupboards, low storage areas beneath the eaves and practical places to store everything you do not need on a daily basis. Space that is not all officially counted as living area, but is incredibly useful in everyday life.
The bathroom is fresh and neatly finished with a spacious shower, vanity unit, illuminated mirror, black accents and a toilet.
Living and working downstairs. Upstairs, even more space to use the layout in the way that suits you.
That is exactly why this home feels so much more like a house than an apartment.
VOORBURG AT ITS BEST
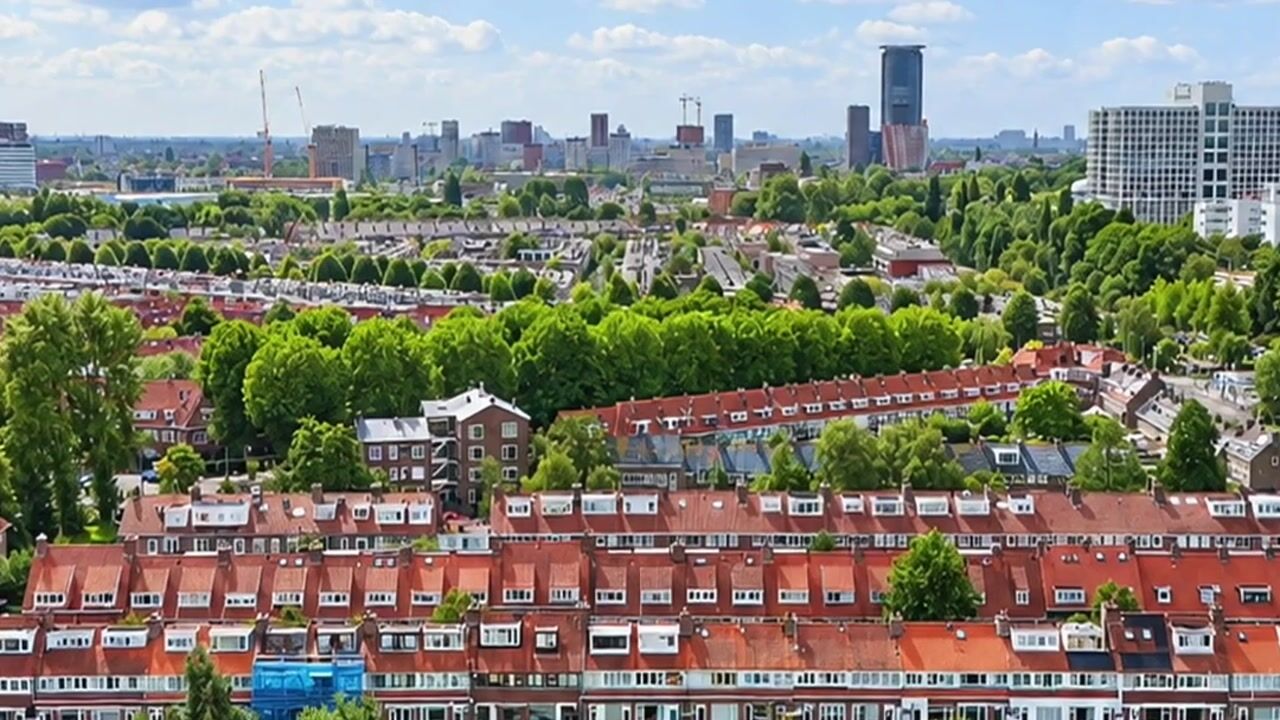
Frederik van Eedenstraat is located in Bovenveen: a quiet, green residential area with a surprising number of amenities close by.
For daily groceries, shops and restaurants, De Julianabaan is within easy reach. The charming old centre of Voorburg and the Huygenskwartier are also easily accessible.
Heading into The Hague?
That is easily done.
Den Haag Laan van NOI station is nearby and tram and bus connections are also easily accessible. This makes travelling into The Hague straightforward, while cities such as Leiden, Rotterdam and Amsterdam are also well connected.
The location also works well by car. The nearby main roads provide quick access to the A4 and A12 motorways.
Prefer being outdoors?
You do not have to go far for that either. In and around Bovenveen you will find plenty of greenery, walking opportunities, gyms and various sports facilities.
So you live here peacefully.
But certainly not remotely.
And that combination is exactly what makes this such a pleasant place to live.
A STREET WITH A STORY
Even the street name has an interesting story.
Frederik van Eeden was a writer, poet and psychiatrist who lived from 1860 to 1932.
A small detail perhaps, but one that fits a neighbourhood with character and history.
SMALL-SCALE LIVING
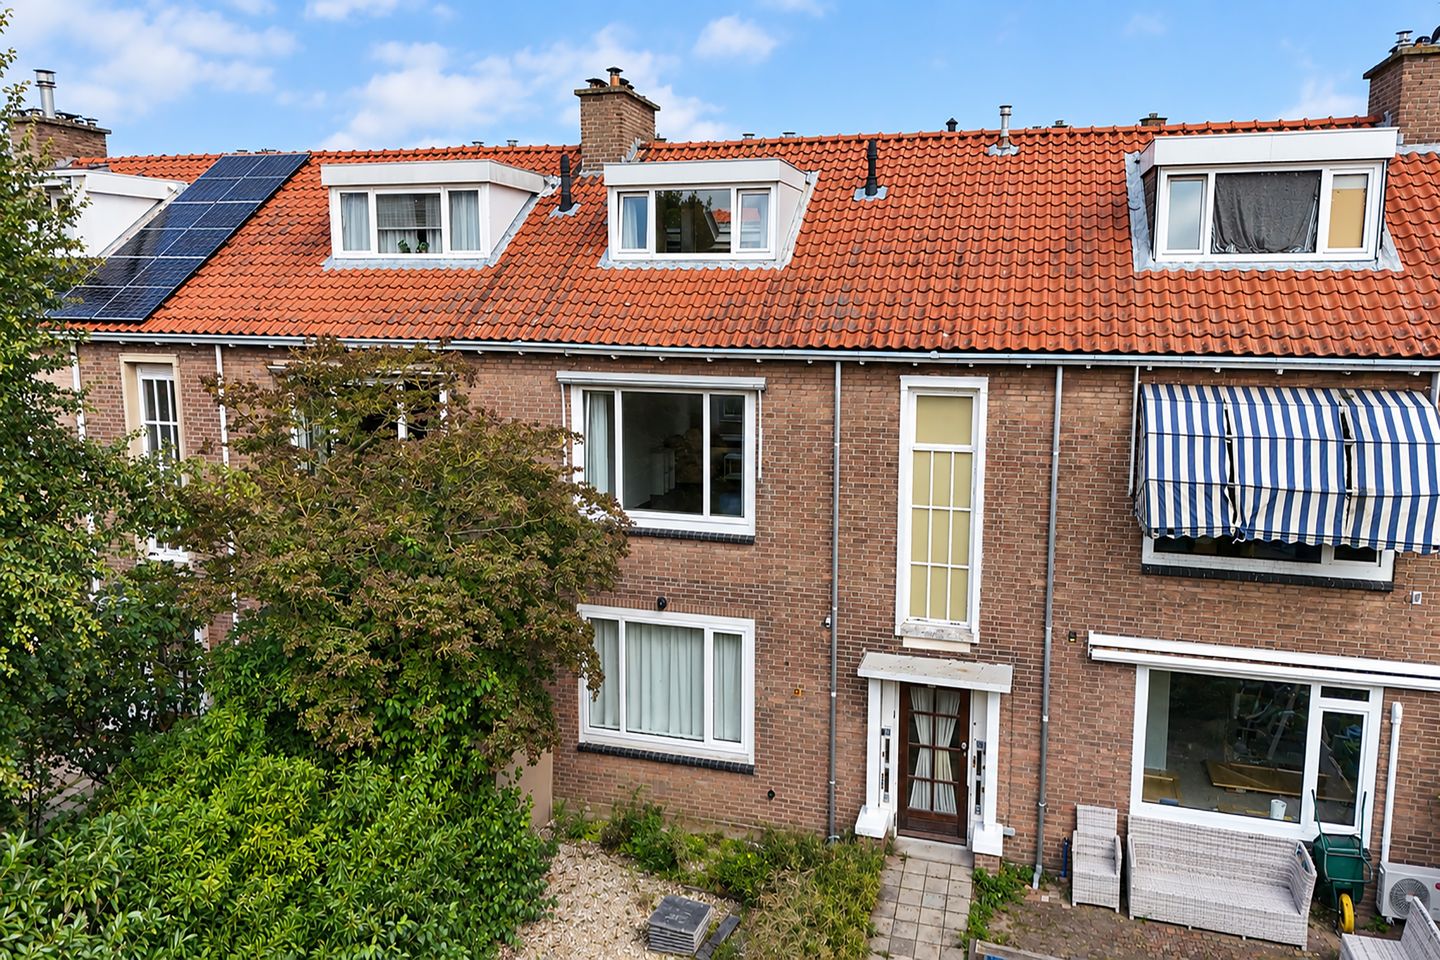
The property forms part of a small-scale residential building with a communal entrance and staircase.
Previously, the residents arranged shared maintenance and other communal matters between themselves. Now that the property is being sold, the Homeowners’ Association is being formally established and the shared agreements are being clearly recorded.
The monthly Homeowners’ Association contribution is expected to be approximately €80 - €100.
There are also opportunities around the building itself.
The front garden has not yet been landscaped. How nice would it be to add a little more atmosphere and character together with the neighbours?
Keeping the exterior of the building neat and tidy together with the neighbours is also one of the possibilities.
Not a large apartment complex where you are just one of many, but rather small-scale living where you can work together to keep the building and its immediate surroundings pleasant.
A HOME FROM 1950 IS ALLOWED TO BE A HOME FROM 1950
A property from this period has its own character.
But that also means you should know what you are buying.
For that reason, the purchase agreement will include an age clause, an asbestos clause and a non-owner-occupancy clause.
No surprises afterwards.
Just clear information upfront.
PARTICULARS
• Four-room maisonette arranged over two floors
• Approximately 79 m² of living space
• Generous and bright living room
• Extra bedroom/study on the main living floor
• Small room adjoining the balcony, suitable as an office, study or bedroom
• Separate laundry room in the hall
• Separate kitchen
• One enclosed bedroom on the upper floor
• Large open space upstairs, ideal as an additional bedroom, workspace or multifunctional room
• Balcony overlooking the green rear side
• Bathroom with shower, vanity unit and toilet
• Separate toilet on the main living floor
• Plenty of built-in cupboard and storage space beneath the sloping roof
• Built around 1950
• Freehold property
• Intergas Kombi Kompakt HRE 24/18A central heating boiler from 2021 (rental)
• Energy label D, registered on 28 September 2016 and valid until 28 September 2026
• Fundermaps risk indicator: B – Low risk
• The Fundermaps risk indicator is based on a modelled assessment
• The Homeowners’ Association is currently being formally established
• Homeowners’ Association contribution approximately €80 - €100 per month
• Shared maintenance was previously arranged directly between the residents
• The property would benefit from some modernisation
• Storagebox on the ground floor
• Public parking available in the surrounding area
• Age clause applies due to the year of construction
• Asbestos clause applies due to the year of construction
• Non-owner-occupancy clause applies
• Completion in consultation
CAN YOU SEE YOURSELF LIVING HERE?
Then really, you should just come and take a look.
Because we can show you the layout. The rooms are shown on the floor plan and you can see the balcony in the photos.
But that house-like feel created by the two floors?
The light?
That surprising amount of space beneath the roof?
And how peacefully you live here while everything is close by?
You have to experience that for yourself.
Come in.
We would be happy to show you around.
MAYBE THIS HOME GIVES YOU AN IDEA TOO…
Do you own a home yourself and are you curious about its current value or what might be possible if you decide to sell?
We would be happy to visit you without obligation for a free valuation and to discuss the right sales strategy with you.
REMAX Totaal Makelaars
Team Kempen | Raymond & Libby
Real estate agent Libby Voormeulen | 06-21 62 29 26
Real estate agent Raymond Kempen | 06-25 14 18 29
@remax_makelaars
Where the REMAX balloon appears, opportunities arise.
WE UNLOCK DREAMS.
Highlights
AI-generated from the description
Maisonette with two floors
Four-room maisonette, approx. 79 m² and open staircase.
Bright spacious living room
Living room with light from two sides and space for dining.
Balcony overlooking greenery
Sheltered balcony with views of greenery and gardens.
Advertisement
Features
Transfer of ownership
- Listed since
- Acceptance
- Available in consultation
- Asking price
- € 349,000 kosten koper
- Asking price per m²
- € 4,418
- Status
- Available
- VVE (Owners Association) contribution
- € 85.00 per month
Construction
- Type apartment
- Apartment with shared street entrance (apartment)
- Building type
- Resale property
- Year of construction
- 1950
- Type of roof
- Gable roof covered with roof tiles
Surface areas and volume
- Areas
- Living area
- 79 m²
- Other space inside the building
- 1 m²
- Exterior space attached to the building
- 4 m²
- External storage space
- 4 m²
- Volume in cubic meters
- 266 m³
Layout
- Number of rooms
- 4 rooms (3 bedrooms)
- Number of bath rooms
- 1 bathroom and 1 separate toilet
- Bathroom facilities
- Shower, toilet, and sink
- Number of stories
- 2 stories
- Facilities
- Passive ventilation system and TV via cable
- Located at
- 1st floor
Energy
- Energy label
- D
- Heating
- CH boiler
- Hot water
- CH boiler
- CH boiler
- Intergas Kombi Kompakt HRE24/18A (gas-fired combination boiler from 2021, in ownership)
Cadastral data
- VOORBURG E 7659
- Cadastral map
- Ownership situation
- Full ownership
Exterior space
- Location
- Alongside a quiet road and in residential district
- Balcony/roof terrace
- Balcony present
Storage space
- Shed / storage
- Storage box
- Facilities
- Electricity
- Insulation
- No insulation
Parking
- Type of parking facilities
- Public parking
VVE (Owners Association) checklist
- Registration with KvK
- Yes
- Annual meeting
- No
- Periodic contribution
- Yes (€ 85.00 per month)
- Reserve fund present
- Yes
- Maintenance plan
- No
- Building insurance
- Yes
Popularity
0x
Viewed
0x
Saved
14-9-2026
On Funda
Neighborhood

Bovenveen midden
Voorburg- Residents
- 4,155
- Family with children
- 24%
- Avg. asking price / m²
- € 4,905
Discover the neighborhood
Curious about the housing supply, residents and local real estate agents?

Don’t want to forget this home?
Save it as a favorite. You’ll easily find it back and get notified when something changes.
