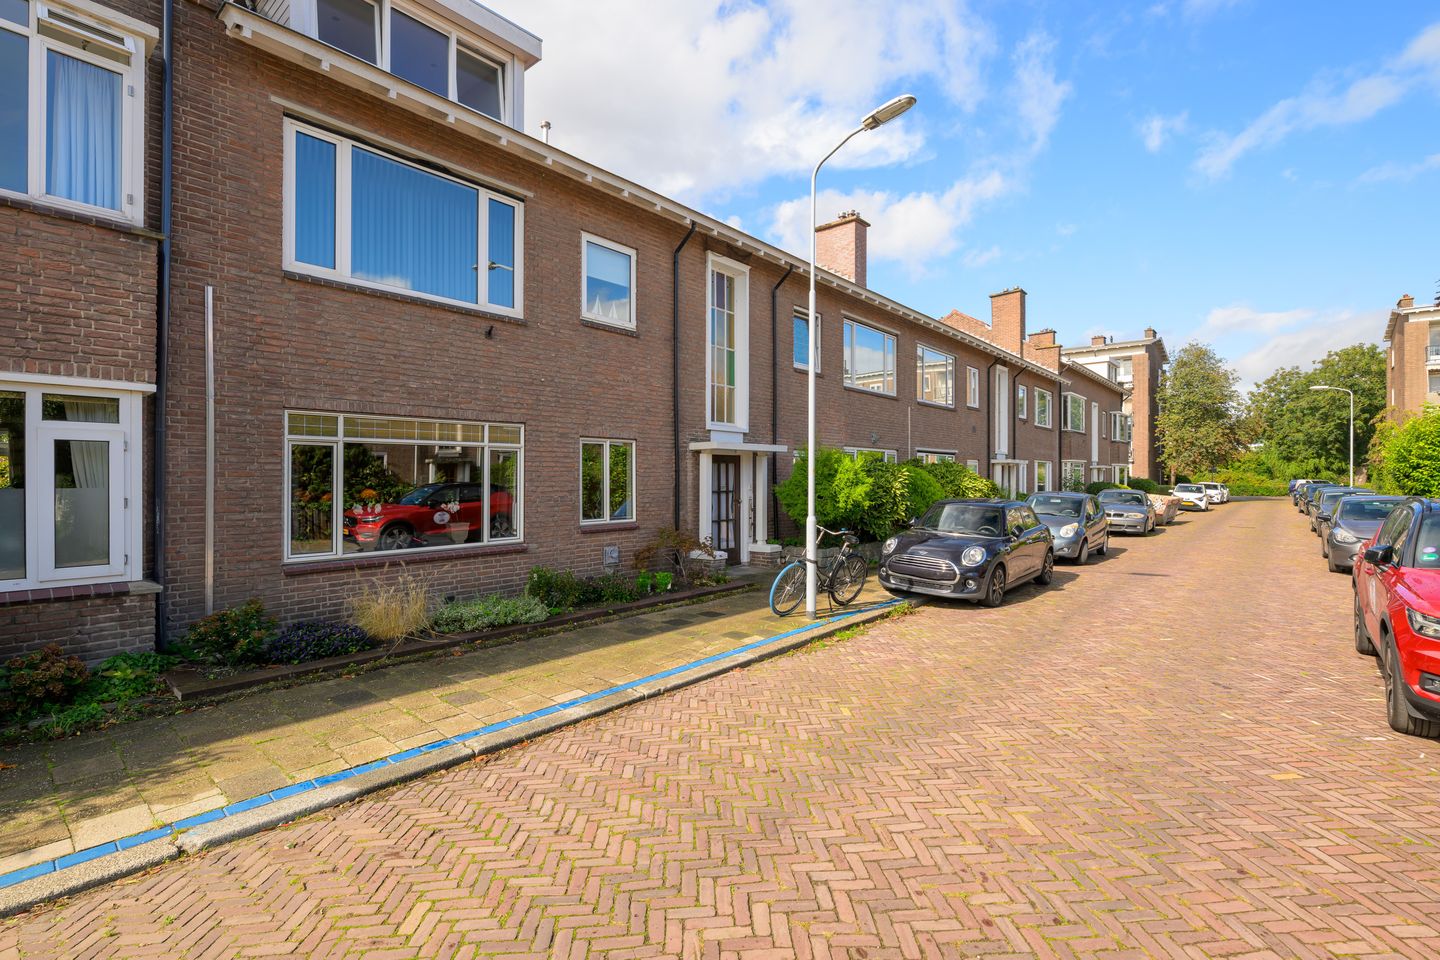
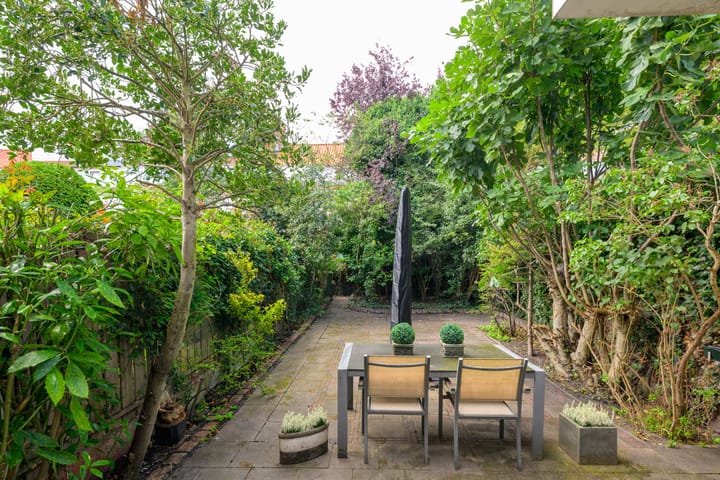
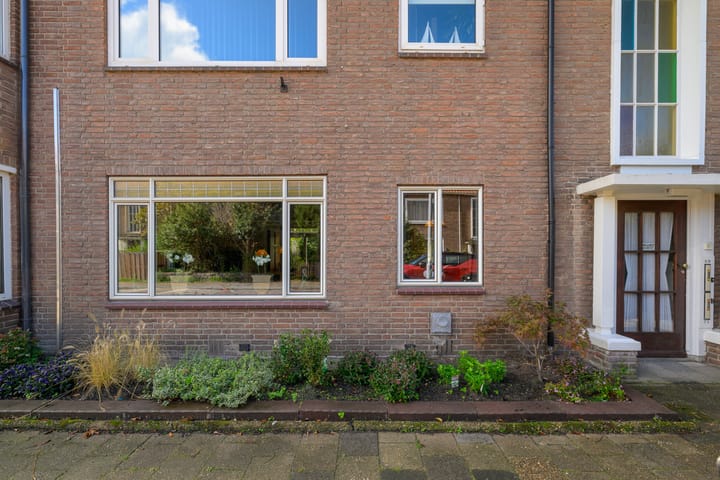
Small but incredibly charming...... A wonderfully bright ground-floor apartment with a sunny rear garden over 15 metres deep!
On Wednesday 30 September and Thursday 1 October, our SMASH estate agent, Alexandra van der Schot, will start conducting viewings of this apartment. You can schedule a viewing yourself via the property website frederikvaneedenstraat65.nl.
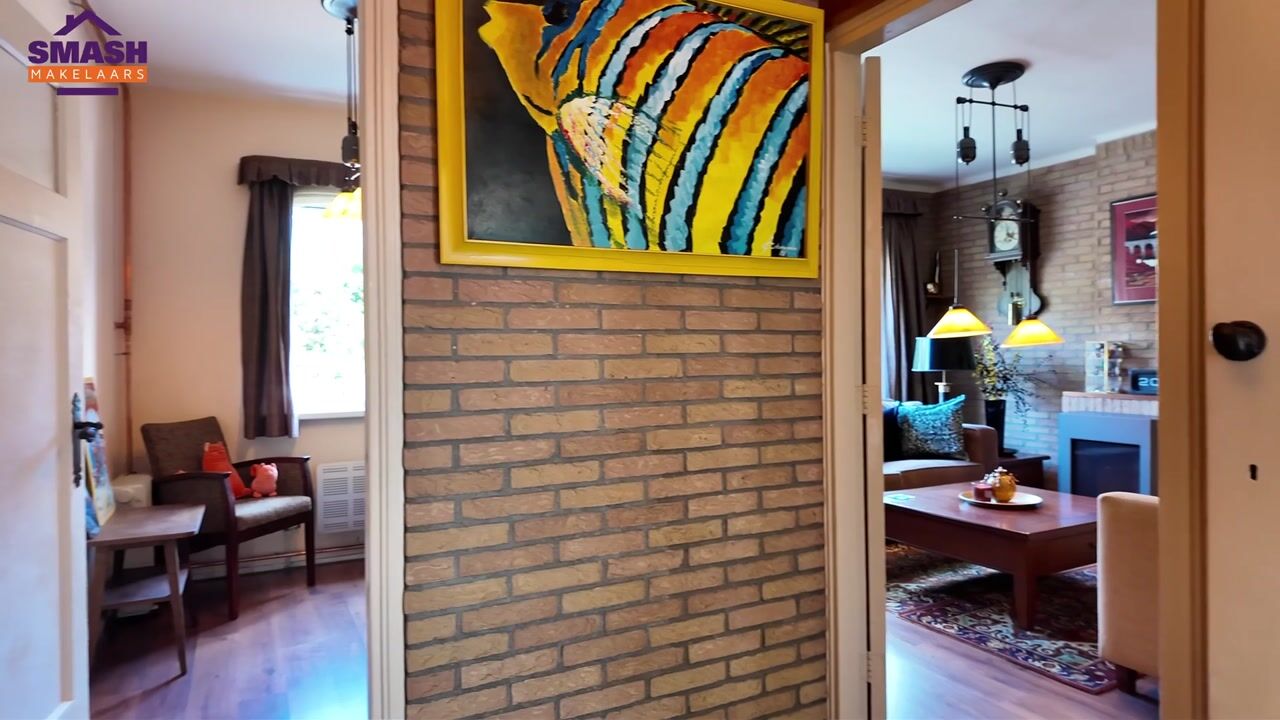
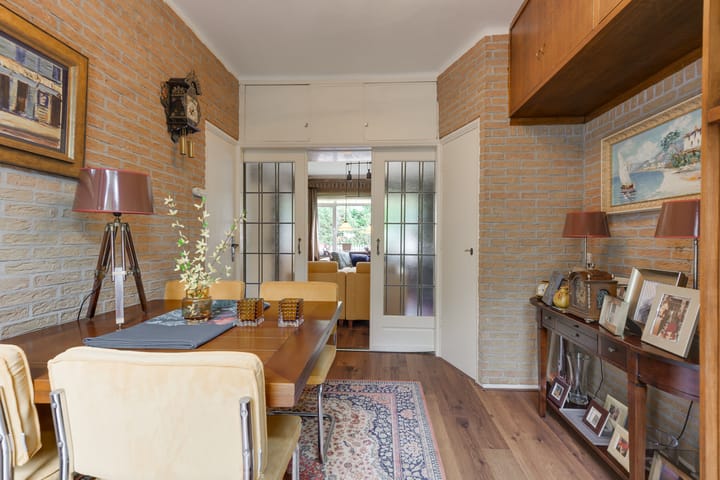
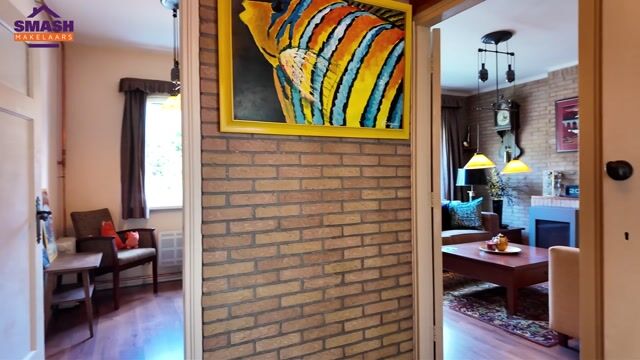
This ground-floor apartment is freehold property and forms part of an active Homeowners’ Association (VvE). The property features aluminium window frames at the front and uPVC frames at the rear, all with double glazing (partly HR and partly HR++ glass). It offers 2 bedrooms, a basic bathroom and kitchen, and a bright living/dining room with beautiful stained-glass ensuite dividing doors. Through the sliding doors, you can access the huge rear garden, which includes one large and one smaller storage shed.
Although the property is well maintained both inside and out, the new owner will undoubtedly want to modernise certain aspects of the home. I would be happy to help you with ideas and possibilities for a renovation.
The two bedrooms are heated by a wall-mounted gas heater, while the living room is heated by a gas stove.
Key features:
*Freehold property
*Active Homeowners’ Association (VvE): €89.64 per month
*Energy label: ? [to follow as soon as possible]
*Very spacious, southwest-facing rear garden
*Fully fitted with aluminium and uPVC window frames with double glazing
*Heating via gas and wall-mounted heaters; hot water supplied by a gas water heater
*Delivery can be very soon
The location is very central while still being wonderfully quiet. All essential amenities are within easy reach. Take public transport, for example: the tram 2 stop is less than a 6-minute walk away, and just 2 minutes further on foot you will find Laan van NOI railway station. From here, you can take the RandstadRail, tram, metro or train. This makes destinations such as Amsterdam Zuidas and the city centres of The Hague and Rotterdam very easily accessible.
There is also no shortage of shops. Shopping centre “De Julianabaan” is just a few minutes away by bicycle and is ideal for your everyday shopping. Around the corner, you will find several local shops along Bruijnings Ingenhoeslaan.
If you spend a lot of time on the road, this is also an excellent base. By car, it takes just 5 minutes to reach the A12 motorway.
The following documents can be requested from the selling agent:
The questionnaire completed by the seller
The List of Movable Items
General terms and conditions of Vastgoed Ned.
This information has been compiled by us with due care. However, no rights may be derived from it. We accept no liability for any incompleteness, inaccuracies or other errors, nor for any consequences thereof. All stated measurements and surface areas are indicative.
If you have any questions about this property or our services, please do not hesitate to contact us.
The floor plan is indicative and may differ from the actual situation. It is intended solely to give you an impression of the layout.
Highlights
AI-generated from the description
Sunny southwest-facing garden
Very spacious rear garden over 15 metres, southwest-facing.
Bright living-dining ensuite
Bright living/dining room with stained-glass ensuite doors.
Central with nearby transit
Walk to tram 2 and Laan van NOI station within minutes.