New
Goeverneurkade 222274 KJ VoorburgVoorburg Midden zuid
€ 369,000 k.k.

- 79 m²living area
- 2bedrooms
- Denergy label
Description

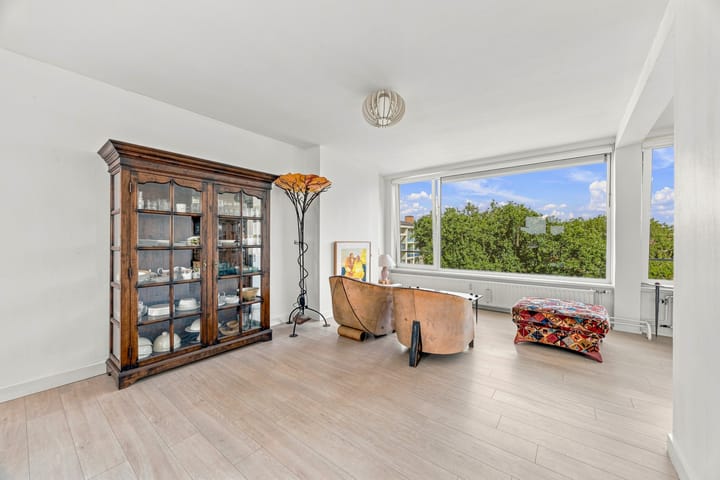
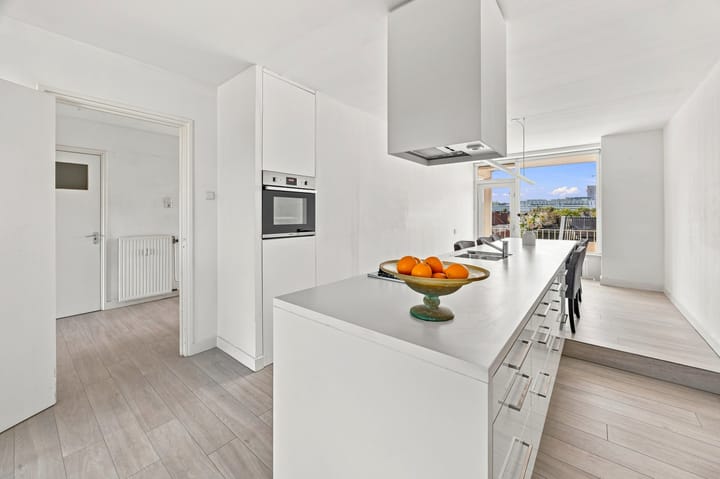
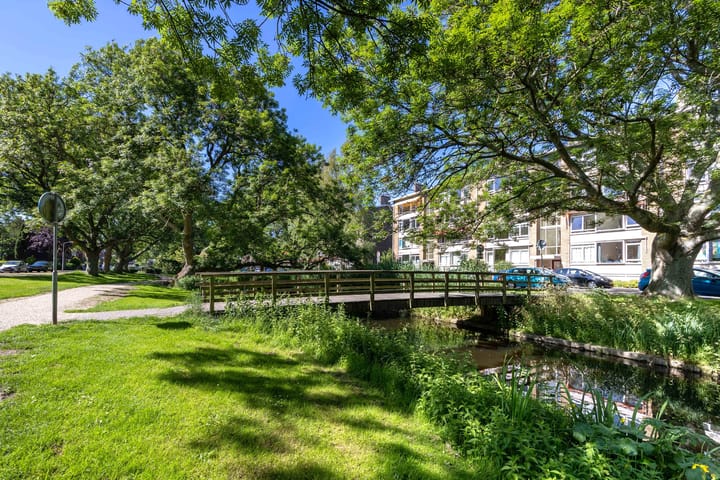
Aan een rustige, groene kade ligt dit uitstekend onderhouden en modern afgewerkte topappartement van bijna 80 m². De woning beschikt over een heerlijk lichte woonkamer met grote raampartijen, een ruime woonkeuken, twee slaapkamers, een zonnig balkon op het zuidwesten en een eigen berging in de kelder.
Het appartement bevindt zich op de vierde woonlaag en is bereikbaar met de lift. De slimme, afwijkende indeling ten opzichte van de andere appartementen in het complex zorgt voor veel lichtinval en een aangenaam ruimtelijk gevoel. Dankzij de verzorgde en moderne afwerking kun je hier direct intrekken.
Vanuit het appartement is er een vrij uitzicht over het grasveld en de groene kade. Hierdoor woon je midden in Voorburg, maar toch heerlijk rustig. Het achterbalkon op het zuidwesten biedt volop gelegenheid om tot in de avond van de zon te genieten.
Ook de ligging is bijzonder gunstig. Winkelcentrum De Julianabaan en het historische centrum van Voorburg bevinden zich op korte afstand, evenals scholen, sportvoorzieningen en openbaar vervoer. Via de nabijgelegen uitvalswegen zijn Den Haag en omliggende steden snel bereikbaar.
Een licht en modern appartement op een rustige, groene en gezinsvriendelijke locatie, met alle dagelijkse voorzieningen binnen handbereik.
Indeling:
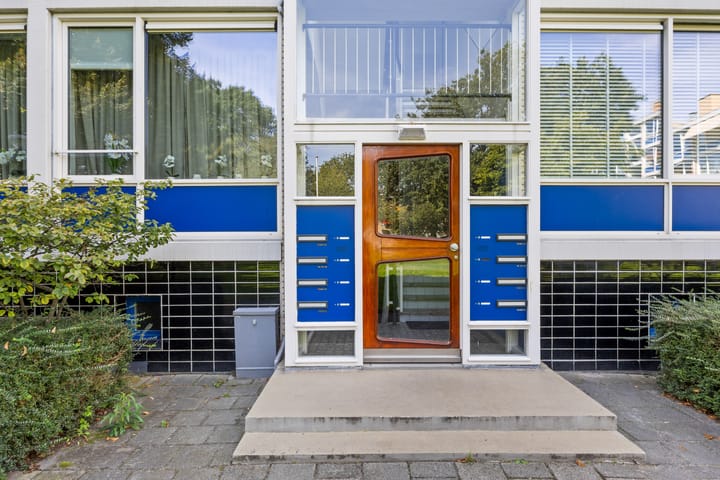
Gesloten hoofdentree met bellen- en brievenbussentableau. Via zeven treden bereik je de lift.
Entree appartement: centrale hal met modern toilet, waskast, bergkast en badkamer. Lichte L-vormige woonkamer met vrij en groen uitzicht en luxe open woonkeuken met inbouwapparatuur. Het appartement telt twee slaapkamers, gelegen aan de achterzijde. De badkamer is voorzien van een douche en wastafelmeubel. Vanuit beide slaapkamers en de woonkeuken is het zonnige balkon met bergkast op het zuidwesten bereikbaar.
Eigen (fietsen)berging in de onderbouw.
Het weten waard:
- Gelegen op eigen grond;
- Bouwjaar 1964;
- Energielabel D;
- Appartement grotendeels voorzien van dubbele beglazing;
- Instapklaar appartement op de bovenste verdieping;
- Actieve VvE, bijdrage € 322,- per maand (incl. waterverbruik);
- Aandeel in het reservefonds bedraagt circa € 9.753,-;
- Voorschot stookkosten € 66,- per maand;
- Ouderdoms-, asbest-, en niet bewonersclausule van toepassing;
- Oplevering in overleg, kan snel.
Deze informatie is door ons met de nodige zorgvuldigheid samengesteld. Onzerzijds wordt echter geen enkele aansprakelijkheid aanvaard voor enige onvolledigheid, onjuistheid of anderszins, dan wel de gevolgen daarvan. Alle opgegeven maten en oppervlakten zijn indicatief. Alle verstrekte informatie moet beschouwd worden als een uitnodiging tot het doen van een aanbod of om in onderhandeling te treden.
*** English text ***
Set along a quiet, green waterfront, this beautifully maintained and modern top-floor apartment offers almost 80 m² of living space. The property features a wonderfully bright living room with large windows, a spacious open-plan kitchen, two bedrooms, a sunny southwest-facing balcony and a private storage room in the basement.
The apartment is situated on the fourth floor and can be reached by lift. Its clever layout, which differs from the other apartments in the complex, creates an abundance of natural light and a wonderful sense of space. Thanks to its stylish and well-maintained interior, the apartment is ready to move into.
The apartment enjoys unobstructed views over the lawn and the green waterfront. This gives you the best of both worlds: a central location in Voorburg combined with a wonderfully peaceful setting. The southwest-facing rear balcony is the perfect place to enjoy the sun well into the evening.
The location is also particularly convenient. Shopping centre De Julianabaan and the historic centre of Voorburg are both within easy reach, as are schools, sports facilities and public transport. The nearby main roads provide quick connections to The Hague and surrounding cities.
A bright and modern apartment in a quiet, green and family-friendly location, with all daily amenities close at hand.
Layout:
Secure communal entrance with doorbell panel and mailboxes. Seven steps lead to the lift.
Entrance to the apartment: central hallway with modern toilet, laundry cupboard, storage cupboard and bathroom. Bright L-shaped living room with unobstructed green views and a luxurious open-plan kitchen with built-in appliances. The apartment has two bedrooms, both situated at the rear. The bathroom is fitted with a shower and washbasin unit. The sunny southwest-facing balcony with storage cupboard can be accessed from both bedrooms and the kitchen.
Private (bicycle) storage room in the basement.
Worth knowing:
- Freehold property;
- Year of construction: 1964;
- Energy label D;
- The apartment is largely fitted with double glazing;
- Move-in ready apartment on the top floor;
- Active Owners’ Association (VvE), monthly contribution €322,- (including water consumption);
- Share in the VvE reserve fund amounts to approximately €9.753,-;
- Advance payment for heating costs: €66,- per month;
- Age, asbestos and non-occupancy clauses apply;
-Completion in consultation; a quick completion is possible.
This information has been compiled by us with the utmost care. However, we accept no liability for any incompleteness, inaccuracies or otherwise, nor for any consequences thereof. All stated dimensions and surface areas are indicative. All information provided should be regarded as an invitation to make an offer or to enter into negotiations.
Highlights
AI-generated from the description
Bright living and kitchen
L-shaped living room with large windows and luxury kitchen.
Sunny balcony with views
Southwest balcony with open green views and storage cupboard.
Green setting near centre
Quiet, green waterfront close to shops and public transport.
Advertisement
Features
Transfer of ownership
- Listed since
- Acceptance
- Available in consultation
- Asking price
- € 369,000 kosten koper
- Asking price per m²
- € 4,671
- Status
- Available
- VVE (Owners Association) contribution
- € 322.00 per month
Construction
- Type apartment
- Apartment with shared street entrance (apartment)
- Building type
- Resale property
- Year of construction
- 1964
- Type of roof
- Gable roof covered with asphalt roofing
Surface areas and volume
- Areas
- Living area
- 79 m²
- Other space inside the building
- 1 m²
- Exterior space attached to the building
- 9 m²
- External storage space
- 8 m²
- Volume in cubic meters
- 265 m³
Layout
- Number of rooms
- 3 rooms (2 bedrooms)
- Number of bath rooms
- 1 bathroom and 1 separate toilet
- Bathroom facilities
- Shower and washstand
- Number of stories
- 1 story
- Facilities
- Elevator
- Located at
- 4th floor
Energy
- Energy label
- D
- Insulation
- Double glazing
- Heating
- Communal central heating
- Hot water
- Electrical boiler
Cadastral data
- VOORBURG E 8169
- Cadastral map
- Ownership situation
- Full ownership
Exterior space
- Location
- Alongside a quiet road, in residential district and unobstructed view
- Balcony/roof terrace
- Balcony present
Storage space
- Shed / storage
- Storage box
Parking
- Type of parking facilities
- Public parking
VVE (Owners Association) checklist
- Registration with KvK
- Yes
- Annual meeting
- Yes
- Periodic contribution
- Yes (€ 322.00 per month)
- Reserve fund present
- Yes
- Maintenance plan
- Yes
- Building insurance
- Yes
Popularity
0x
Viewed
0x
Saved
9-9-2026
On Funda
Neighborhood

Voorburg Midden zuid
Voorburg- Residents
- 2,315
- Family with children
- 30%
- Avg. asking price / m²
- € 4,836
Discover the neighborhood
Curious about the housing supply, residents and local real estate agents?

Don’t want to forget this home?
Save it as a favorite. You’ll easily find it back and get notified when something changes.
