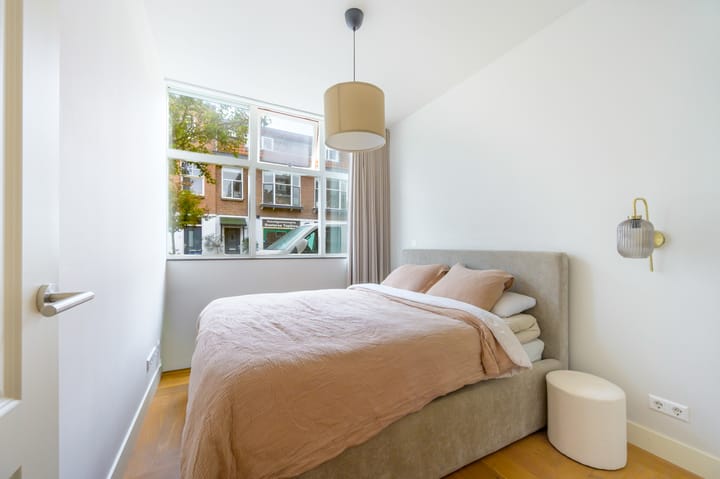
New
Heeswijkstraat 1152275 EC VoorburgVoorburg West zuid
€ 315,000 k.k.

- 66 m²living area
- 2bedrooms
- Denergy label
Description
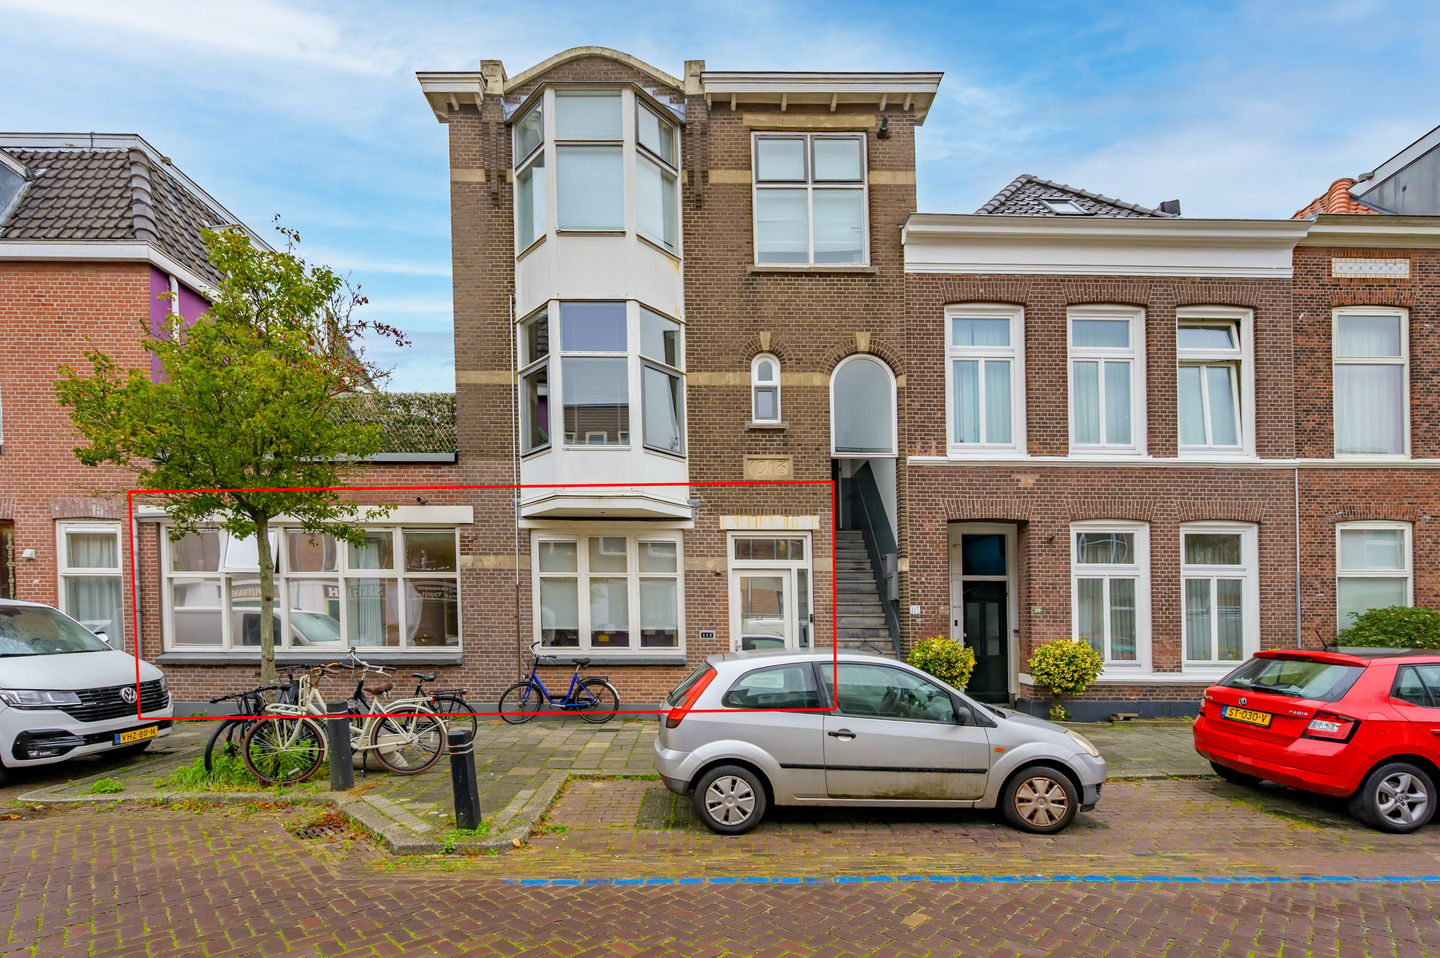
Instapklare en moderne 3-kamer benedenwoning!
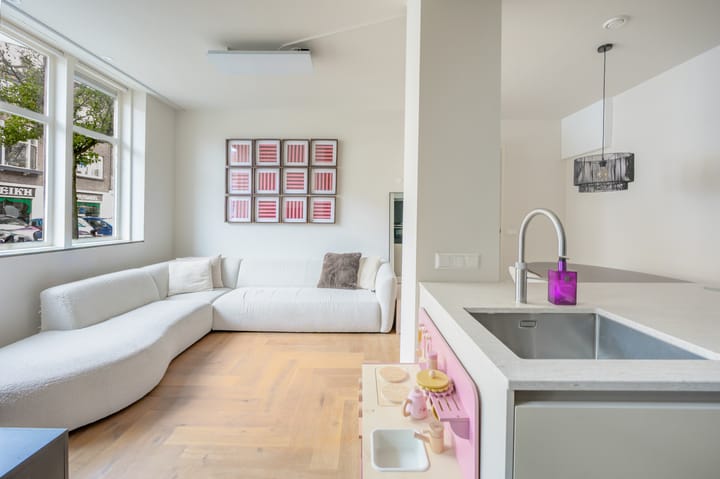
Deze leuke en goed onderhouden 3-kamer benedenwoning is in 2020 volledig gerenoveerd en beschikt over een lichte woonkamer met open keuken en kookeiland, twee slaapkamers en een moderne badkamer.
Omgeving:
Het appartement ligt in het geliefde Voorburg West, een groene wijk die rijk is aan historie. Zo bevindt zich op loopafstand Park Arentsburgh. Ook de Vliet en de stadsparken Hoekenburg, Sonnenburgh en Middenburg zijn dichtbij. Daarnaast zijn zowel de Herenstraat van Voorburg als die van Oud Rijswijk te voet bereikbaar, met hun sfeervolle aanbod van winkels, restaurants en gezelligheid. De bereikbaarheid is uitstekend: de uitvalswegen (A12, A13 en A4) liggen op enkele minuten afstand, net als station Voorburg, intercity- en metrostation Den Haag NOI en diverse busverbindingen. Het centrum van Den Haag is eenvoudig bereikbaar per fiets. Voorzieningen voor het dagelijks leven zijn ruimschoots aanwezig: er zijn verschillende lagere en middelbare scholen in de buurt en voor kinderen zijn er volop speelplekken, zoals speeltuin Agora bij Park Arentsburgh en het geliefde ‘Opa’s veldje’, een omheind speelveld met klimtoestellen.
Indeling:
Via de entree komt u in de hal, die via een moderne zwarte stalen deur toegang geeft tot de woonkamer met open keuken. De woning is voorzien van een mooie houten vloer met vloerverwarming en is volledig gasloos.
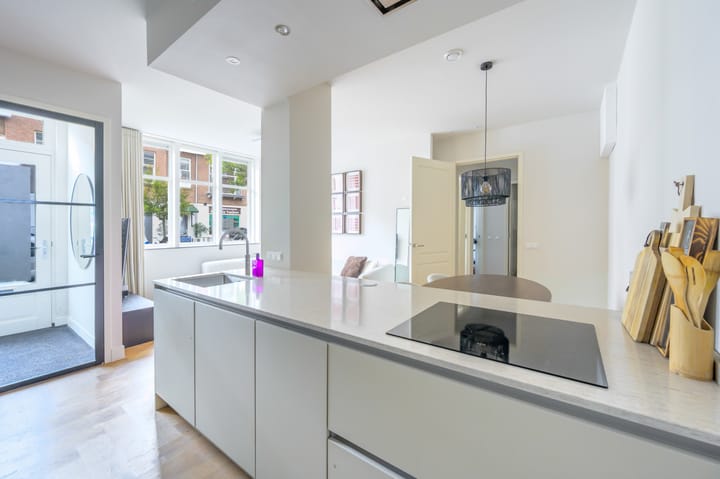
De keuken beschikt over een kookeiland met inductiekookplaat en afzuigkap, een Quooker, vaatwasser, combi-oven/magnetron, koel-vriescombinatie en voldoende opbergruimte.
Vanuit de woonkamer heeft u toegang tot de praktische berging met de opstelplaats van de cv-ketel, boiler en de wasmachine en droger. Ook bevindt zich hier een ruim toilet met fonteintje en een raam voor daglicht en natuurlijke ventilatie.
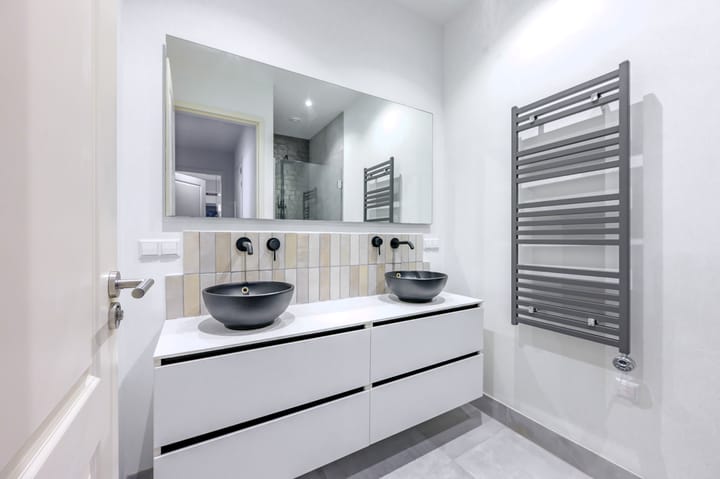
Via een tweede hal bereikt u de twee slaapkamers, de badkamer en het tweede separate toilet met fonteintje. De moderne badkamer is voorzien van een ruime douchecabine met regendouche en twee wastafels met meubel.
Overige kenmerken:
Volledig gerenoveerd in 2020
Houten vloer met vloerverwarming
Moderne keuken met kookeiland en Quooker voor direct kokend water
Twee separate toiletten, beide voorzien van een fonteintje
Actieve VvE, maandelijkse bijdrage circa € 75,-
MJOP aanwezig
Alle houten kozijnen zijn uitgevoerd met dubbel glas
Energielabel D, geldig t/m 29-10-2036
Elektrische cv-ketel voor verwarmingsinstallatie (eigendom)
Warm water via elektrische boiler (eigendom)
De woning is volledig gasloos
Gelegen op eigen grond
Oplevering in overleg
Funderingsrisico-indicator: B (laag risico)
_______________________________________
Move-in ready and modern 3-room ground-floor apartment!
This attractive and well-maintained 3-room ground-floor apartment was completely renovated in 2020 and features a bright living room with an open-plan kitchen and kitchen island, two bedrooms and a modern bathroom.
Surroundings:
The apartment is located in the popular Voorburg West neighbourhood, a green area rich in history. Park Arentsburgh is within walking distance, while the Vliet canal and the Hoekenburg, Sonnenburgh and Middenburg parks are also nearby. Both the Herenstraat in Voorburg and the Herenstraat in Oud Rijswijk are within walking distance, offering a charming selection of shops, restaurants and cafés. Accessibility is excellent: the main motorways (A12, A13 and A4) are just a few minutes away, as are Voorburg railway station, Den Haag NOI intercity and metro station, and various bus connections. The centre of The Hague is easily accessible by bicycle. Everyday amenities are plentiful, with several primary and secondary schools nearby and plenty of playgrounds for children, including the Agora playground near Park Arentsburgh and the popular 'Opa's veldje', a fenced playground with climbing equipment.
Layout:
The entrance leads into the hallway, which provides access to the living room with open-plan kitchen through a modern black steel-framed door. The apartment features beautiful wooden flooring with underfloor heating and is completely gas-free.
The kitchen features a kitchen island with an induction hob and extractor hood, a Quooker boiling-water tap, dishwasher, combination oven/microwave, fridge-freezer and ample storage space.
From the living room, you have access to the practical utility room, which houses the electric central heating boiler, hot water boiler, washing machine and tumble dryer. There is also a spacious toilet with a small washbasin and a window providing natural light and ventilation.
A second hallway leads to the two bedrooms, the bathroom and the second separate toilet with a small washbasin. The modern bathroom features a spacious shower enclosure with a rainfall shower and two washbasins with vanity units.
Additional features:
Completely renovated in 2020
Wooden flooring with underfloor heating
Modern kitchen with kitchen island and Quooker tap providing instant boiling water
Two separate toilets, both fitted with a small washbasin
Active Owners' Association (VvE), monthly contribution approximately € 75,-
Long-term maintenance plan (MJOP) available
All wooden window frames are fitted with double glazing
Energy label D, valid until 29-10-2036
Electric central heating boiler (owned)
Hot water supplied by an electric boiler (owned)
The property is completely gas-free
Situated on freehold land
Completion date by mutual agreement
Foundation Risk Indicator: B (Low Risk)
Advertisement
Features
Transfer of ownership
- Listed since
- Acceptance
- Available in consultation
- Asking price
- € 315,000 kosten koper
- Asking price per m²
- € 4,773
- Status
- Available
Construction
- Type apartment
- Ground-floor apartment (apartment)
- Building type
- Resale property
- Year of construction
- 1913
- Type of roof
- Flat roof covered with asphalt roofing
- Accessibility
- Accessible for people with a disability and accessible for the elderly
Surface areas and volume
- Areas
- Living area
- 66 m²
- Volume in cubic meters
- 232 m³
Layout
- Number of rooms
- 3 rooms (2 bedrooms)
- Number of bath rooms
- 1 bathroom and 1 separate toilet
- Bathroom facilities
- Shower, double sink, and washstand
- Number of stories
- 1 story
- Facilities
- Mechanical ventilation
- Located at
- Ground floor
Energy
- Energy label
- D
- Insulation
- Double glazing and insulated walls
- Heating
- CH boiler and partial floor heating
- Hot water
- Electrical boiler
Cadastral data
- VOORBURG F 7396
- Cadastral map
- Ownership situation
- Full ownership
Parking
- Type of parking facilities
- Public parking and resident's parking permits
VVE (Owners Association) checklist
- Registration with KvK
- Yes
- Annual meeting
- Yes
- Periodic contribution
- Yes
- Reserve fund present
- Yes
- Maintenance plan
- Yes
- Building insurance
- Yes
Curious what your home is worth?
See your estimated home value and discover what's happening in your neighborhood.

Popularity
0x
Viewed
0x
Saved
2-11-2026
On Funda
Neighborhood
Voorburg West zuid
Voorburg- Residents
- 2,820
- Family with children
- 40%
- Avg. asking price / m²
- € 5,684
Discover the neighborhood
Curious about the housing supply, residents and local real estate agents?

Don’t want to forget this home?
Save it as a favorite. You’ll easily find it back and get notified when something changes.
