New
Hoekwaterstraat 1162274 RA VoorburgVoorburg Noord zuid
€ 579,000 k.k.

- 93 m²living area
- 3bedrooms
- Cenergy label
Description
Hoekwaterstraat 116, Voorburg
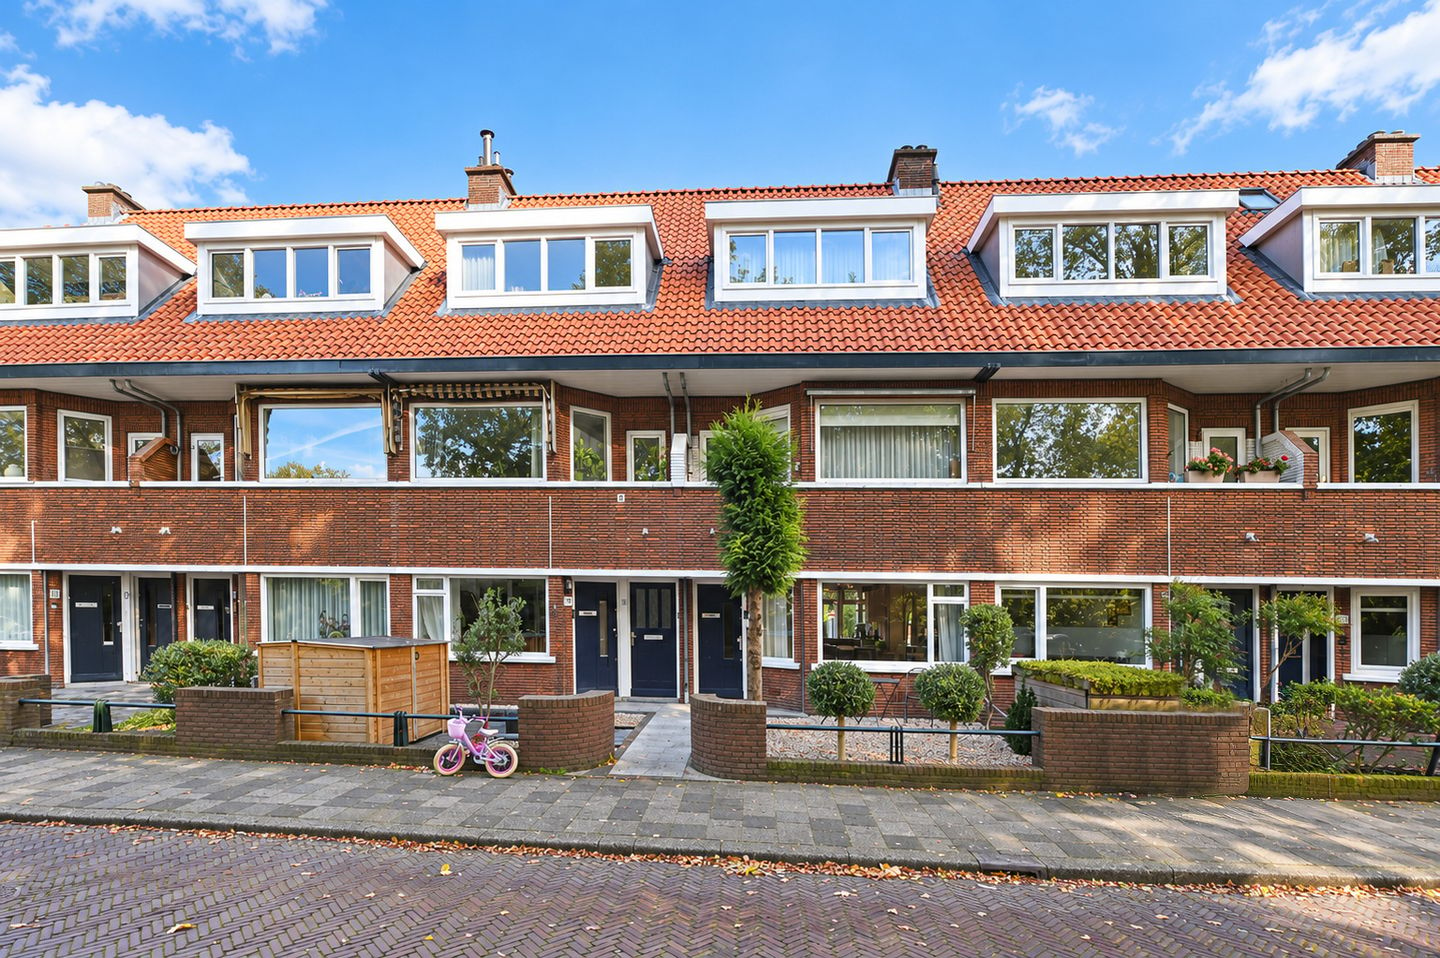
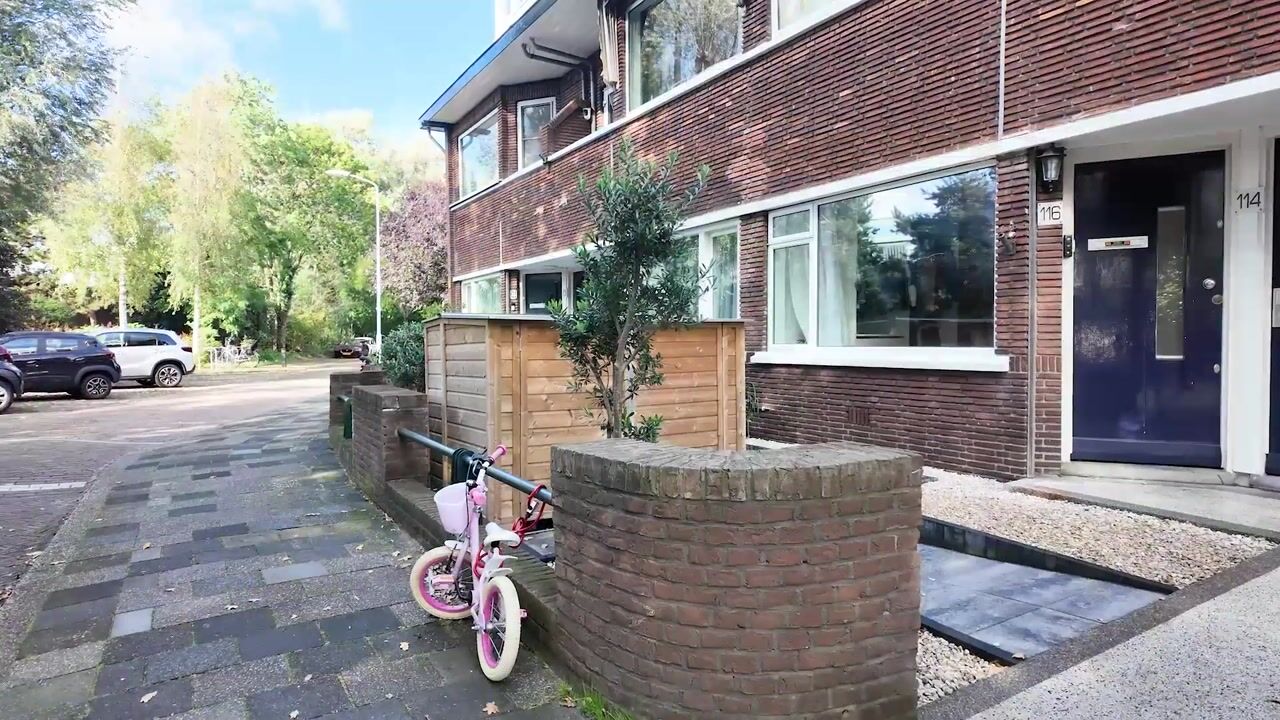
Atmospheric and stylish living with three bedrooms and a wonderful rear garden!
Are you looking for a move-in-ready ground-floor apartment where charm, comfort and high-quality finishes come together? Then this beautiful property at Hoekwaterstraat 116 is definitely worth a viewing! With approximately 93 m² of living space, three bedrooms, a luxurious bathroom, a modern open-plan kitchen and a surprisingly spacious rear garden, this home offers everything you could wish for.
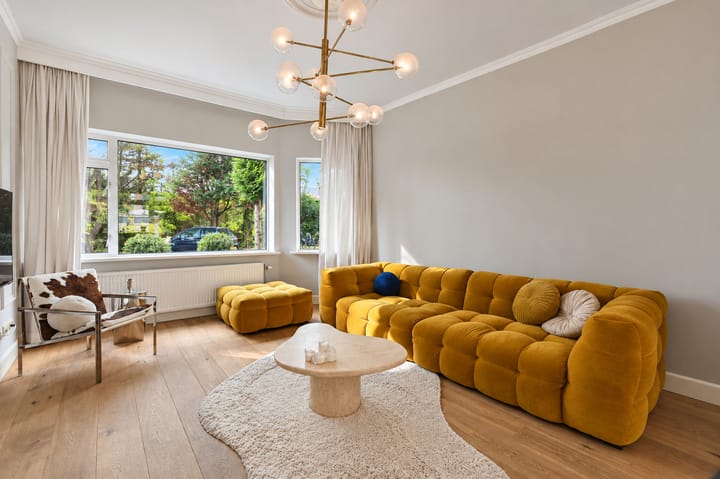
The property has been decorated and finished with a great sense of style. The warm wooden flooring, elegant wall finishes, high ceilings and large windows create a particularly pleasant atmosphere. All you need to do is move in your furniture and start enjoying your new home!
Layout
Ground Floor
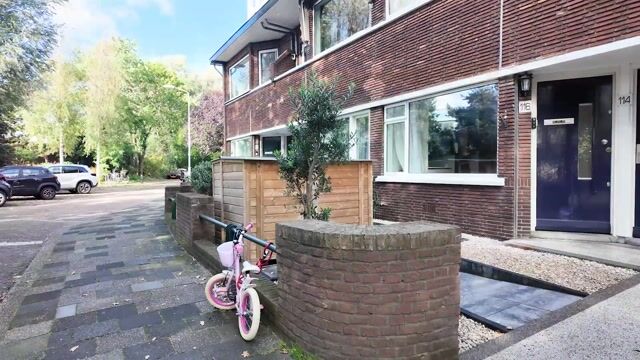
Through the private entrance, you enter the hallway, which provides access to the various rooms of the property.
The atmospheric living room is situated at the front of the property and immediately stands out thanks to its beautiful natural light and stylish finishes. The large window offers pleasant views of the green surroundings and creates a lovely connection with the outdoors. The warm wooden flooring, high ceilings, decorative mouldings and subtle wall details give the room a luxurious yet homely feel.
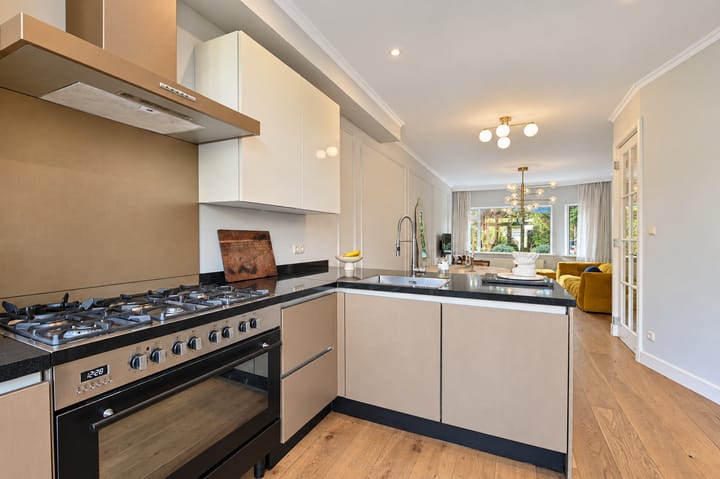
The living room flows naturally into the dining room and the modern open-plan kitchen at the rear. This layout creates a wonderful living space where cooking, dining and relaxing come together effortlessly. There is plenty of room for a large dining table, making this the ideal place for enjoyable dinners with family and friends.
The modern kitchen features a stylish combination of light-coloured cabinet fronts, warm accents and a dark worktop. The kitchen is equipped with various appliances, including a large gas cooker with oven, extractor hood, dishwasher, refrigerator, freezer and combination microwave oven. The practical peninsula with sink area and seating makes the kitchen not only functional but also particularly inviting.
Thanks to the large windows and French doors at the rear, you can enjoy plenty of natural light and a direct connection to the garden.
Bedrooms
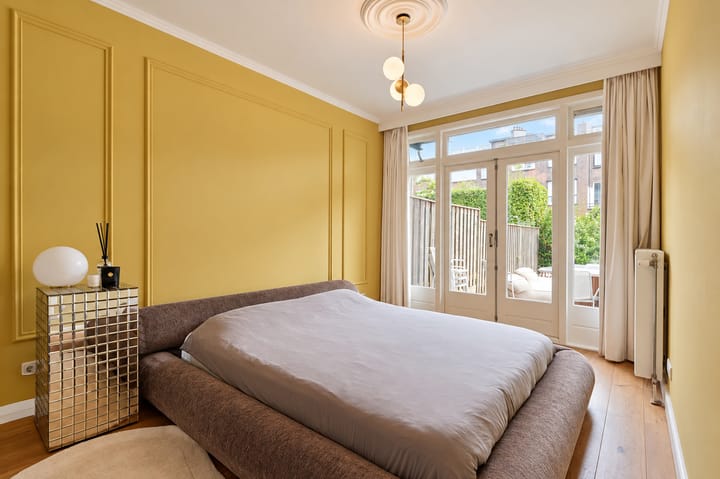
The property boasts no fewer than three bedrooms, offering plenty of possibilities to suit different living requirements.
The bedrooms are all comfortably sized and can be arranged according to your preferences as a master bedroom, children's bedroom, guest room or home office.
One of the rooms is currently used as a spacious walk-in wardrobe with extensive storage space. A wonderful luxury for anyone who likes to keep everything neatly organised! Of course, this room can easily be used as a bedroom again.
The other rooms are also beautifully finished and feature attractive wooden flooring and light-coloured walls, maintaining the calm and stylish atmosphere throughout the property.
Bathroom
The luxurious bathroom has been finished in a modern and timeless style, featuring warm, neutral colours.
Here you will find a lovely bathtub, a spacious walk-in shower with glass shower screen, a rainfall shower with separate handheld showerhead, and a stylish vanity unit with two taps. The large wall and floor tiles, illuminated built-in niche and sleek finishes create a luxurious appearance.
A wonderful place to start your day feeling refreshed or to unwind in the evening!
Garden
And then there is the rear garden! An absolute highlight of this property.
Through the French doors from the kitchen, you step directly into the surprisingly spacious rear garden. The garden has been beautifully landscaped with a combination of decorative paving, gravel, green accents and several seating areas.
Thanks to its generous dimensions, there is plenty of space for a large dining table, a comfortable lounge set and multiple cosy seating areas. Whether you enjoy hosting barbecues, having drinks with friends or simply relaxing outdoors in peace and quiet, this garden offers it all.
The combination of the spacious garden and the direct connection to the kitchen makes this a particularly enjoyable place during the warmer months.
Surroundings
Hoekwaterstraat is situated in a pleasant residential area of Voorburg, offering comfortable living with a wide range of amenities within easy reach.
For daily groceries, charming shops, restaurants and other facilities, you can visit Voorburg and the surrounding shopping areas. Various schools, sports facilities and green spaces can also be found nearby.
The location is also convenient for public transport and major roads, providing easy access to The Hague, Rijswijk and other surrounding cities.
Here you can enjoy the comfort of living in Voorburg, with all the conveniences of the city close at hand.
Key Features
- Charming and stylishly finished ground-floor apartment;
- Living area of approximately 93 m²;
- Built in 1933;
- Entire property situated on the ground floor;
- Three bedrooms;
- Spacious and bright living room;
- Modern open-plan kitchen with various appliances;
- Luxurious bathroom with bathtub, walk-in shower and double-tap washbasin;
- Beautiful wooden flooring;
- High ceilings and stylish finishes;
- Large windows providing plenty of natural light;
- French doors opening onto the rear garden;
- Surprisingly spacious and beautifully landscaped rear garden;
- Energy label C;
- Homeowners' Association (VvE) comprising 9 apartment rights;
- Monthly VvE contribution of €220.00;
- Long-term maintenance plan in place;
- Convenient location close to shops, public transport and major roads.
In short: A particularly charming ground-floor apartment where comfort, style and outdoor space come together beautifully. A property that truly needs to be experienced in person!
Schedule a viewing today and discover everything Hoekwaterstraat 116 has to offer.
Highlights
AI-generated from the description
Bright living and kitchen
Spacious living room with open kitchen, high ceilings and light.
Spacious landscaped garden
Surprisingly large, beautifully landscaped rear garden with seating areas.
Luxury bathroom and walk-in
Modern bathroom with bath and walk-in shower plus spacious walk-in wardrobe.
Advertisement
Features
Transfer of ownership
- Listed since
- Acceptance
- Available in consultation
- Asking price
- € 579,000 kosten koper
- Asking price per m²
- € 6,226
- Status
- Available
- VVE (Owners Association) contribution
- € 220.00 per month
Construction
- Type apartment
- Ground-floor apartment (apartment)
- Building type
- Resale property
- Year of construction
- 1933
- Specific
- Partly furnished with carpets and curtains
- Type of roof
- Gable roof covered with roof tiles
Surface areas and volume
- Areas
- Living area
- 93 m²
- Volume in cubic meters
- 347 m³
Layout
- Number of rooms
- 4 rooms (3 bedrooms)
- Number of bath rooms
- 1 bathroom and 1 separate toilet
- Bathroom facilities
- Double sink, walk-in shower, bath, and toilet
- Number of stories
- 1 story
- Facilities
- Passive ventilation system
- Located at
- Ground floor
Energy
- Energy label
- C
- Insulation
- Energy efficient window and energy efficient window plus
- Heating
- CH boiler
- Hot water
- CH boiler
- CH boiler
- Remeha Tzerra (gas-fired combination boiler from 2017, in ownership)
Cadastral data
- VOORBURG F 7427
- Cadastral map
- Ownership situation
- Full ownership
Exterior space
- Location
- Alongside busy road and alongside a quiet road
- Garden
- Back garden and front garden
- Back garden
- 135 m² (13.68 metre deep and 9.90 metre wide)
- Garden location
- Located at the north
Parking
- Type of parking facilities
- Public parking
VVE (Owners Association) checklist
- Registration with KvK
- No
- Annual meeting
- Yes
- Periodic contribution
- Yes (€ 220.00 per month)
- Reserve fund present
- Yes
- Maintenance plan
- Yes
- Building insurance
- Yes
Curious what your home is worth?
See your estimated home value and discover what's happening in your neighborhood.

Popularity
0x
Viewed
0x
Saved
2-11-2026
On Funda
Neighborhood

Voorburg Noord zuid
Voorburg- Residents
- 3,760
- Family with children
- 30%
- Avg. asking price / m²
- € 4,791
Discover the neighborhood
Curious about the housing supply, residents and local real estate agents?

Don’t want to forget this home?
Save it as a favorite. You’ll easily find it back and get notified when something changes.
