Sold
Laan van Nieuw Oosteinde 121-B2274 EC VoorburgVoorburg Midden zuid
€ 525,000 k.k.

- 152 m²living area
- 4bedrooms
- Benergy label
Sales history
- Listed since
- August 20, 2025
- Date of sale
- September 12, 2025
- Term
- 3 weeks
Description

LIVE AND ENJOY the space, light, and comfort of this spacious two-level upper apartment (approx. 152 m²) featuring a large L-shaped living room, kitchen, four bedrooms, bathroom, two balconies, a practical attic, storage space, and a garage (available for purchase separately). Within walking distance of the Julianabaan shopping center and the charming historic center of Voorburg. Comfortable living with all amenities close at hand and excellent accessibility via nearby highways A12, A4, and N14.

The garage, located on the secured lot behind the building, is available for separate purchase with an asking price of €50,000 (buyer’s costs).
Location:
This property is in a sought-after location, within walking distance of the Julianabaan shopping center and the lively historic center of Voorburg. All amenities, shops, and dining options are nearby. The location also offers excellent access to major highways (A4, A12, A13) and public transport, including Voorburg station (bus and train) and Laan van NOI (bus, tram, RandstadRail, and train) just minutes away, allowing for quick travel to cities like The Hague, Rotterdam, and Amsterdam. Several primary and secondary schools are also nearby, making this an attractive option for families.
Layout:
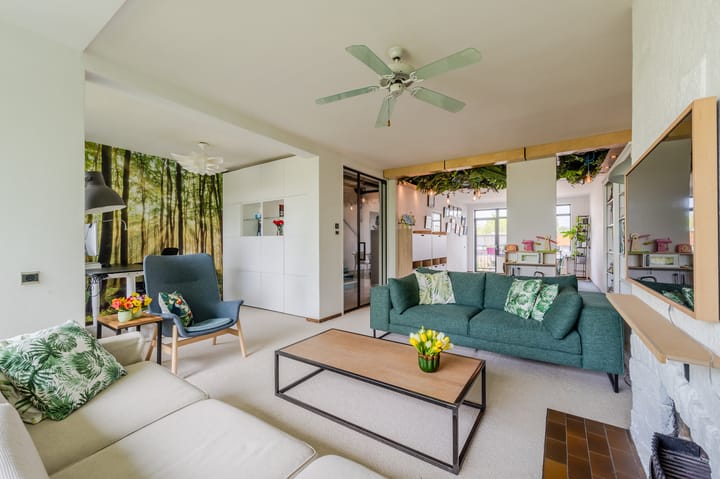
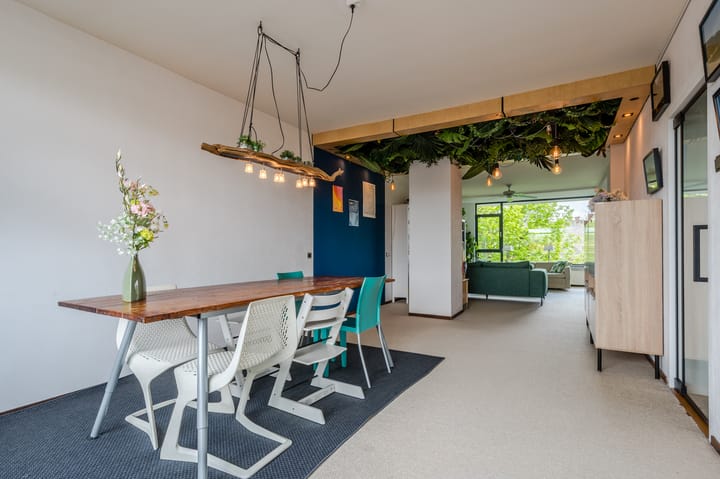

The apartment complex is set slightly back from the street, separated by a communal garden, providing extra peace and privacy. A path through the green strip leads to the secured entrance with stairs to the second floor. Apartment entrance. The L-shaped hallway features a herringbone parquet floor with an elegant trim, a coat alcove with meter cupboard, practical pull-out built-in cabinets under the stairs, a toilet with sink, and a closet with the central heating boiler. Two stylish steel doors open into the spacious L-shaped living room. The side front room has been integrated into the living room, creating a bright and generous living space. The living room provides access to both the front balcony and the rear balcony, which spans the full width of the apartment and includes a balcony cupboard. The front-facing living area, oriented southwest, enjoys the evening sun and features two electric sunshades. The rear side faces east, catching the morning sun. The functional kitchen has cabinetry on both sides and is equipped with a combination oven, four-burner electric cooktop, dishwasher, fridge with freezer, and extractor hood. The kitchen also has access to the rear balcony.
Second floor:
On the second level is a spacious L-shaped landing that gives access to four bedrooms. Three are at the front—one with a dormer and two with Velux roof windows and additional storage in the eaves. The fourth bedroom is located at the rear and also features a dormer and a built-in wardrobe. The generously sized bathroom is fully equipped with a shower, separate bathtub, two sinks, connections for washer and dryer, and a dormer for natural light. There is also a second toilet with sink on this level.
A fixed staircase leads to the insulated attic with a height of approximately 1.70 meters. Two Velux roof windows provide natural light, making this space ideal for use as a storage attic or hobby room.
The property also includes a private storage unit in the basement.
Details:
* Garage available for separate purchase, asking price €50,000 (buyer’s costs)
* VvE contribution for garage: €22.91 per month
* Year of construction: 1965
* Freehold property
* Usable area approx. 152 m², measured in accordance with NVM measurement standards
* Active homeowners’ association (VvE), contribution for the apartment: €247.68 per month + €35.68 monthly advance heating costs
* VvE has a multi-year maintenance plan (MJOP), maintenance reserves, and collective building insurance
* Maintenance to the front facade took place in autumn 2023, including painting and new balcony coating
* The communal garden is owned and maintained by the VvE
* Good condition inside and out
* Energy label: B
* First level: aluminum window frames with triple glazing, second residential level: wooden frames with double glazing
* Heating via block heating system; hot water via a 120-liter electric boiler (2019)
* Meter cupboard: 10 circuits, 3 residual-current devices, cooking circuit, and main switch
* For layout and dimensions, please refer to the floor plans
* NVM standard purchase agreement applies
* The asbestos, age, and measurement instruction clauses will be included in the purchase contract
Interested in this home? Be sure to engage your own NVM buying agent. They represent your interests and can save you time, money, and hassle. Addresses of fellow NVM buying agents in the Haaglanden area can be found on Funda.
"This information has been compiled by us with the utmost care. However, our office accepts no liability for any inaccuracies, omissions, or the consequences thereof. All specified measurements and surface areas are indicative.
Advertisement
Features
Transfer of ownership
- Last asking price
- € 525,000 kosten koper
- Asking price per m²
- € 3,454
- Status
- Sold
- VVE (Owners Association) contribution
- € 247.68 per month
Construction
- Type apartment
- Upstairs apartment (double upstairs apartment)
- Building type
- Resale property
- Year of construction
- 1965
- Type of roof
- Hip roof covered with roof tiles
Surface areas and volume
- Areas
- Living area
- 152 m²
- Other space inside the building
- 3 m²
- Exterior space attached to the building
- 10 m²
- External storage space
- 23 m²
- Volume in cubic meters
- 517 m³
Layout
- Number of rooms
- 5 rooms (4 bedrooms)
- Number of bath rooms
- 1 bathroom and 2 separate toilets
- Bathroom facilities
- Shower, double sink, and sit-in bath
- Number of stories
- 3 stories
- Facilities
- Mechanical ventilation
- Located at
- 2nd floor
Energy
- Energy label
- B
- Insulation
- Roof insulation, triple glazed and double glazing
- Heating
- Communal central heating
- Hot water
- Electrical boiler
Cadastral data
- VOORBURG E 7401
- Cadastral map
- Ownership situation
- Full ownership
- VOORBURG E 9345
- Cadastral map
- Ownership situation
- Full ownership
Exterior space
- Location
- In residential district
- Balcony/roof terrace
- Balcony present
Storage space
- Shed / storage
- Storage box
- Facilities
- Electricity
Garage
- Type of garage
- Detached brick garage
- Capacity
- 1 car
- Facilities
- Electricity
Parking
- Type of parking facilities
- Paid parking, public parking and resident's parking permits
VVE (Owners Association) checklist
- Registration with KvK
- Yes
- Annual meeting
- Yes
- Periodic contribution
- Yes (€ 247.68 per month)
- Reserve fund present
- Yes
- Maintenance plan
- Yes
- Building insurance
- Yes
Popularity
2,668x
Viewed
40x
Saved
20-8-2025
On Funda
Neighborhood

Voorburg Midden zuid
Voorburg- Residents
- 2,315
- Family with children
- 30%
- Avg. asking price / m²
- € 4,832
Discover the neighborhood
Curious about the housing supply, residents and local real estate agents?

Don’t want to forget this home?
Save it as a favorite. You’ll easily find it back and get notified when something changes.
