New

Laan van Nieuw Oosteinde 932274 EB VoorburgVoorburg Midden zuid

Map
  • 151 m²
  • 6
  • A
Calculate monthly payment

Description

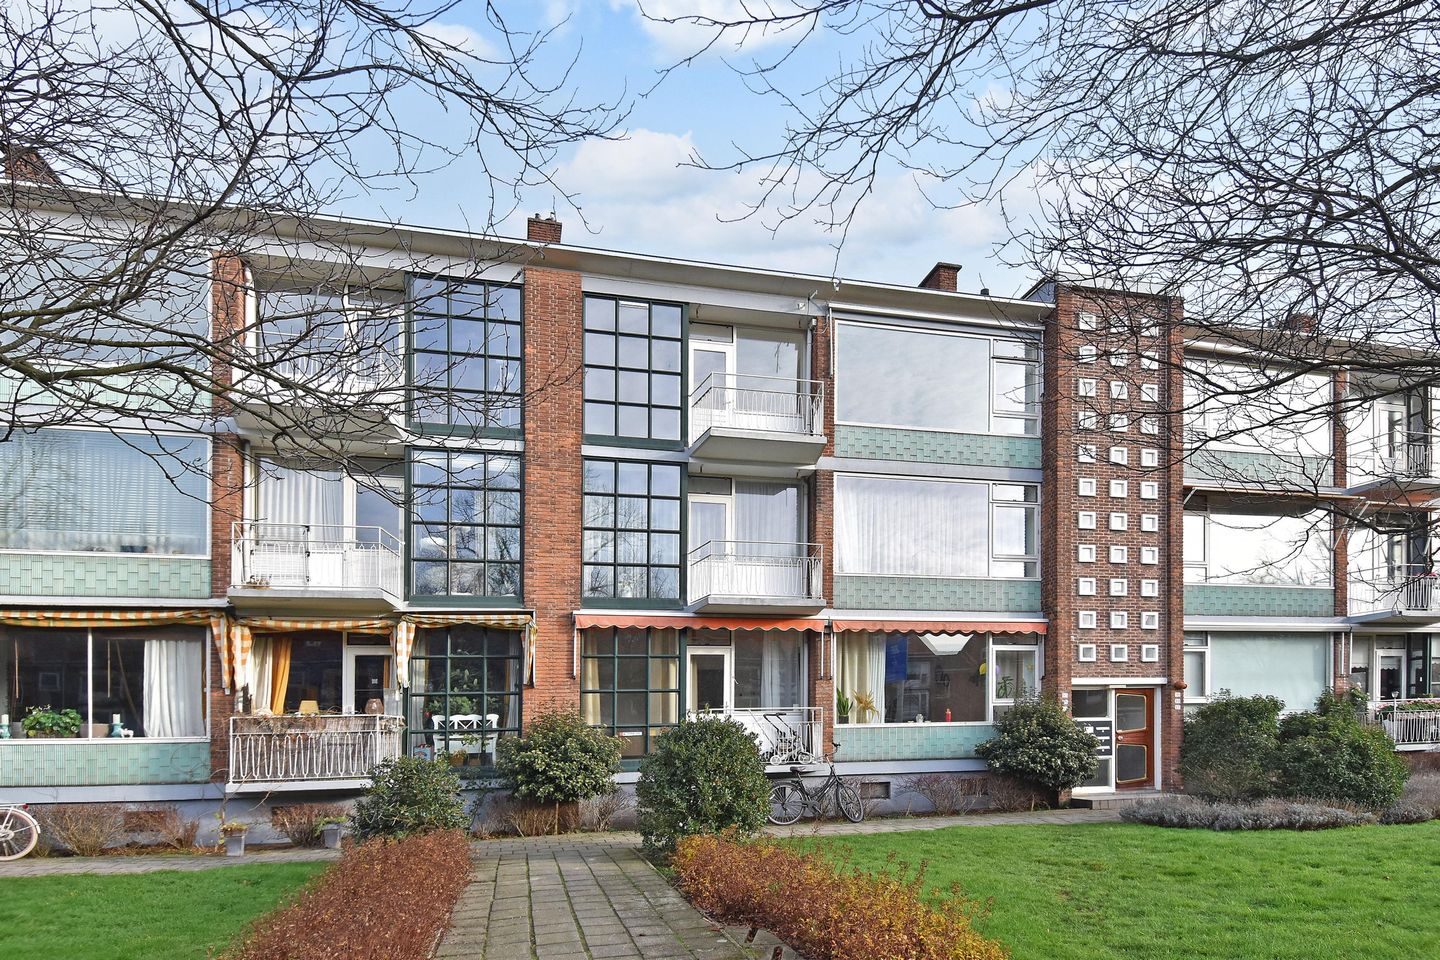
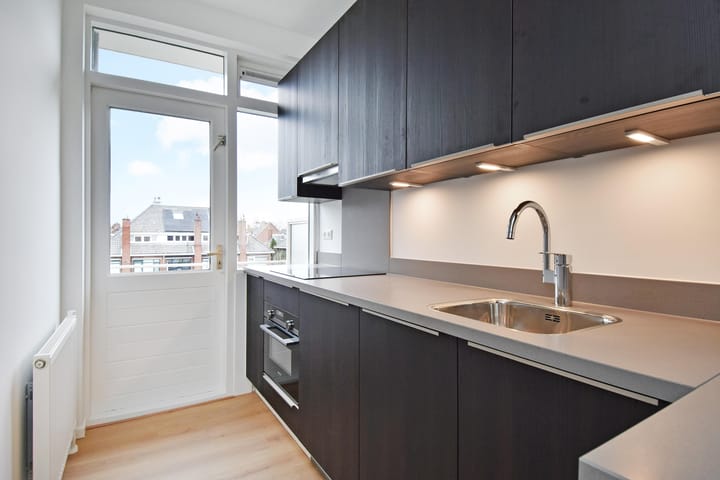
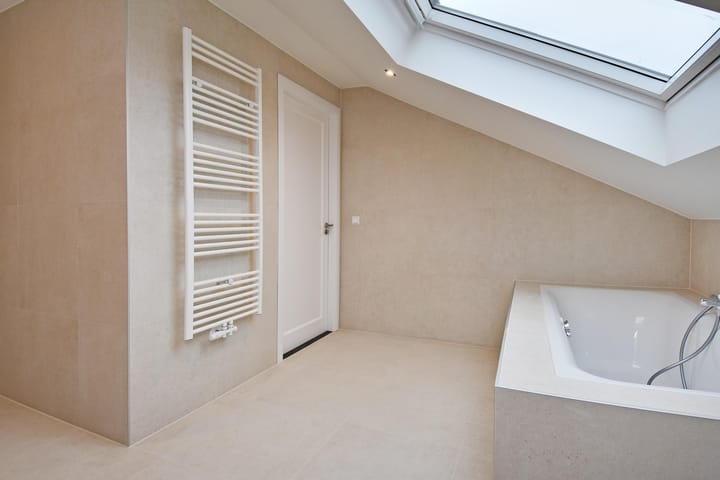
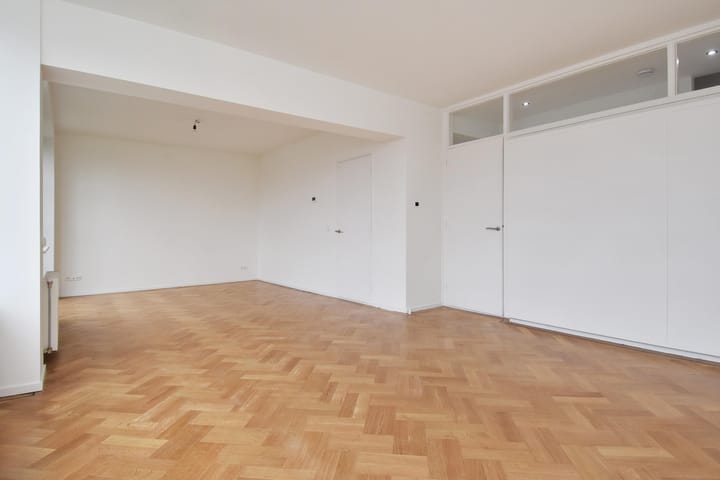
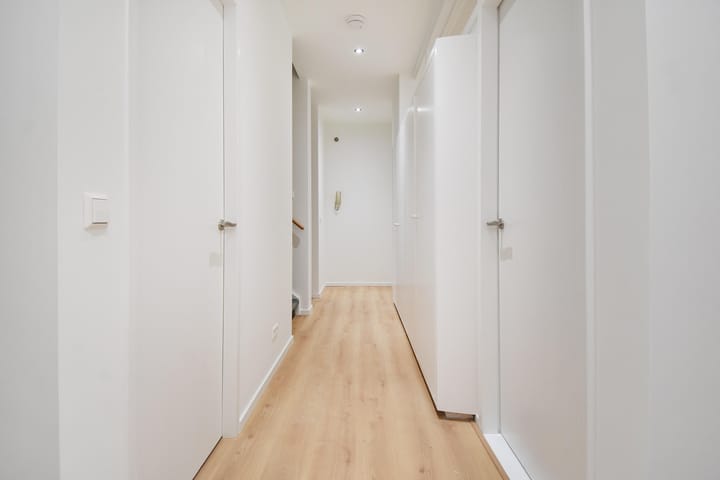
LUXURIOUSLY RENOVATED TWO-LEVEL UPPER-FLOOR APARTMENT OF APPROX. 151 M² WITH SIX BEDROOMS, TWO BATHROOMS AND TWO BALCONIES! Situated on Laan van Nieuw Oosteinde in Voorburg, this exceptionally spacious and high-quality renovated two-level upper-floor apartment offers approximately 151 m² of living space. The property is arranged over the second and third floors and features no fewer than six bedrooms, two luxurious bathrooms and two balconies. Thanks to its generous layout, high-quality finishes and energy label A, this is an ideal home for a large family or for those looking to comfortably combine living and working from home. The property is completely move-in ready and offers an excellent combination of space, luxury and comfort. LAYOUT SECOND FLOOR The apartment is accessed via the communal staircase. The spacious hallway provides access to almost all rooms on this floor. At the front is the generous and bright living room of approximately 34 m². Large windows provide plenty of natural daylight, while the balcony can be accessed directly from the living room. There is ample space for both a comfortable seating area and a generous dining area. The modern kitchen has a practical layout and is equipped with high-quality built-in appliances. The second balcony can be accessed directly from the kitchen. This floor also features three bedrooms, which can be used as bedrooms, home offices or guest rooms. The luxurious bathroom is equipped with a walk-in shower and washbasin. There is also a separate toilet. THIRD FLOOR The internal staircase leads to the upper residential floor. The spacious landing provides access to a further three bedrooms, including two generous bedrooms measuring approximately 15.7 m² and 13.9 m². A second luxurious bathroom is located on this floor and is equipped with a bathtub, double washbasin and toilet. With several spacious bedrooms and a second bathroom, this floor is particularly practical for a larger family or for combining comfortable living with working from home. LOCATION The property enjoys a central and easily accessible location in Voorburg. Various shops, schools, sports facilities and public transport connections can be found in the immediate vicinity. The main roads towards The Hague, Rotterdam and Amsterdam are also easily accessible. Parking is available by means of a parking permit. KEY FEATURES - Exceptionally spacious two-level upper-floor apartment; - Living area of approximately 151 m²; - Six bedrooms and seven rooms in total; - Situated on the second and third floors; - Renovated to a luxurious and high-quality standard; - Completely move-in ready; - Two luxurious bathrooms; - Two balconies; - Energy label A; - Approximately 18.5 m² of storage space; - The Homeowners' Association (VvE) is currently in the start-up phase; - The total monthly Homeowners’ Association (VvE) contribution for the apartment and storage unit amounts to €263.90. - Central location close to shops, public transport and major roads; - Parking by permit; - Completion by mutual agreement.

Highlights

AI-generated from the description
  • Spacious two-level apartment

    Two-level upper-floor apartment of approx. 151 m² with 6 bedrooms.

  • Bright living with balconies

    Approx. 34 m² living room, modern kitchen and two balconies.

  • High-end renovation energy label A

    Luxuriously renovated, move-in ready with energy label A.

Features

Transfer of ownership

Listed since
Acceptance
Available immediately
Asking price
€ 600,000 kosten koper
Asking price per m²
€ 3,974
Status
Available
VVE (Owners Association) contribution
€ 263.90 per month

Construction

Type apartment
Upstairs apartment (double upstairs apartment)
Building type
Resale property
Year of construction
1955

Surface areas and volume

Areas
Living area
151 m²
Exterior space attached to the building
4 m²
External storage space
18 m²
Volume in cubic meters
489 m³

Layout

Number of rooms
7 rooms (6 bedrooms)
Number of bath rooms
2 bathrooms and 2 separate toilets
Bathroom facilities
Walk-in shower and washstand
Number of stories
2 stories
Facilities
Skylight and mechanical ventilation
Located at
3rd floor

Energy

Energy label
Insulation
Double glazing
Heating
CH boiler
Hot water
CH boiler

Cadastral data

VOORBURG E 8347
Cadastral map
Ownership situation
Full ownership

Exterior space

Balcony/roof terrace
Balcony present

Storage space

Shed / storage
Built-in

Parking

Type of parking facilities
Resident's parking permits

VVE (Owners Association) checklist

Registration with KvK
Yes
Annual meeting
Yes
Periodic contribution
Yes (€ 263.90 per month)
Reserve fund present
No
Maintenance plan
No
Building insurance
Yes

Popularity

0x

Viewed

0x

Saved

18-9-2026

On Funda

Neighborhood

Voorburg Midden zuid

Voorburg
Residents
2,315
Family with children
30%
Avg. asking price / m²
€ 4,831

Discover the neighborhood

Curious about the housing supply, residents and local real estate agents?

View neighborhood insights

Don’t want to forget this home?

Save it as a favorite. You’ll easily find it back and get notified when something changes.