
New
Monseigneur van Steelaan 2252273 EN VoorburgBovenveen noord
€ 510,000 k.k.

- 120 m²living area
- 4bedrooms
- Eenergy label
Royaal ca. 120 m2, Instapklaar, modern, 4 slaapkamers, balkon ZO
Description
Spacious and comfortable living in Voorburg
Looking for the space of a family home combined with the comfort of single-level living? This surprisingly spacious and modernised apartment of approximately 120 m², situated on the first floor, offers no fewer than four full-sized bedrooms, a wonderfully bright living room, a modern open-plan kitchen, a spacious bathroom, a large covered balcony, plenty of storage space and the convenience of a lift.
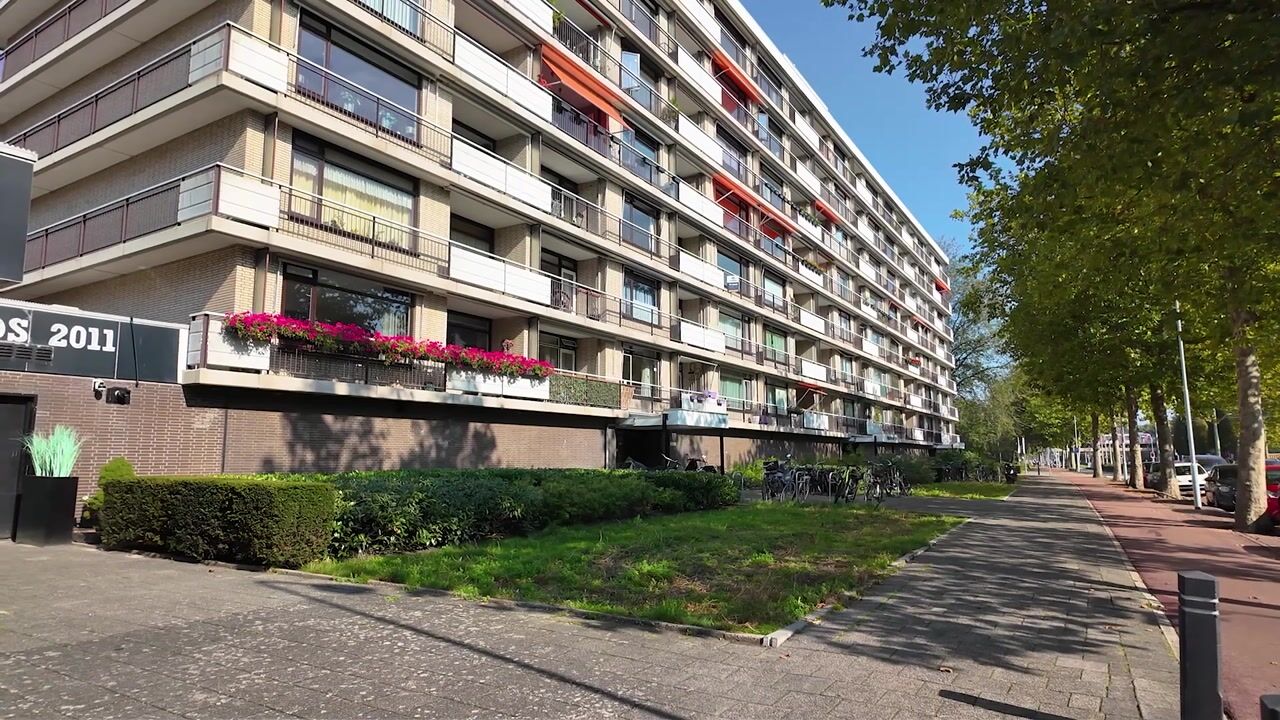
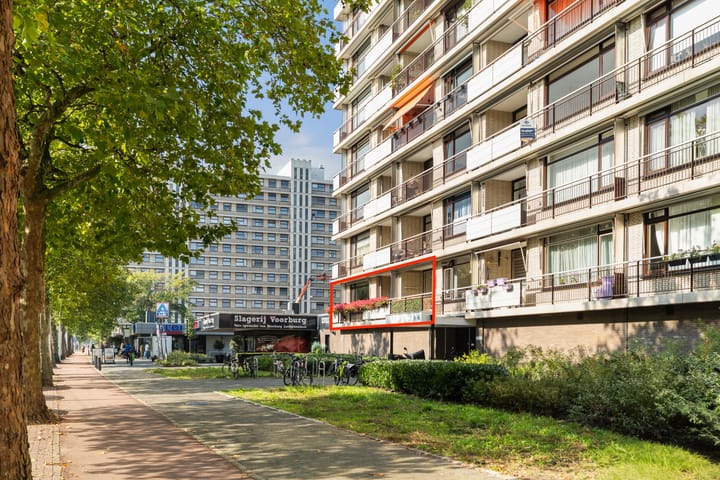
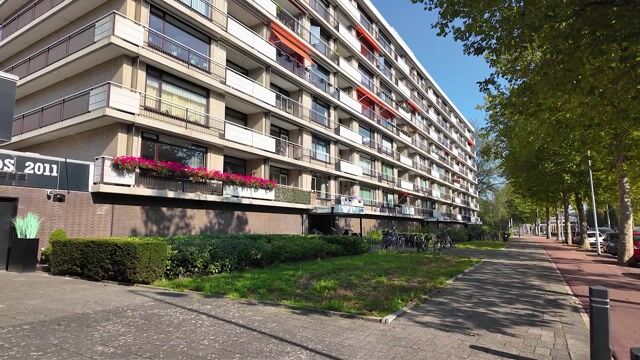
This well-maintained apartment in the ‘Reigershof’ apartment complex offers an excellent combination of space, comfort and a practical layout. With four bedrooms, two of which are particularly spacious, there is plenty of room for a family, as well as for those who work from home, regularly welcome guests or would like an additional hobby room or home office. The apartment also features a sunny south-east-facing balcony and a spacious private storage unit in the basement.
The apartment was extensively renovated in 2018 and has a modern and well-maintained appearance. In addition, the internal doors were replaced approximately two years ago, and the walls, ceilings, door frames and window frames were repainted at that time. The attractive flooring, which continues throughout much of the apartment, creates a calm and cohesive interior.
Central entrance and convenient lift access
Through the central entrance of the apartment complex, the first floor can easily be reached by lift or staircase. Upon entering the apartment, the generous proportions are immediately apparent. The long hallway forms the central connection between the various rooms and provides access to the bedrooms, bathroom, toilet and living area. Thanks to this practical layout, the living and sleeping areas are pleasantly separated.
The hallway also features a modern separate toilet with a wall-mounted WC and hand basin. In addition, there are two practical storage cupboards, one of which has been fitted out as a shoe cupboard.
Spacious and wonderfully bright living room
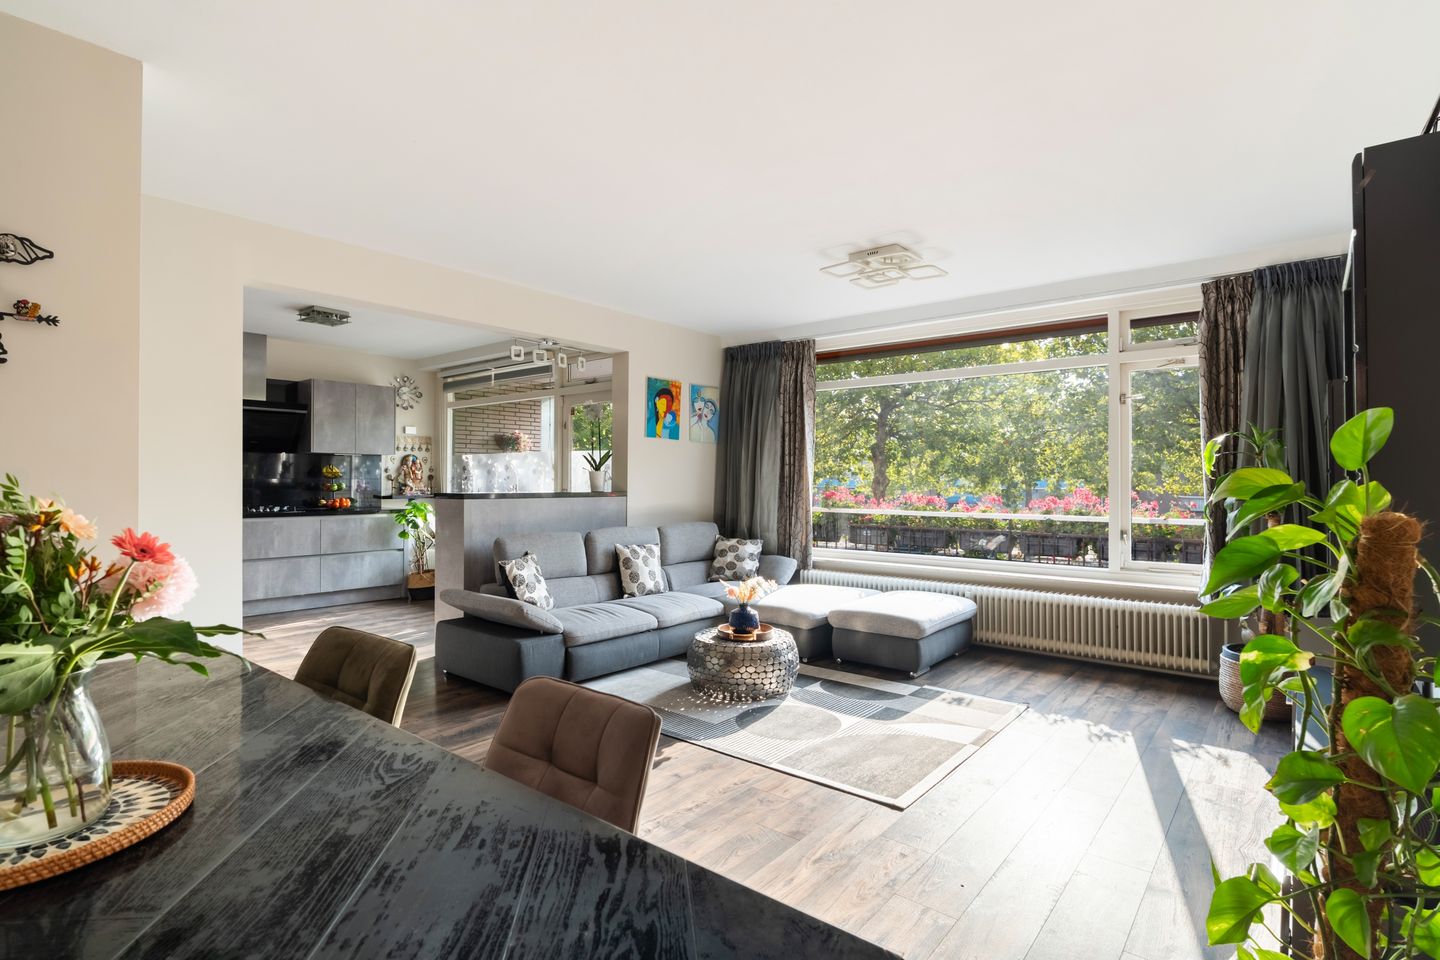
The living room is undoubtedly one of the highlights of the apartment. Its generous proportions provide plenty of space for both a comfortable seating area and a large dining table.
The wide windows allow an abundance of natural light to enter and give the room a pleasant and open atmosphere. From the living room, you can enjoy views towards the greenery and mature trees in the surrounding area. The combination of modern flooring, neutral wall finishes and plenty of daylight creates a wonderful living space, perfect for entertaining family and friends.
Modern open-plan kitchen with breakfast bar
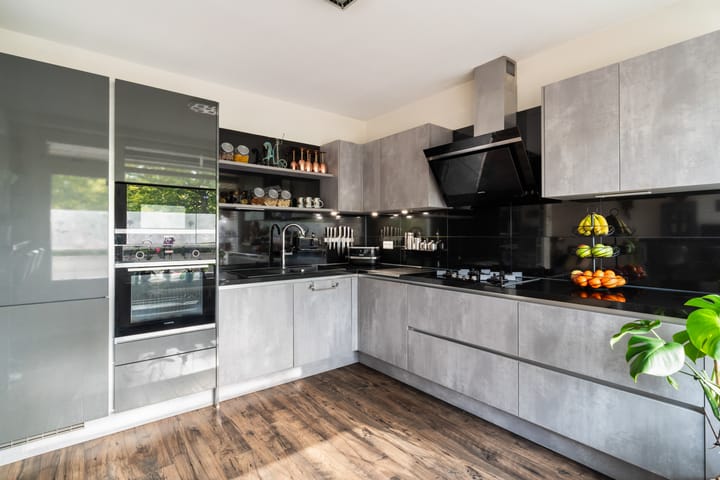
The kitchen is directly connected to the living room, allowing the cooking and living areas to flow naturally into one another. The modern kitchen has a spacious corner layout and offers plenty of worktop and cupboard space. The combination of grey cabinet fronts, dark accents and a granite worktop gives the kitchen a contemporary appearance.
The kitchen is fully equipped with a four-burner gas hob, recirculation extractor hood, oven, microwave, fridge-freezer and dishwasher.
A lovely addition is the breakfast bar with seating between the kitchen and living room. It is the perfect spot for breakfast, a cup of coffee or simply to sit and chat while dinner is being prepared.
Four full-sized bedrooms, including a spacious master bedroom
One of the major advantages of this apartment is its four bedrooms. The generous master bedroom deserves special mention. It offers plenty of space for a large double bed and also features a walk-in closet, providing excellent wardrobe and storage space.
The second large bedroom is also particularly generous and can easily accommodate a double bed and wardrobes while still leaving plenty of room to move around. The large windows provide the room with plenty of natural light.
The other two bedrooms are also practical and well proportioned. They are ideal as children's or teenagers' bedrooms but could equally be used as comfortable home offices, guest rooms or hobby rooms.
With four full-sized bedrooms, this apartment offers a degree of flexibility that is not often found in an apartment. Whether you have a family, regularly work from home or simply appreciate having additional space, this home offers plenty of possibilities.
Modern and spacious bathroom
The bathroom perfectly complements the well-maintained appearance of the apartment. It has a modern finish and is fully tiled in calm grey tones.
The bathroom features a spacious walk-in shower with a glass shower screen and rain shower, a wide vanity unit offering plenty of storage space, a large mirrored cabinet, a wall-mounted WC and a designer radiator. Recessed spotlights complete the modern finish.
Separate laundry room
Another practical feature is the separate laundry room, providing a dedicated space for the washing machine and dryer. This keeps the laundry appliances and related items neatly out of sight while preserving valuable space elsewhere in the apartment.
Spacious covered balcony

A wonderful extension of the living space is the spacious covered south-east-facing balcony. Its generous dimensions provide plenty of room for a comfortable outdoor seating area.
The balcony overlooks mature trees and the surrounding greenery. It is a pleasant place to start the morning with a cup of coffee, enjoy a meal outdoors or unwind at the end of the day.
Spacious living with the convenience of an apartment
What makes this property particularly attractive is the combination of generous living space and the convenience of single-level living. It offers the space and number of rooms you might normally expect from a family home, while all rooms are conveniently located on one floor.
Its position on the first floor and the presence of a lift also make the apartment suitable for different stages of life, from a family looking for four bedrooms to residents seeking spacious single-level living without compromising on space.
Additional features:
· Year of construction: 1971
· Freehold property
· Living area approximately 120 m² (measured in accordance with NEN 2580)
· Energy label E
· Extensively renovated in 2018 with a very well-maintained finish
· Internal doors replaced approximately two years ago
· Walls, ceilings, door frames and window frames repainted approximately two years ago
· Separate laundry room with space for a washing machine and dryer
· Electrical appliances connected to separate electrical circuits
· New electricity meter installed in 2018
· Sunny south-east-facing balcony
· Spacious private storage unit in the basement
· Fully fitted with double glazing
· Additional wall insulation installed in the building by the Owners’ Association (VvE)
· Resident parking costs approximately €19 per year in the designated blue parking zone
· Communal/block heating
· Active Owners’ Association (VvE); monthly contribution €540, including €219 for heating and water
· Long-term maintenance plan (MJOP), reserve fund, annual accounts and meeting minutes available
· Age clause, asbestos clause and materials clause applicable
· Completion: by mutual agreement
Highlights
AI-generated from the description
Spacious single-level apartment
Approx. 120 m² on one level with four bedrooms.
Bright living with kitchen
Generous living room with wide windows and open kitchen with bar.
Large covered balcony
South-east balcony overlooking greenery and mature trees.
Advertisement
Features
Transfer of ownership
- Listed since
- Acceptance
- Available in consultation
- Asking price
- € 510,000 kosten koper
- Asking price per m²
- € 4,250
- Status
- Available
- VVE (Owners Association) contribution
- € 321.00 per month
Construction
- Type apartment
- Apartment with shared street entrance (apartment)
- Building type
- Resale property
- Year of construction
- 1971
- Specific
- Partly furnished with carpets and curtains
- Accessibility
- Accessible for the elderly
Surface areas and volume
- Areas
- Living area
- 120 m²
- Exterior space attached to the building
- 8 m²
- External storage space
- 6 m²
- Volume in cubic meters
- 383 m³
Layout
- Number of rooms
- 5 rooms (4 bedrooms)
- Number of bath rooms
- 1 bathroom and 1 separate toilet
- Bathroom facilities
- Walk-in shower, toilet, and washstand
- Number of stories
- 1 story
- Facilities
- Elevator
- Located at
- 1st floor
Energy
- Energy label
- E
- Insulation
- Double glazing
- Heating
- Communal central heating
- Hot water
- Central facility
Cadastral data
- LEIDSCHENDAM-VOORBURG D 5809
- Cadastral map
- Ownership situation
- Full ownership
Exterior space
- Location
- In residential district
- Balcony/roof terrace
- Balcony present
Storage space
- Shed / storage
- Built-in
- Facilities
- Electricity
VVE (Owners Association) checklist
- Registration with KvK
- Yes
- Annual meeting
- Yes
- Periodic contribution
- Yes (€ 321.00 per month)
- Reserve fund present
- Yes
- Maintenance plan
- Yes
- Building insurance
- Yes
Popularity
0x
Viewed
0x
Saved
8-10-2026
On Funda
Neighborhood

Bovenveen noord
Voorburg- Residents
- 2,295
- Family with children
- 27%
- Avg. asking price / m²
- € 4,936
Discover the neighborhood
Curious about the housing supply, residents and local real estate agents?

Don’t want to forget this home?
Save it as a favorite. You’ll easily find it back and get notified when something changes.
